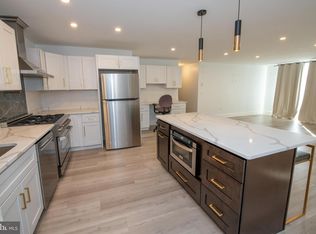
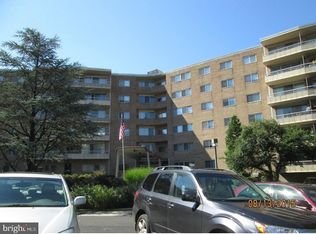
One-level living with all utilities included and steps to Regional Rail for an easy commute to Center City Philadelphia! Inquire for open house details! Welcome to Beaver Hill, where convenience, security, and simplicity come together. This beautifully updated two-bedroom, two-bath residence offers true one-level living, ideal for anyone looking to simplify their lifestyle with predictable monthly expenses and minimal upkeep. Inside, you are greeted by a bright, open living space with tile and beautiful oak luxury vinyl plank flooring and fresh paint throughout. A welcoming foyer with a coat closet leads into a spacious living and dining area, perfect for both everyday living and entertaining. Large sliding doors bring in natural light and open to your private balcony. The kitchen is thoughtfully laid out with upgraded light honey cabinetry that goes to the ceiling, stainless steel appliances, and gas cooking, offering both functionality and storage. A pass-through opening connects the kitchen to the dining area, creating an easy flow for everyday living and entertaining. Enjoy your morning coffee or unwind at the end of the day on the spacious balcony overlooking the community, a peaceful extension of your living space. The primary bedroom is generously sized at 16'x12' and offers a comfortable retreat with an oversized 6-foot vanity and ample countertop space. The en-suite layout separates the tile shower and toilet area for added privacy and functionality. The second bedroom is spacious and flexible, perfect as a guest room, home office, or den. The hall bathroom features a tub and shower combination, ideal for guests or everyday use. Storage is a standout feature, with a coat closet, linen closet, additional dining area storage, and a private storage unit in the basement, offering more space than typically found in condo living. The home is finished with a combination of oak luxury vinyl plank flooring in the main living areas and tile flooring in the foyer, kitchen, and bathrooms for durability and easy maintenance. Beaver Hill offers a secure, well-managed environment with 24/7 door staff, controlled access, and packages received and safely held for residents. The beautifully maintained lobby and common areas create a welcoming first impression, while the community pool adds to the lifestyle appeal. Ample parking is available for residents and guests, with optional garage parking. Snow removal included. The monthly fee includes heating and cooling, electricity, gas, water, sewer, trash, and extensive building services, making daily life simple and predictable. Even routine items like HVAC filter replacements are handled for you. Located directly across from the Jenkintown-Wyncote train station, this home offers effortless access to multiple Regional Rail lines for a convenient commute to Center City Philadelphia. On the other side of the Beaver Hill community is Jenkintown Elementary School with a playground. Enjoy walkable access to Jenkintown’s restaurants, shops, theatre, and community events, including the Jenkintown Night Market and the Jenkintown Arts and Music Festival. If you are ready for a home that offers ease, updates, security, and a true lock-and-leave lifestyle, this is an exceptional opportunity. Only Emotional Support Animals are permitted and must be registered with the association. Anyone interested or their agent must pre-register with the listing agent in advance of the open house to receive access details and scheduled times.
Sold for $235,000
$235,000
100 West Ave #229, Jenkintown, PA 19046
2beds
1,085sqft
Condominium
Built in 1965
-- sqft lot
$235,100 Zestimate®
$217/sqft
$2,144 Estimated rent
Home value
$235,100
$221,000 - $249,000
$2,144/mo
Zestimate® history
Owner options
List your home for rent
$2,144/mo
Rent Zestimate®
Find your next renter with Zillow Rental Manager. Plus, with online applications, you can quickly screen prospective tenants – for free.
$2,144/mo
Rent Zestimate®
Refinance and save
$1,620/mo
Est. payment
Refinancing to a lower rate could help reduce your monthly payments and save thousands over the life of the loan.
$1,620/mo
Est. payment
Explore your selling options
Work with a Zillow partner agent
Leverage their expertise and Zillow's premium Showcase listings to get your home seen by more buyers.
Get startedList with your own agent
Get your home in front of millions of buyers by listing it on Zillow.
Learn how to do itSell it yourself
Take full control of how buyers see your home on Zillow by listing For Sale by Owner (FSBO).
List your homeWhat's special
Community poolPrivate balconyFresh paint throughoutBright open living spaceGas cookingStainless steel appliances
Zillow last checked:
Listing updated:
Listed by:
Shaina McAndrews 215-767-7150,
EXP Realty, LLC,
Listing Team: Shaina Mcandrews Team
Bought with:
Dominic DiAntonio, AB068348
Legacy Realty Properties, LLC
Source: Bright MLS,MLS#: PAMC2171018
Facts & features
Interior
Bedrooms & bathrooms
- Bedrooms: 2
- Bathrooms: 2
- Full bathrooms: 2
- Main level bathrooms: 2
- Main level bedrooms: 2
Rooms
- Room types: Living Room, Dining Room, Bedroom 2, Kitchen, Foyer, Bedroom 1, Bathroom 1, Bathroom 2
Bedroom 1
- Features: Attached Bathroom, Flooring - Luxury Vinyl Plank, Lighting - Ceiling
- Level: Main
- Area: 192 Square Feet
- Dimensions: 12 X 16
Bedroom 2
- Features: Flooring - Luxury Vinyl Plank, Lighting - Ceiling
- Level: Main
- Area: 154 Square Feet
- Dimensions: 11 X 14
Bathroom 1
- Features: Bathroom - Stall Shower
- Level: Main
Bathroom 2
- Features: Bathroom - Tub Shower
- Level: Main
Dining room
- Features: Flooring - Luxury Vinyl Plank, Lighting - Ceiling
- Level: Main
- Area: 63 Square Feet
- Dimensions: 7 X 9
Foyer
- Level: Main
- Area: 32 Square Feet
- Dimensions: 4 X 8
Kitchen
- Features: Kitchen - Gas Cooking, Recessed Lighting
- Level: Main
- Area: 72 Square Feet
- Dimensions: 8 X 9
Living room
- Features: Track Lighting, Flooring - Luxury Vinyl Plank, Balcony Access
- Level: Main
- Area: 315 Square Feet
- Dimensions: 15 X 21
Heating
- Hot Water, Natural Gas
Cooling
- Wall Unit(s), Electric
Appliances
- Included: Microwave, Dishwasher, Disposal, Refrigerator, Oven/Range - Gas, Stainless Steel Appliance(s), Gas Water Heater
- Laundry: Shared
Features
- Ceiling Fan(s), Primary Bath(s), Bathroom - Tub Shower, Bathroom - Stall Shower
- Flooring: Ceramic Tile, Luxury Vinyl
- Has basement: No
- Has fireplace: No
Interior area
- Total structure area: 1,105
- Total interior livable area: 1,085 sqft
- Finished area above ground: 1,085
Property
Parking
- Parking features: Private, Parking Lot
Accessibility
- Accessibility features: None
Features
- Levels: One
- Stories: 1
- Exterior features: Balcony
- Pool features: Community
Details
- Additional structures: Above Grade
- Parcel number: 100004690601
- Zoning: RESID
- Special conditions: Standard
- Other equipment: Intercom
Construction
Type & style
- Home type: Condo
- Architectural style: Other
- Property subtype: Condominium
- Attached to another structure: Yes
Materials
- Brick
Condition
- Excellent
- New construction: No
- Year built: 1965
Utilities & green energy
- Electric: Circuit Breakers
- Sewer: Public Sewer
- Water: Public
- Utilities for property: Cable Connected
Community & HOA
Community
- Features: Pool
- Security: Security Guard, Desk in Lobby, 24 Hour Security
- Condo and coop fee: $943 monthly
- Subdivision: Beaver Hill
HOA
- Has HOA: No
- Amenities included: Pool, Security, Party Room, Laundry, Storage, Elevator(s)
- Services included: Common Area Maintenance, Electricity, Maintenance Structure, Heat, Insurance, Maintenance Grounds, Sewer, Snow Removal, Trash, Water
- HOA name: Beaver Hill
Location
- Region: Jenkintown
- Municipality: JENKINTOWN BORO
Financial & listing details
- Price per square foot: $217/sqft
- Tax assessed value: $50,490
- Annual tax amount: $3,421
- Date on market: 3/25/2026
- Listing agreement: Exclusive Right To Sell
- Listing terms: Cash,Conventional
- Inclusions: Refrigerator In As-is Condition
- Ownership: Condominium
Price history
| Date | Event | Price |
|---|---|---|
| 7/15/2026 | Sold | $235,000+2.2%$217/sqft |
Source:  Bright MLS #PAMC2171018 Report a problem Bright MLS #PAMC2171018 Report a problem | ||
| 5/22/2026 | Contingent | $230,000$212/sqft |
Source: Bright MLS #PAMC2171018 Report a problem | ||
| 3/25/2026 | Listed for sale | $230,000+2.2%$212/sqft |
Source: Bright MLS #PAMC2171018 Report a problem | ||
| 9/13/2024 | Sold | $225,000$207/sqft |
Source: Bright MLS #PAMC2107900 Report a problem | ||
| 7/8/2024 | Pending sale | $225,000$207/sqft |
Source: Bright MLS #PAMC2107900 Report a problem | ||
| 6/15/2024 | Listed for sale | $225,000+140.4%$207/sqft |
Source: Bright MLS #PAMC2107900 Report a problem | ||
| 5/12/2000 | Sold | $93,600$86/sqft |
Source: Public Record Report a problem | ||
Public tax history
| Year | Property taxes | Tax assessment |
|---|---|---|
| 2025 | $3,382 +5.5% | $50,490 |
| 2024 | $3,205 | $50,490 |
| 2023 | $3,205 +10.1% | $50,490 |
| 2022 | $2,912 +3.2% | $50,490 |
| 2021 | $2,821 +2.3% | $50,490 |
| 2020 | $2,758 +2.5% | $50,490 |
| 2019 | $2,691 +2.7% | $50,490 |
| 2018 | $2,621 +3.4% | $50,490 |
| 2017 | $2,534 -35.8% | $50,490 -37.4% |
| 2016 | $3,949 +2.1% | $80,640 |
| 2015 | $3,867 +2.3% | $80,640 |
| 2014 | $3,781 +1% | $80,640 |
| 2013 | $3,745 +4.2% | $80,640 |
| 2012 | $3,594 +7.1% | $80,640 |
| 2011 | $3,355 +5.1% | $80,640 |
| 2010 | $3,193 +5.8% | $80,640 |
| 2009 | $3,017 +3.9% | $80,640 |
| 2008 | $2,905 +3.5% | -- |
| 2007 | $2,808 +10.4% | -- |
| 2006 | $2,544 | -- |
| 2005 | $2,544 +7.2% | -- |
| 2004 | $2,374 +7.5% | -- |
| 2003 | $2,208 +5.1% | -- |
| 2002 | $2,100 +5.1% | -- |
| 2000 | $1,999 +3.8% | -- |
| 1999 | $1,926 | -- |
Find assessor info on the county website
Neighborhood: 19046
Nearby homes
- $100,0001 bd1 ba784 sqft100 West Ave #202, Jenkintown, PA 19046For Sale

- $299,9993 bd2 ba1.3k sqft100 West Ave #206, Jenkintown, PA 19046Sold
- $119,0002 bd2 ba1k sqft100 West Ave #218-S, Jenkintown, PA 19046Sold
- $150,0001 bd1 ba784 sqft100 West Ave #301-S, Jenkintown, PA 19046For Sale

- $199,9002 bd2 ba1.1k sqft100 West Ave APT 308, Jenkintown, PA 19046For Sale
- $188,0002 bd2 ba1k sqft100 West Ave APT 310, Jenkintown, PA 19046Sold
- $350,0003 bd2 ba1.3k sqft100 West Ave #326, Jenkintown, PA 19046Sold
- $150,0001 bd1 ba784 sqft100 West Ave #411, Jenkintown, PA 19046For Sale
- $189,9002 bd1 ba1k sqft100 West Ave #415-S, Jenkintown, PA 19046Sold
Nearby schools
GreatSchools rating
- 8/10Jenkintown El SchoolGrades: K-6Distance: 0.2 mi
- 6/10Jenkintown Middle/High SchoolGrades: 7-12Distance: 0.2 mi
Schools provided by the listing agent
- Elementary: Jenkintown
- Middle: Jenkintown Middle School
- High: Jenkintown
- District: Jenkintown
Source: Bright MLS. This data may not be complete. We recommend contacting the local school district to confirm school assignments for this home.
Get a cash offer in 3 minutes
Find out how much your home could sell for in as little as 3 minutes with a no-obligation cash offer.
Estimated market value
$235,100
Get a cash offer in 3 minutes
Find out how much your home could sell for in as little as 3 minutes with a no-obligation cash offer.
Estimated market value
$235,100
- Pennsylvania
- Montgomery County
- Jenkintown
- 19046
- 100 West Ave Unit 229
Nearby cities
Nearby neighborhoods
Nearby zip codes
Other Jenkintown Topics
