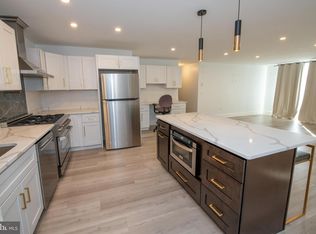
Exceptional 2bedroom 2bath Updated Beaver Hill condo. West Building has Individual Heat & AC you control but Condo is responsible for unit & maintenance. Magnificent parquet flooring throughout. Crown Moldings give an elegance unsurpassed. Updated kitchen, ceramic tile floor & Backsplash. Indirect lighting, 5 Burner Gas stove, microwave GD, & granite counters. A myriad of cabinetry. & all Frigidaire SS Gallery Appliances. Dining area with Track lighting & then parquet floors throughout Plus crown molding into the living room as well. The entry with double closet plus storage. The "L" shaped hall to the bedroom is 11' with another double closet and walk in storage/pantry. Updated large ceramic tile hall bath with designer jacuzzi pedestal sink and tub/shower. The main bedroom is king size in every way with 2 walk in closets - each 8'x3' with organizers and the ensuite bathroom with large tile has a double stall shower with glass doors, beautiful vanity with lots of storage. The second bedroom is generous in size and closet space. The balcony lends itself to pastoral views.
Sold for $170,000
$170,000
100 West Ave #309-W, Jenkintown, PA 19046
2beds
1,038sqft
Condominium
Built in 1965
-- sqft lot
$170,100 Zestimate®
$164/sqft
$2,087 Estimated rent
Home value
$170,100
$160,000 - $180,000
$2,087/mo
Zestimate® history
Owner options
List your home for rent
$2,087/mo
Rent Zestimate®
Find your next renter with Zillow Rental Manager. Plus, with online applications, you can quickly screen prospective tenants – for free.
$2,087/mo
Rent Zestimate®
Refinance and save
$1,147/mo
Est. payment
Refinancing to a lower rate could help reduce your monthly payments and save thousands over the life of the loan.
$1,147/mo
Est. payment
Explore your selling options
Work with a Zillow partner agent
Leverage their expertise and Zillow's premium Showcase listings to get your home seen by more buyers.
Get startedList with your own agent
Get your home in front of millions of buyers by listing it on Zillow.
Learn how to do itSell it yourself
Take full control of how buyers see your home on Zillow by listing For Sale by Owner (FSBO).
List your homeWhat's special
Indirect lightingMyriad of cabinetryParquet flooring throughoutGranite countersUpdated kitchenMicrowave gdCrown moldings
Zillow last checked:
Listing updated:
Listed by:
Etta Norton 267-254-4824,
Quinn & Wilson, Inc.
Bought with:
Amanda Helwig, RM421982
Dan Helwig Inc
Source: Bright MLS,MLS#: PAMC2181432
Facts & features
Interior
Bedrooms & bathrooms
- Bedrooms: 2
- Bathrooms: 2
- Full bathrooms: 2
- Main level bathrooms: 2
- Main level bedrooms: 2
Rooms
- Room types: Living Room, Dining Room, Primary Bedroom, Kitchen, Bedroom 1
Primary bedroom
- Features: Walk-In Closet(s), Bathroom - Stall Shower, Flooring - HardWood
- Level: Main
- Area: 192 Square Feet
- Dimensions: 12 X 16
Primary bedroom
- Level: Unspecified
Bedroom 1
- Features: Walk-In Closet(s), Flooring - HardWood
- Level: Main
- Area: 120 Square Feet
- Dimensions: 10 X 12
Dining room
- Level: Unspecified
Dining room
- Level: Main
- Area: 90 Square Feet
- Dimensions: 9 X 10
Kitchen
- Features: Kitchen - Gas Cooking, Flooring - Ceramic Tile
- Level: Main
- Area: 64 Square Feet
- Dimensions: 8 X 8
Living room
- Features: Balcony Access, Flooring - HardWood
- Level: Main
- Area: 240 Square Feet
- Dimensions: 15 X 16
Heating
- Forced Air, Natural Gas
Cooling
- Central Air, Other
Appliances
- Included: Dishwasher, Disposal, Oven/Range - Gas, Refrigerator, Stainless Steel Appliance(s), Gas Water Heater
- Laundry: Shared
Features
- Elevator
- Flooring: Hardwood
- Windows: Sliding, Screens
- Has basement: No
- Has fireplace: No
- Common walls with other units/homes: 2+ Common Walls
Interior area
- Total structure area: 1,038
- Total interior livable area: 1,038 sqft
- Finished area above ground: 1,038
Property
Parking
- Parking features: Paved, Parking Lot
Accessibility
- Accessibility features: None
Features
- Levels: One
- Stories: 1
- Exterior features: Sidewalks, Street Lights
- Has private pool: Yes
- Pool features: Private, Community
- Has view: Yes
- View description: Garden, Trees/Woods
Lot
- Features: Suburban
Details
- Additional structures: Above Grade
- Parcel number: 100004694084
- Zoning: S
- Special conditions: Standard
Construction
Type & style
- Home type: Condo
- Architectural style: Contemporary
- Property subtype: Condominium
- Attached to another structure: Yes
Materials
- Brick
Condition
- New construction: No
- Year built: 1965
Utilities & green energy
- Electric: Circuit Breakers
- Sewer: Public Sewer
- Water: Public
- Utilities for property: Cable Connected
Community & HOA
Community
- Features: Pool
- Security: 24 Hour Security, Security Guard, Desk in Lobby, Exterior Cameras, Smoke Detector(s), Carbon Monoxide Detector(s)
- Condo and coop fee: $999 monthly
- Subdivision: Beaver Hill
HOA
- Has HOA: No
- Amenities included: Elevator(s), Storage, Fitness Center, Laundry, Pool, Storage Bin, Security
- Services included: Air Conditioning, All Ground Fee, Common Area Maintenance, Electricity, Maintenance Structure, Gas, Heat, Lawn Care Front, Lawn Care Rear, Lawn Care Side, Maintenance Grounds, Management, Road Maintenance, Snow Removal, Trash, Water
- HOA name: Beaver Hill Condominium
Location
- Region: Jenkintown
- Municipality: JENKINTOWN BORO
Financial & listing details
- Price per square foot: $164/sqft
- Tax assessed value: $53,000
- Annual tax amount: $2,751
- Date on market: 5/29/2026
- Listing agreement: Exclusive Right To Sell
- Listing terms: Conventional,Cash
- Inclusions: Refrigerator In As Is Condition
- Exclusions: None
- Ownership: Condominium
Price history
| Date | Event | Price |
|---|---|---|
| 7/10/2026 | Sold | $170,000-5.5%$164/sqft |
Source:  Bright MLS #PAMC2181432 Report a problem Bright MLS #PAMC2181432 Report a problem | ||
| 6/5/2026 | Pending sale | $179,900$173/sqft |
Source: Bright MLS #PAMC2181432 Report a problem | ||
| 5/29/2026 | Listed for sale | $179,900$173/sqft |
Source: Bright MLS #PAMC2181432 Report a problem | ||
Public tax history
Tax history is unavailable.
Neighborhood: 19046
Nearby homes
- $100,0001 bd1 ba784 sqft100 West Ave #202, Jenkintown, PA 19046Pending

- $299,9993 bd2 ba1.3k sqft100 West Ave #206, Jenkintown, PA 19046Sold
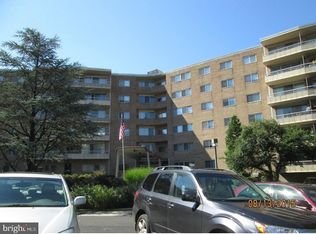
- $119,0002 bd2 ba1k sqft100 West Ave #218-S, Jenkintown, PA 19046Sold
- $150,0001 bd1 ba784 sqft100 West Ave #301-S, Jenkintown, PA 19046For Sale

- $199,9002 bd2 ba1.1k sqft100 West Ave APT 308, Jenkintown, PA 19046For Sale
- $188,0002 bd2 ba1k sqft100 West Ave APT 310, Jenkintown, PA 19046Sold
- $350,0003 bd2 ba1.3k sqft100 West Ave #326, Jenkintown, PA 19046Sold
- $150,0001 bd1 ba784 sqft100 West Ave #411, Jenkintown, PA 19046For Sale
- $189,9002 bd1 ba1k sqft100 West Ave #415-S, Jenkintown, PA 19046Sold
Nearby schools
GreatSchools rating
- 8/10Jenkintown El SchoolGrades: K-6Distance: 0.2 mi
- 6/10Jenkintown Middle/High SchoolGrades: 7-12Distance: 0.2 mi
Schools provided by the listing agent
- Elementary: Jenkintown
- Middle: Jenkintown Middle School
- High: Jenkintown
- District: Jenkintown
Source: Bright MLS. This data may not be complete. We recommend contacting the local school district to confirm school assignments for this home.
Get a cash offer in 3 minutes
Find out how much your home could sell for in as little as 3 minutes with a no-obligation cash offer.
Estimated market value
$170,100
Get a cash offer in 3 minutes
Find out how much your home could sell for in as little as 3 minutes with a no-obligation cash offer.
Estimated market value
$170,100
- Pennsylvania
- Montgomery County
- Jenkintown
- 19046
- 100 West Ave Unit 309-W
Nearby cities
Nearby neighborhoods
Nearby zip codes
Other Jenkintown Topics
