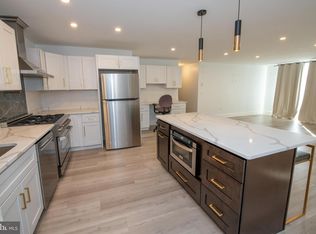
Discover comfort and functionality in this 5th-floor haven, boasting a well-designed 1 bed, 1 bath condo that transcends ordinary living. The entrance welcomes you with the practicality of two expansive walk-in closets, ensuring your belongings find a stylish home. The galley kitchen, seamlessly integrated with a separate dining room, forms a delightful culinary space. Hardwood floors grace every corner of this thoughtfully laid-out unit, leading to a spacious living room with balcony access – a peaceful escape with a touch of nature. Practicality meets elegance in the bathroom with a tub-shower combo and a separate vanity area, providing both convenience and style. What sets this condo apart is the comprehensive condo association fee, covering essentials like gas, heat, electricity, building maintenance, insurance, and more. Elevate your living experience with the added luxury of a concierge service and security. This move-in-ready haven is not just a home; it's an embodiment of refined living. Inquire now and step into a world of comfort and style.
Sold for $146,000
$146,000
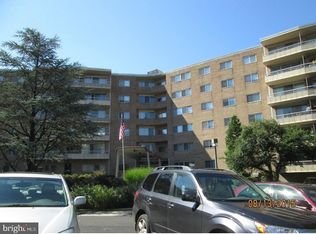
100 West Ave APT 509, Jenkintown, PA 19046
1beds
784sqft
Condominium
Built in 1965
-- sqft lot
$148,200 Zestimate®
$186/sqft
$1,690 Estimated rent
Home value
$148,200
$138,000 - $159,000
$1,690/mo
Zestimate® history
Owner options
List your home for rent
$1,690/mo
Rent Zestimate®
Find your next renter with Zillow Rental Manager. Plus, with online applications, you can quickly screen prospective tenants – for free.
$1,690/mo
Rent Zestimate®
Refinance and save
$1,011/mo
Est. payment
Refinancing to a lower rate could help reduce your monthly payments and save thousands over the life of the loan.
$1,011/mo
Est. payment
Explore your selling options
Work with a Zillow partner agent
Leverage their expertise and Zillow's premium Showcase listings to get your home seen by more buyers.
Get startedList with your own agent
Get your home in front of millions of buyers by listing it on Zillow.
Learn how to do itSell it yourself
Take full control of how buyers see your home on Zillow by listing For Sale by Owner (FSBO).
List your homeWhat's special
Refined livingMove-in-ready havenGalley kitchenBalcony accessSeparate vanity areaHardwood floorsSeparate dining room
Zillow last checked:
Listing updated:
Listed by:
Dawn Palilonis 215-391-7005,
Realty One Group Supreme
Bought with:
Susan M Yannessa, AB066378
Realty One Group Restore - BlueBell
Source: Bright MLS,MLS#: PAMC2084206
Facts & features
Interior
Bedrooms & bathrooms
- Bedrooms: 1
- Bathrooms: 1
- Full bathrooms: 1
- Main level bathrooms: 1
- Main level bedrooms: 1
Basement
- Area: 0
Heating
- Radiator, Natural Gas
Cooling
- Central Air, Electric
Appliances
- Included: Microwave, Dishwasher, Disposal, Oven/Range - Gas, Water Heater, Gas Water Heater
Features
- Dining Area, Kitchen - Galley, Bathroom - Tub Shower, Upgraded Countertops, Walk-In Closet(s)
- Flooring: Engineered Wood, Wood
- Has basement: No
- Has fireplace: No
- Common walls with other units/homes: 2+ Common Walls
Interior area
- Total structure area: 784
- Total interior livable area: 784 sqft
- Finished area above ground: 784
- Finished area below ground: 0
Property
Parking
- Parking features: Parking Lot
Accessibility
- Accessibility features: None
Features
- Levels: One
- Stories: 1
- Pool features: Community
- Has view: Yes
- View description: Panoramic
Details
- Additional structures: Above Grade, Below Grade
- Parcel number: 100004691411
- Zoning: 1203 RES CONDO MID RISE
- Special conditions: Standard
Construction
Type & style
- Home type: Condo
- Architectural style: Other
- Property subtype: Condominium
- Attached to another structure: Yes
Materials
- Brick
Condition
- Very Good
- New construction: No
- Year built: 1965
Utilities & green energy
- Sewer: Public Sewer
- Water: Public
Community & HOA
Community
- Features: Pool
- Condo and coop fee: $536 monthly
- Subdivision: Beaver Hill
HOA
- Has HOA: No
- Amenities included: Concierge, Elevator(s), Laundry, Pool, Reserved/Assigned Parking, Fitness Center, Clubhouse
- Services included: Air Conditioning, All Ground Fee, Common Area Maintenance, Electricity, Maintenance Structure, Gas, Heat, Management, Snow Removal, Sewer, Trash, Water, Insurance, Pest Control, Recreation Facility, Reserve Funds
- HOA name: Beaver Hill
Location
- Region: Jenkintown
- Municipality: JENKINTOWN BORO
Financial & listing details
- Price per square foot: $186/sqft
- Tax assessed value: $46,700
- Annual tax amount: $2,878
- Date on market: 12/2/2023
- Listing agreement: Exclusive Right To Sell
- Listing terms: Cash,Conventional
- Inclusions: Refrigerator
- Ownership: Condominium
Price history
| Date | Event | Price |
|---|---|---|
| 1/10/2024 | Sold | $146,000-2.7%$186/sqft |
Source:  Bright MLS #PAMC2084206 Report a problem Bright MLS #PAMC2084206 Report a problem | ||
| 12/28/2023 | Pending sale | $150,000$191/sqft |
Source: Bright MLS #PAMC2084206 Report a problem | ||
| 12/26/2023 | Price change | $150,000-6.3%$191/sqft |
Source: Bright MLS #PAMC2084206 Report a problem | ||
| 12/2/2023 | Listed for sale | $160,000-24.5%$204/sqft |
Source: Bright MLS #PAMC2084206 Report a problem | ||
| 7/15/2022 | Sold | $212,000+6.1%$270/sqft |
Source: Bright MLS #PAMC2041946 Report a problem | ||
| 6/23/2022 | Pending sale | $199,900$255/sqft |
Source: Bright MLS #PAMC2041946 Report a problem | ||
| 6/15/2022 | Listed for sale | $199,900$255/sqft |
Source: Bright MLS #PAMC2041946 Report a problem | ||
Public tax history
| Year | Property taxes | Tax assessment |
|---|---|---|
| 2025 | $3,128 +5.6% | $46,700 |
| 2024 | $2,963 | $46,700 |
| 2023 | $2,963 +10% | $46,700 |
| 2022 | $2,693 +3.2% | $46,700 |
| 2021 | $2,609 +2.3% | $46,700 |
| 2020 | $2,550 +2.5% | $46,700 |
| 2019 | $2,488 +2.6% | $46,700 |
| 2018 | $2,424 +3.4% | $46,700 |
| 2017 | $2,345 +2.5% | $46,700 |
| 2016 | $2,288 +2.1% | $46,700 |
| 2015 | $2,240 +2.3% | $46,700 |
| 2014 | $2,190 +1% | $46,700 |
| 2013 | $2,169 -16.7% | $46,700 -20.1% |
| 2012 | $2,605 +7.1% | $58,450 |
| 2011 | $2,432 +5.1% | $58,450 |
| 2010 | $2,315 +5.8% | $58,450 |
| 2009 | $2,188 +3.9% | $58,450 |
| 2008 | $2,106 +3.5% | -- |
| 2007 | $2,035 +10.5% | -- |
| 2006 | $1,842 | -- |
| 2005 | $1,842 +7.2% | -- |
| 2004 | $1,719 +7.5% | -- |
| 2003 | $1,599 +5.1% | -- |
| 2002 | $1,521 +5% | -- |
| 2000 | $1,449 +3.7% | -- |
| 1999 | $1,397 | -- |
Find assessor info on the county website
Neighborhood: 19046
Nearby homes
- $120,0001 bd1 ba784 sqft100 West Ave #202, Jenkintown, PA 19046For Sale

- $299,9993 bd2 ba1.3k sqft100 West Ave #206, Jenkintown, PA 19046Sold
- $119,0002 bd2 ba1k sqft100 West Ave #218-S, Jenkintown, PA 19046Sold
- $150,0001 bd1 ba784 sqft100 West Ave #301-S, Jenkintown, PA 19046For Sale

- $199,9002 bd2 ba1.1k sqft100 West Ave APT 308, Jenkintown, PA 19046For Sale
- $188,0002 bd2 ba1k sqft100 West Ave APT 310, Jenkintown, PA 19046Sold
- $350,0003 bd2 ba1.3k sqft100 West Ave #326, Jenkintown, PA 19046Sold
- $150,0001 bd1 ba784 sqft100 West Ave #411, Jenkintown, PA 19046For Sale
- $189,9002 bd1 ba1k sqft100 West Ave #415-S, Jenkintown, PA 19046Sold
Nearby schools
GreatSchools rating
- 8/10Jenkintown El SchoolGrades: K-6Distance: 0.2 mi
- 6/10Jenkintown Middle/High SchoolGrades: 7-12Distance: 0.2 mi
Schools provided by the listing agent
- District: Jenkintown
Source: Bright MLS. This data may not be complete. We recommend contacting the local school district to confirm school assignments for this home.
Get a cash offer in 3 minutes
Find out how much your home could sell for in as little as 3 minutes with a no-obligation cash offer.
Estimated market value
$148,200
Get a cash offer in 3 minutes
Find out how much your home could sell for in as little as 3 minutes with a no-obligation cash offer.
Estimated market value
$148,200
- Pennsylvania
- Montgomery County
- Jenkintown
- 19046
- 100 West Ave Apartment 509
Nearby cities
Nearby neighborhoods
Nearby zip codes
Other Jenkintown Topics
