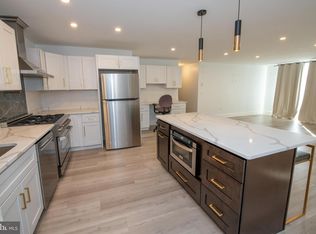
Welcome to this stunning 6th-floor end-unit two-bedroom, two-bathroom condo, where privacy, comfort, and breathtaking valley views create an inviting retreat. Freshly painted and move-in ready, this home boasts brand-new carpeting, enhancing its warm and welcoming ambiance. Expansive windows flood the living and dining areas with natural light, creating an open, airy feel. The dining space easily accommodates a table for 4-6 guests, making it ideal for entertaining. The spacious primary suite offers generous closet space and a private en-suite bath, while the second bedroom—complete with a walk-in closet—is perfect for guests, a home office, or additional living space. Thoughtful storage solutions throughout the condo ensure everything has its place. Step onto the private balcony to take in sweeping panoramic views—the perfect spot to enjoy your morning coffee or unwind after a long day. The building features a beautiful in-ground swimming pool, perfect for relaxing on warm days, as well as elevator access and enhanced security for added convenience and peace of mind. Centrally located near shopping, dining, and entertainment, this exceptional condo won’t last long. Don’t miss your chance—schedule a showing today!
Sold for $165,000
$165,000
100 West Ave APT 608, Jenkintown, PA 19046
2beds
1,109sqft
Condominium
Built in 1965
-- sqft lot
$168,400 Zestimate®
$149/sqft
$2,159 Estimated rent
Home value
$168,400
$157,000 - $182,000
$2,159/mo
Zestimate® history
Owner options
List your home for rent
$2,159/mo
Rent Zestimate®
Find your next renter with Zillow Rental Manager. Plus, with online applications, you can quickly screen prospective tenants – for free.
$2,159/mo
Rent Zestimate®
Refinance and save
$1,129/mo
Est. payment
Refinancing to a lower rate could help reduce your monthly payments and save thousands over the life of the loan.
$1,129/mo
Est. payment
Explore your selling options
Work with a Zillow partner agent
Leverage their expertise and Zillow's premium Showcase listings to get your home seen by more buyers.
Get startedList with your own agent
Get your home in front of millions of buyers by listing it on Zillow.
Learn how to do itSell it yourself
Take full control of how buyers see your home on Zillow by listing For Sale by Owner (FSBO).
List your homeWhat's special
Sweeping panoramic viewsPrivate en-suite bathPrivate balconyBeautiful in-ground swimming poolExpansive windowsThoughtful storage solutionsBrand-new carpeting
Zillow last checked:
Listing updated:
Listed by:
Heather Crane 215-882-1296,
Keller Williams Real Estate-Langhorne
Bought with:
Heather Crane, 1970265
Keller Williams Real Estate-Langhorne
Source: Bright MLS,MLS#: PAMC2133996
Facts & features
Interior
Bedrooms & bathrooms
- Bedrooms: 2
- Bathrooms: 2
- Full bathrooms: 2
- Main level bathrooms: 2
- Main level bedrooms: 2
Rooms
- Room types: Living Room, Dining Room, Primary Bedroom, Kitchen, Bedroom 1
Primary bedroom
- Level: Main
- Area: 204 Square Feet
- Dimensions: 17 X 12
Primary bedroom
- Level: Unspecified
Bedroom 1
- Level: Main
- Area: 150 Square Feet
- Dimensions: 15 X 10
Dining room
- Level: Main
- Area: 80 Square Feet
- Dimensions: 10 X 8
Kitchen
- Features: Kitchen - Gas Cooking
- Level: Main
- Area: 56 Square Feet
- Dimensions: 7 X 8
Living room
- Level: Main
- Area: 300 Square Feet
- Dimensions: 20 X 15
Heating
- Forced Air, Natural Gas
Cooling
- Central Air, Electric
Appliances
- Included: Refrigerator, Oven/Range - Gas, Gas Water Heater
- Laundry: Shared
Features
- Dining Area, Flat, Kitchen - Galley
- Flooring: Carpet, Ceramic Tile
- Has basement: No
- Has fireplace: No
- Common walls with other units/homes: 1 Common Wall
Interior area
- Total structure area: 1,109
- Total interior livable area: 1,109 sqft
- Finished area above ground: 1,109
- Finished area below ground: 0
Property
Parking
- Parking features: Parking Lot
Accessibility
- Accessibility features: None
Features
- Levels: One
- Stories: 1
- Exterior features: Other, Balcony
- Pool features: Community
- Has view: Yes
- View description: Street, Valley
Details
- Additional structures: Above Grade, Below Grade
- Parcel number: 100004694552
- Zoning: S
- Special conditions: Standard
Construction
Type & style
- Home type: Condo
- Architectural style: Other
- Property subtype: Condominium
- Attached to another structure: Yes
Materials
- Brick
Condition
- New construction: No
- Year built: 1965
Utilities & green energy
- Sewer: Public Sewer
- Water: Public
Community & HOA
Community
- Features: Pool
- Security: Desk in Lobby, Carbon Monoxide Detector(s), Smoke Detector(s), Security Guard
- Condo and coop fee: $914 monthly
- Subdivision: Beaver Hill
HOA
- Has HOA: No
- Amenities included: Pool, Laundry, Security, Elevator(s), Fitness Center, Guest Suites, Meeting Room
- Services included: Electricity, Water, Sewer, Air Conditioning, Common Area Maintenance, Maintenance Structure, Gas, Health Club, Maintenance Grounds, Management, Pest Control, Pool(s), Reserve Funds, Road Maintenance, Snow Removal, Standard Phone Service
- HOA name: Beaver Hill Condominium Association
Location
- Region: Jenkintown
- Municipality: JENKINTOWN BORO
Financial & listing details
- Price per square foot: $149/sqft
- Tax assessed value: $89,580
- Annual tax amount: $6,051
- Date on market: 4/2/2025
- Listing agreement: Exclusive Right To Sell
- Listing terms: Cash,Conventional
- Inclusions: Refrigerator In "as Is" Condition
- Ownership: Condominium
Price history
| Date | Event | Price |
|---|---|---|
| 7/22/2025 | Sold | $165,000-12.7%$149/sqft |
Source:  Bright MLS #PAMC2133996 Report a problem Bright MLS #PAMC2133996 Report a problem | ||
| 7/3/2025 | Pending sale | $189,000$170/sqft |
Source: Bright MLS #PAMC2133996 Report a problem | ||
| 6/2/2025 | Price change | $189,000-5.5%$170/sqft |
Source: Bright MLS #PAMC2133996 Report a problem | ||
| 5/12/2025 | Price change | $200,000-4.8%$180/sqft |
Source: Bright MLS #PAMC2133996 Report a problem | ||
| 4/11/2025 | Price change | $210,000-2.3%$189/sqft |
Source: Bright MLS #PAMC2133996 Report a problem | ||
| 4/2/2025 | Listed for sale | $215,000$194/sqft |
Source: Bright MLS #PAMC2133996 Report a problem | ||
Public tax history
Tax history is unavailable.
Neighborhood: 19046
Nearby homes
- $100,0001 bd1 ba784 sqft100 West Ave #202, Jenkintown, PA 19046For Sale

- $299,9993 bd2 ba1.3k sqft100 West Ave #206, Jenkintown, PA 19046Sold
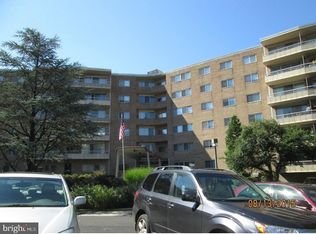
- $119,0002 bd2 ba1k sqft100 West Ave #218-S, Jenkintown, PA 19046Sold
- $150,0001 bd1 ba784 sqft100 West Ave #301-S, Jenkintown, PA 19046For Sale

- $199,9002 bd2 ba1.1k sqft100 West Ave APT 308, Jenkintown, PA 19046For Sale
- $188,0002 bd2 ba1k sqft100 West Ave APT 310, Jenkintown, PA 19046Sold
- $350,0003 bd2 ba1.3k sqft100 West Ave #326, Jenkintown, PA 19046Sold
- $150,0001 bd1 ba784 sqft100 West Ave #411, Jenkintown, PA 19046For Sale
- $189,9002 bd1 ba1k sqft100 West Ave #415-S, Jenkintown, PA 19046Sold
Nearby schools
GreatSchools rating
- 8/10Jenkintown El SchoolGrades: K-6Distance: 0.2 mi
- 6/10Jenkintown Middle/High SchoolGrades: 7-12Distance: 0.2 mi
Schools provided by the listing agent
- District: Jenkintown
Source: Bright MLS. This data may not be complete. We recommend contacting the local school district to confirm school assignments for this home.
Get a cash offer in 3 minutes
Find out how much your home could sell for in as little as 3 minutes with a no-obligation cash offer.
Estimated market value
$168,400
Get a cash offer in 3 minutes
Find out how much your home could sell for in as little as 3 minutes with a no-obligation cash offer.
Estimated market value
$168,400
- Pennsylvania
- Montgomery County
- Jenkintown
- 19046
- 100 West Ave Apartment 608
Nearby cities
Nearby neighborhoods
Nearby zip codes
Other Jenkintown Topics
