ALL REASONABLE OFFERS WILL BE CONSIDERED. Also available for LEASE, see MLS 21004763. Welcome to this stunning 2,799 square foot home, located in a desirable neighborhood within the highly sought-after Pottsboro ISD. Situated on a spacious corner lot with 0.7 acres of land, this beautifully designed residence offers ample room for both living and entertaining.
The open-concept living area flows seamlessly, creating an inviting atmosphere for gatherings with family and friends. The large kitchen, dining, and living spaces are filled with natural light, offering the perfect backdrop for every occasion. The home features four generously sized bedrooms and three well-appointed bathrooms, ensuring comfort and privacy for all.
The master suite provides a peaceful retreat, while the other three large bedrooms also offer plenty of space. The home’s large laundry room is a standout, equipped with plenty of storage and countertop space, making laundry day a breeze.
The covered back porch is ideal for entertaining, complete with a cozy fireplace and sink for added convenience. Whether you're hosting friends or enjoying a quiet evening, this backyard is sure to impress.
This home is the perfect blend of spacious living, an unbeatable location and amenities only a few minutes away—it's a must see! Also available for LEASE, see MLS 21004763
Sold
Price Unknown
100 Western Trl, Pottsboro, TX 75076
4beds
2,799sqft
Single Family Residence
Built in 2022
0.77 Acres Lot
$530,600 Zestimate®
$--/sqft
$3,510 Estimated rent
Home value
$530,600
$456,000 - $615,000
$3,510/mo
Zestimate® history
Owner options
List your home for rent
$3,510/mo
Rent Zestimate®
Find your next renter with Zillow Rental Manager. Plus, with online applications, you can quickly screen prospective tenants – for free.
$3,510/mo
Rent Zestimate®
Refinance and save
$385/mo
Est. payment
Refinancing to a lower rate could help reduce your monthly payments and save thousands over the life of the loan.
$385/mo
Est. payment
Explore your selling options
Work with a Zillow partner agent
Leverage their expertise and Zillow's premium Showcase listings to get your home seen by more buyers.
Get startedList with your own agent
Get your home in front of millions of buyers by listing it on Zillow.
Learn how to do itSell it yourself
Take full control of how buyers see your home on Zillow by listing For Sale by Owner (FSBO).
List your homeWhat's special
Cozy fireplaceFour generously sized bedroomsThree well-appointed bathroomsCorner lotSink for added convenienceLarge kitchenLarge laundry room
Zillow last checked:
Listing updated:
Listed by:
Deann Hicks 0651204 903-587-3301,
Sudderth Real Estate, Inc. 903-587-3301
Bought with:
Kristi Jones
HBL, Realtors
Source: NTREIS,MLS#: 21004712
Facts & features
Interior
Bedrooms & bathrooms
- Bedrooms: 4
- Bathrooms: 3
- Full bathrooms: 3
Primary bedroom
- Features: Dual Sinks, Double Vanity, En Suite Bathroom, Garden Tub/Roman Tub, Linen Closet, Separate Shower, Walk-In Closet(s)
- Level: First
- Dimensions: 16 x 14
Bedroom
- Features: Ceiling Fan(s), En Suite Bathroom
- Level: First
- Dimensions: 12 x 12
Bedroom
- Features: Ceiling Fan(s), En Suite Bathroom
- Level: First
- Dimensions: 12 x 13
Bedroom
- Features: Ceiling Fan(s)
- Level: First
- Dimensions: 12 x 12
Breakfast room nook
- Level: First
- Dimensions: 10 x 11
Other
- Features: Built-in Features, Dual Sinks, En Suite Bathroom
- Level: First
- Dimensions: 12 x 6
Other
- Features: Built-in Features, En Suite Bathroom, Granite Counters
- Level: First
- Dimensions: 5 x 8
Kitchen
- Features: Built-in Features, Eat-in Kitchen, Granite Counters, Kitchen Island, Walk-In Pantry
- Level: First
- Dimensions: 17 x 12
Laundry
- Features: Built-in Features, Granite Counters
- Level: First
- Dimensions: 12 x 6
Living room
- Features: Fireplace
- Level: First
- Dimensions: 20 x 17
Office
- Level: First
- Dimensions: 12 x 14
Heating
- Central, Electric
Cooling
- Central Air, Electric
Appliances
- Included: Dishwasher, Electric Cooktop, Electric Oven, Electric Water Heater, Disposal, Microwave, Vented Exhaust Fan
Features
- Built-in Features, Decorative/Designer Lighting Fixtures, Double Vanity, Eat-in Kitchen, Granite Counters, Kitchen Island, Open Floorplan, Pantry, Walk-In Closet(s)
- Flooring: Carpet, Ceramic Tile, Luxury Vinyl Plank
- Has basement: No
- Number of fireplaces: 2
- Fireplace features: Masonry, Stone, Wood Burning
Interior area
- Total interior livable area: 2,799 sqft
Property
Parking
- Total spaces: 2
- Parking features: Door-Single, Driveway, Garage, Garage Door Opener, Garage Faces Side
- Attached garage spaces: 2
- Has uncovered spaces: Yes
Features
- Levels: One
- Stories: 1
- Patio & porch: Covered
- Exterior features: Outdoor Living Area, Private Yard, Rain Gutters
- Pool features: None
- Fencing: Wood
Lot
- Size: 0.77 Acres
- Features: Corner Lot, Landscaped, Sprinkler System, Few Trees
Details
- Parcel number: 403080
Construction
Type & style
- Home type: SingleFamily
- Architectural style: Detached
- Property subtype: Single Family Residence
- Attached to another structure: Yes
Materials
- Brick, Plaster, Rock, Stone
- Foundation: Slab
- Roof: Composition
Condition
- Year built: 2022
Utilities & green energy
- Sewer: Public Sewer
- Water: Public
- Utilities for property: Sewer Available, Water Available
Community & HOA
Community
- Security: Smoke Detector(s)
- Subdivision: Lake Country Xing Ph 1
HOA
- Has HOA: Yes
- Services included: Maintenance Structure
- HOA fee: $385 annually
- HOA name: Lake Country Crossing
- HOA phone: 903-816-3207
Location
- Region: Pottsboro
Financial & listing details
- Tax assessed value: $617,639
- Annual tax amount: $11,920
- Date on market: 7/18/2025
- Cumulative days on market: 163 days
- Listing terms: Cash,Conventional,FHA,VA Loan
- Road surface type: Asphalt
Price history
| Date | Event | Price |
|---|---|---|
| 9/4/2025 | Sold | -- |
Source: NTREIS #21004712 Report a problem | ||
| 8/10/2025 | Contingent | $570,000$204/sqft |
Source: NTREIS #21004712 Report a problem | ||
| 7/18/2025 | Listed for sale | $570,000-3.2%$204/sqft |
Source: NTREIS #21004712 Report a problem | ||
| 7/2/2025 | Listing removed | $589,000$210/sqft |
Source: NTREIS #20865624 Report a problem | ||
| 6/24/2025 | Price change | $589,000-1.7%$210/sqft |
Source: NTREIS #20865624 Report a problem | ||
| 6/13/2025 | Price change | $599,000-3.4%$214/sqft |
Source: NTREIS #20865624 Report a problem | ||
| 3/8/2025 | Listed for sale | $620,000$222/sqft |
Source: NTREIS #20865624 Report a problem | ||
| 7/29/2024 | Sold | -- |
Source: NTREIS #20610379 Report a problem | ||
| 7/2/2024 | Pending sale | $620,000$222/sqft |
Source: NTREIS #20610379 Report a problem | ||
| 6/18/2024 | Contingent | $620,000$222/sqft |
Source: NTREIS #20610379 Report a problem | ||
| 6/3/2024 | Price change | $620,000-0.8%$222/sqft |
Source: NTREIS #20610379 Report a problem | ||
| 5/26/2024 | Price change | $624,900-0.7%$223/sqft |
Source: NTREIS #20610379 Report a problem | ||
| 5/10/2024 | Listed for sale | $629,299+0.7%$225/sqft |
Source: NTREIS #20610379 Report a problem | ||
| 6/30/2023 | Sold | -- |
Source: NTREIS #20340575 Report a problem | ||
| 6/21/2023 | Pending sale | $625,000$223/sqft |
Source: NTREIS #20340575 Report a problem | ||
| 6/9/2023 | Contingent | $625,000$223/sqft |
Source: NTREIS #20340575 Report a problem | ||
| 5/28/2023 | Listed for sale | $625,000$223/sqft |
Source: NTREIS #20340575 Report a problem | ||
Public tax history
| Year | Property taxes | Tax assessment |
|---|---|---|
| 2025 | $11,920 | $617,639 +1.5% |
| 2024 | -- | $608,491 +52.2% |
| 2023 | $7,097 | $399,866 +390.4% |
| 2022 | -- | $81,533 +78.5% |
| 2021 | -- | $45,667 +22.9% |
| 2020 | -- | $37,171 |
Find assessor info on the county website
Neighborhood: 75076
Nearby homes
- $467,500-- bd-- ba2.1k sqft104 Western Trl, Pottsboro, TX 75076Off Market
- $648,400-- bd-- ba3.7k sqft108 Western Trl, Pottsboro, TX 75076Off Market
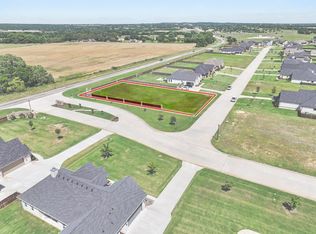
- $149,9000.59 acres100 Chisolm Trl, Pottsboro, TX 75076Lot/Land
- $--13.35 acres0 Chisolm Trl, Pottsboro, TX 75076Sold
- $562,100-- bd-- ba2.9k sqft112 Western Trl, Pottsboro, TX 75076Off Market
- $121,379-- bd-- ba-- sqft101 Chisolm Trl, Pottsboro, TX 75076Off Market
- $--3 bd3 ba2.4k sqft104 Chisolm Trl, Pottsboro, TX 75076Sold
- $645,400-- bd-- ba2.7k sqft105 Chisolm Trl, Pottsboro, TX 75076Off Market
Nearby schools
GreatSchools rating
- 9/10Pottsboro Elementary SchoolGrades: PK-4Distance: 2.5 mi
- 7/10Pottsboro Middle SchoolGrades: 5-8Distance: 2.5 mi
- 8/10Pottsboro High SchoolGrades: 9-12Distance: 2.3 mi
Schools provided by the listing agent
- Elementary: Pottsboro
- Middle: Pottsboro
- High: Pottsboro
- District: Pottsboro ISD
Source: NTREIS. This data may not be complete. We recommend contacting the local school district to confirm school assignments for this home.
Get a cash offer in 3 minutes
Find out how much your home could sell for in as little as 3 minutes with a no-obligation cash offer.
Estimated market value
$530,600
Get a cash offer in 3 minutes
Find out how much your home could sell for in as little as 3 minutes with a no-obligation cash offer.
Estimated market value
$530,600
- Texas
- Grayson County
- Pottsboro
- 75076
- 100 Western Trl
