What a show stopper!! This meticulously maintained home is nestled in the desirable Greystone community in Powdersville. 100 Wilshire Drive offers a fantastic opportunity for spacious living and it is located in Anderson District 1 Award Winning Wren school district. This gorgeous 3 bedroom 2 bath home provides top of the line craftsmanship with open floor plan. Stunning hardwood floors throughout with plantation shutters throughout the home, The oversize open concept kitchen is any chef's dream with tons of counterspace with plenty of prep work area, granite countertops, abundance of cabinet space, gas cooktop, and double ovens and all of the appliances to include the washing machine and dryer convey with the home. The island also offers bar seating up to 5. The dining room overlooks the 2-tier deck. The large great room area is complete with exposed beams, gas fireplace and is the perfect room for entertaining. The split floor plan allows for total privacy for the owner's suite. It has trey ceiling, two walk-in closets, dual vanities, large shower and private water closet. There is also a hobby room which could easily be used as an office, or any type of flex space. Outside, you can enjoy those warmer days by sitting under the Sunsetter awning which provides plenty of shade. On the lower deck you will find a 6 person spa. The large fenced in backyard is perfect for the children or the fur babies to enjoy. The 2 car garage offers overhead storage racks, refrigerator, built in wet/dry vac and hose reel. The home is located close to the community pool. Easy access to Greenville, Anderson, Easley and even Clemson. You can be in downtown Greenville is 15-20 minutes. This is the perfect location. Schedule your private showing today.
Sold for $480,000
$480,000
100 Wilshire Dr, Easley, SC 29642
3beds
2,409sqft
Single Family Residence
Built in 2015
0.57 Acres Lot
$509,000 Zestimate®
$199/sqft
$2,387 Estimated rent
Home value
$509,000
Estimated sales range
Not available
$2,387/mo
Zestimate® history
Owner options
List your home for rent
$2,387/mo
Rent Zestimate®
Find your next renter with Zillow Rental Manager. Plus, with online applications, you can quickly screen prospective tenants – for free.
$2,387/mo
Rent Zestimate®
Refinance and save
$3,338/mo
Est. payment
Refinancing to a lower rate could help reduce your monthly payments and save thousands over the life of the loan.
$3,338/mo
Est. payment
Explore your selling options
Work with a Zillow partner agent
Leverage their expertise and Zillow's premium Showcase listings to get your home seen by more buyers.
Get startedList with your own agent
Get your home in front of millions of buyers by listing it on Zillow.
Learn how to do itSell it yourself
Take full control of how buyers see your home on Zillow by listing For Sale by Owner (FSBO).
List your homeWhat's special
Gas fireplacePlantation shuttersOversize open concept kitchenLarge great room areaTons of counterspaceDouble ovensSplit floor plan
Zillow last checked:
Listing updated:
Listed by:
Linda Cook 864-940-1227,
Coldwell Banker Caine/Williams
Bought with:
Mary Shealy, 26163
Western Upstate Keller William
Source: WUMLS,MLS#: 20280204 Originating MLS: Western Upstate Association of Realtors
Originating MLS: Western Upstate Association of RealtorsFacts & features
Interior
Bedrooms & bathrooms
- Bedrooms: 3
- Bathrooms: 2
- Full bathrooms: 2
- Main level bathrooms: 2
- Main level bedrooms: 3
Rooms
- Room types: Laundry, Office
Primary bedroom
- Level: Main
- Dimensions: 17x14
Bedroom 2
- Level: Main
- Dimensions: 12x15
Bedroom 3
- Level: Main
- Dimensions: 12x12
Dining room
- Level: Main
- Dimensions: 14x11
Kitchen
- Level: Main
- Dimensions: 18x17
Laundry
- Level: Main
- Dimensions: 7x5
Living room
- Level: Main
- Dimensions: 11x14
Office
- Level: Main
- Dimensions: 8x7
Other
- Level: Main
- Dimensions: 20x26 Deck
Heating
- Central, Gas
Cooling
- Heat Pump
Appliances
- Included: Double Oven, Dryer, Dishwasher, Gas Cooktop, Disposal, Gas Range, Microwave, Refrigerator, Tankless Water Heater, Washer
Features
- Tray Ceiling(s), Ceiling Fan(s), Dual Sinks, Fireplace, Granite Counters, High Ceilings, Bath in Primary Bedroom, Main Level Primary, Pull Down Attic Stairs, Smooth Ceilings, Shower Only, Shutters, Cable TV, Vaulted Ceiling(s), Window Treatments
- Flooring: Carpet, Hardwood, Wood
- Doors: Storm Door(s)
- Windows: Blinds, Plantation Shutters, Tilt-In Windows, Vinyl
- Basement: None,Crawl Space
- Has fireplace: Yes
- Fireplace features: Gas, Gas Log, Option
Interior area
- Total structure area: 2,450
- Total interior livable area: 2,409 sqft
- Finished area above ground: 2,409
Property
Parking
- Total spaces: 2
- Parking features: Attached, Garage, Garage Door Opener
- Attached garage spaces: 2
Features
- Levels: One
- Stories: 1
- Patio & porch: Deck, Front Porch
- Exterior features: Deck, Fence, Sprinkler/Irrigation, Porch, Storm Windows/Doors
- Pool features: Community
- Has spa: Yes
- Spa features: Hot Tub
- Fencing: Yard Fenced
- Waterfront features: None
Lot
- Size: 0.57 Acres
- Features: Corner Lot, Outside City Limits, Subdivision, Sloped, Trees
Details
- Parcel number: 1880801007000
Construction
Type & style
- Home type: SingleFamily
- Architectural style: Craftsman
- Property subtype: Single Family Residence
Materials
- Stone, Vinyl Siding
- Foundation: Crawlspace
Condition
- Year built: 2015
Utilities & green energy
- Sewer: Septic Tank
- Water: Public
- Utilities for property: Cable Available, Underground Utilities
Community & HOA
Community
- Features: Pool
- Security: Smoke Detector(s)
- Subdivision: Greystone Sub
HOA
- Has HOA: Yes
- Services included: Pool(s), Street Lights
- HOA fee: $500 annually
Location
- Region: Easley
Financial & listing details
- Price per square foot: $199/sqft
- Tax assessed value: $449,140
- Annual tax amount: $21,643
- Date on market: 10/14/2024
- Cumulative days on market: 19 days
- Listing agreement: Exclusive Right To Sell
Price history
| Date | Event | Price |
|---|---|---|
| 12/3/2024 | Sold | $480,000-6.7%$199/sqft |
Source:  WUMLS #20280204 Report a problem WUMLS #20280204 Report a problem | ||
| 11/2/2024 | Pending sale | $514,500$214/sqft |
Source: WUMLS #20280204 Report a problem | ||
| 11/2/2024 | Contingent | $514,500$214/sqft |
Source:  Greater Greenville AOR #1539550 Report a problem Greater Greenville AOR #1539550 Report a problem | ||
| 10/14/2024 | Listed for sale | $514,500+14.3%$214/sqft |
Source: WUMLS #20280204 Report a problem | ||
| 8/10/2022 | Sold | $450,000$187/sqft |
Source: Greater Greenville AOR #1474071 Report a problem | ||
| 6/20/2022 | Pending sale | $450,000$187/sqft |
Source: Greater Greenville AOR #1474071 Report a problem | ||
| 6/15/2022 | Listed for sale | $450,000+32.4%$187/sqft |
Source: Greater Greenville AOR #1474071 Report a problem | ||
| 7/10/2020 | Sold | $340,000-1.2%$141/sqft |
Source: Public Record Report a problem | ||
| 7/6/2020 | Listed for sale | $344,000$143/sqft |
Source: Allen Tate Company - Easley #20224656 Report a problem | ||
| 6/18/2020 | Pending sale | $344,000$143/sqft |
Source: Allen Tate Company - Easley #20224656 Report a problem | ||
| 6/11/2020 | Price change | $344,000-2.8%$143/sqft |
Source: Allen Tate Company - Easley #20224656 Report a problem | ||
| 3/4/2020 | Price change | $354,000-1.4%$147/sqft |
Source: Allen Tate Company - Easley #20224656 Report a problem | ||
| 1/21/2020 | Listed for sale | $359,000+21.7%$149/sqft |
Source: Allen Tate Company - Easley #1410008 Report a problem | ||
| 5/14/2015 | Sold | $294,890+602.1%$122/sqft |
Source: Public Record Report a problem | ||
| 1/30/2015 | Sold | $42,000$17/sqft |
Source: Public Record Report a problem | ||
Public tax history
| Year | Property taxes | Tax assessment |
|---|---|---|
| 2024 | $6,134 +3.5% | $17,970 |
| 2023 | $5,927 +18.1% | $17,970 +7.4% |
| 2022 | $5,020 +9.9% | $16,730 +23.8% |
| 2021 | $4,569 +172.6% | $13,510 +13.3% |
| 2020 | $1,677 +22.4% | $11,920 |
| 2019 | $1,370 | $11,920 |
| 2018 | $1,370 +6.8% | $11,920 |
| 2017 | $1,283 | $11,920 +418.3% |
| 2016 | -- | $2,300 |
| 2015 | -- | $2,300 |
| 2014 | -- | $2,300 |
Find assessor info on the county website
Neighborhood: 29642
Nearby homes
- $547,1003 bd4 ba3.2k sqft102 Wilshire Dr, Easley, SC 29642Off Market
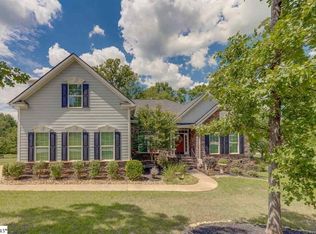
- $618,5004 bd-- ba3.7k sqft104 Wilshire Dr, Easley, SC 29642Off Market
- $648,2003 bd-- ba2.5k sqft101 Wilshire Dr, Easley, SC 29642Off Market
- $650,3005 bd4 ba3.8k sqft100 Brecken Ct, Easley, SC 29642Off Market
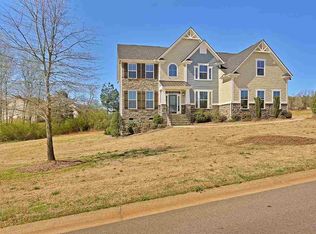
- $568,4003 bd-- ba3.2k sqft103 Wilshire Dr, Easley, SC 29642Off Market
- $587,8006 bd-- ba3.7k sqft138 Saint Paul Rd, Easley, SC 29642Off Market
- $613,5004 bd3 ba3.3k sqft105 Wilshire Dr, Easley, SC 29642Off Market
- $602,4006 bd-- ba3.8k sqft106 Wilshire Dr, Easley, SC 29642Off Market
Nearby schools
GreatSchools rating
- 7/10Hunt Meadows Elementary SchoolGrades: PK-5Distance: 1.1 mi
- 6/10Wren Middle SchoolGrades: 6-8Distance: 3.5 mi
- 9/10Wren High SchoolGrades: 9-12Distance: 3.7 mi
Schools provided by the listing agent
- Elementary: Huntmeadows Elm
- Middle: Wren Middle
- High: Wren High
Source: WUMLS. This data may not be complete. We recommend contacting the local school district to confirm school assignments for this home.
Get a cash offer in 3 minutes
Find out how much your home could sell for in as little as 3 minutes with a no-obligation cash offer.
Estimated market value
$509,000
Get a cash offer in 3 minutes
Find out how much your home could sell for in as little as 3 minutes with a no-obligation cash offer.
Estimated market value
$509,000
- South Carolina
- Anderson County
- Easley
- 29642
- 100 Wilshire Dr
Nearby cities
Nearby neighborhoods
Nearby zip codes
Other Easley Topics
