Discover the pinnacle of 55+ living in Mount Kisco..... Welcome to Woodcrest Village! This two- bedroom, two- bathroom condominium offers more than just a home-it's a lifestyle. With shops, restaurants, parks, and medical facilities at your doorstep, convenience is unmatched. This immaculate, light -filled home has been freshly painted and boasts an open floor plan, hardwood flooring, numerous custom closets, a full-sized washer & dryer, and a fabulous covered patio overlooking a lush lawn with serene wooded views. This picturesque community encompasses ninety homes in three handicapped accessible buildings, each with its own elevator, community room and climate controlled storage area. Enjoy exclusive access to the clubhouse amenities, including an outdoor pool, fully equipped gym, yoga studio, conference room, library, and a lovely recreation room with vaulted ceilings, a gas fireplace, and kitchen. The perfect blend of elegance and recreation. Come make this your home sweet home! Additional Information: Amenities:Storage,
Sold for $445,000
$445,000
100 Woodcrest Lane #103, Mount Kisco, NY 10549
2beds
1,240sqft
Condominium, Residential
Built in 2005
-- sqft lot
$512,000 Zestimate®
$359/sqft
$3,614 Estimated rent
Home value
$512,000
$486,000 - $538,000
$3,614/mo
Zestimate® history
Owner options
List your home for rent
$3,614/mo
Rent Zestimate®
Find your next renter with Zillow Rental Manager. Plus, with online applications, you can quickly screen prospective tenants – for free.
$3,614/mo
Rent Zestimate®
Refinance and save
$3,422/mo
Est. payment
Refinancing to a lower rate could help reduce your monthly payments and save thousands over the life of the loan.
$3,422/mo
Est. payment
Explore your selling options
Work with a Zillow partner agent
Leverage their expertise and Zillow's premium Showcase listings to get your home seen by more buyers.
Get startedList with your own agent
Get your home in front of millions of buyers by listing it on Zillow.
Learn how to do itSell it yourself
Take full control of how buyers see your home on Zillow by listing For Sale by Owner (FSBO).
List your homeWhat's special
Zillow last checked:
Listing updated:
Listed by:
Linda Crispinelli 914-261-6967,
Houlihan Lawrence Inc. 914-277-8040
Bought with:
Marie A. Egan, 40EG1144094
Houlihan Lawrence Inc.
Source: OneKey® MLS as distributed by MLS GRID,MLS#: H6305987
Facts & features
Interior
Bedrooms & bathrooms
- Bedrooms: 2
- Bathrooms: 2
- Full bathrooms: 2
Other
- Description: Entry Foyer, Open Floor Plan Kitchen/ Dining Area/Living Room,Primary Bedroom with Bathroom & Walk-In Closet, Bedroom, Hall Bathroom, Laundry Closet
- Level: First
Heating
- Forced Air
Cooling
- Central Air
Appliances
- Included: Dishwasher, Dryer, Refrigerator, Washer, Gas Water Heater
- Laundry: Inside
Features
- Primary Bathroom
- Flooring: Hardwood
- Windows: Blinds, Screens
- Has basement: No
- Attic: None
Interior area
- Total structure area: 1,240
- Total interior livable area: 1,240 sqft
Property
Features
- Levels: One
- Stories: 1
- Patio & porch: Patio
- Pool features: Community
Lot
- Size: 283 Square Feet
- Features: Near Public Transit, Near Shops
Details
- Parcel number: 56010800420000300000013103
Construction
Type & style
- Home type: Condo
- Property subtype: Condominium, Residential
- Attached to another structure: Yes
Condition
- Year built: 2005
Utilities & green energy
- Sewer: Public Sewer
- Water: Public
- Utilities for property: Trash Collection Public
Community & HOA
Community
- Features: Clubhouse, Park, Pool
- Senior community: Yes
- Subdivision: Woodcrest
HOA
- Has HOA: Yes
- Amenities included: Clubhouse, Elevator(s), Fitness Center, Park
- Services included: Common Area Maintenance, Maintenance Structure, Snow Removal, Trash, Water
- HOA fee: $478 monthly
- HOA name: Empire
- HOA phone: 914-366-7455
Location
- Region: Mount Kisco
Financial & listing details
- Price per square foot: $359/sqft
- Tax assessed value: $40,500
- Annual tax amount: $6,999
- Date on market: 5/10/2024
- Listing agreement: Exclusive Right To Sell
- Inclusions: Oven/Range
Price history
| Date | Event | Price |
|---|---|---|
| 7/18/2024 | Sold | $445,000+1.8%$359/sqft |
Source:  OneKey® MLS as distributed by MLS GRID #H6305987 Report a problem OneKey® MLS as distributed by MLS GRID #H6305987 Report a problem | ||
| 6/6/2024 | Pending sale | $437,000$352/sqft |
Source: OneKey® MLS as distributed by MLS GRID #H6305987 Report a problem | ||
| 5/10/2024 | Listed for sale | $437,000$352/sqft |
Source: OneKey® MLS as distributed by MLS GRID #H6305987 Report a problem | ||
| 10/18/2017 | Listing removed | $2,300$2/sqft |
Source: William Raveis Real Estate #4727678 Report a problem | ||
| 7/26/2017 | Price change | $2,300-8%$2/sqft |
Source: William Raveis Real Estate #4727678 Report a problem | ||
| 6/17/2017 | Listed for rent | $2,500$2/sqft |
Source: William Raveis Real Estate #4727678 Report a problem | ||
Public tax history
Tax history is unavailable.
Neighborhood: 10549
Nearby homes
- $---- bd-- ba-- sqft100 Woodcrest Ln APT 109, Mount Kisco, NY 10549Off Market
- $---- bd-- ba-- sqft100 Woodcrest Ln APT 117, Mount Kisco, NY 10549Off Market
- $410,0002 bd2 ba1k sqft100 Woodcrest Ln APT 125, Mount Kisco, NY 10549Sold

- $450,0002 bd2 ba1k sqft100 Woodcrest Ln APT 114, Mount Kisco, NY 10549Sold
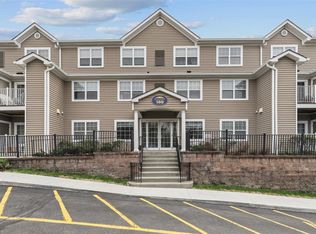
- $525,0002 bd2 ba1k sqft100 Woodcrest Ln APT 123, Mount Kisco, NY 10549Sold
- $495,0002 bd2 ba1.1k sqft100 Woodcrest Ln APT 112, Mount Kisco, NY 10549Pending
- $440,0002 bd2 ba1k sqft100 Woodcrest Ln APT 120, Mount Kisco, NY 10549Sold
- $425,0002 bd2 ba1k sqft100 Woodcrest Ln APT 110, Mount Kisco, NY 10549Sold
- $--2 bd2 ba1k sqft100 Woodcrest Ln APT 113, Mount Kisco, NY 10549Off Market
Nearby schools
GreatSchools rating
- 6/10Mount Kisco Elementary SchoolGrades: PK-5Distance: 0.5 mi
- 7/10Fox Lane Middle SchoolGrades: 6-8Distance: 2.4 mi
- 7/10Fox Lane High SchoolGrades: 9-12Distance: 2.3 mi
Schools provided by the listing agent
- Elementary: Mt Kisco Elementary School
- Middle: Fox Lane Middle School
- High: Fox Lane High School
Source: OneKey® MLS as distributed by MLS GRID. This data may not be complete. We recommend contacting the local school district to confirm school assignments for this home.
- New York
- Westchester County
- Mount Kisco
- 10549
- 100 Woodcrest Lane Unit 103
Nearby cities
Nearby zip codes
Other Mount Kisco Topics
