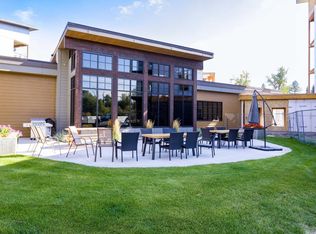
One of the best values in the Woodlands! This 2 bdrm 2 bath condo unit in The Woodlands, an age 55+ campus with abundant amenities in a convenient Kalispell location. Walk your pet on one of the paths surrounding Spring Creek, sit by the fire in the central library, or enjoy a good movie in the Commons movie theater. There are 7000 sq ft of interior common area, with plenty of space to meet with friends or relax in quiet comfort. This condominium complex is within a block of Super One for shopping convenience. This suite features an open floor plan, private deck, spacious kitchen and dining areas, as well as upgraded top-down window coverings and the following appliances: refrigerator, range/oven, microwave, dishwasher, garbage disposal. Included: exclusive use of one parking space (S-5) & one storage unit (S-5). Unit is vacant & easy to show. Up to 2 pets allowed (up to 70lbs each) for an annual fee of $100 (1 pet)/$150 (2 pets). Access to workout room = add'l $25 per month.
Closed
Price Unknown
100 Woodlands Way #S-403, Kalispell, MT 59901
2beds
1,090sqft
Condominium
Built in 2020
-- sqft lot
$331,400 Zestimate®
$--/sqft
$1,947 Estimated rent
Home value
$331,400
$292,000 - $378,000
$1,947/mo
Zestimate® history
Owner options
List your home for rent
$1,947/mo
Rent Zestimate®
Find your next renter with Zillow Rental Manager. Plus, with online applications, you can quickly screen prospective tenants – for free.
$1,947/mo
Rent Zestimate®
Refinance and save
$325/mo
Est. payment
Refinancing to a lower rate could help reduce your monthly payments and save thousands over the life of the loan.
$325/mo
Est. payment
Explore your selling options
Work with a Zillow partner agent
Leverage their expertise and Zillow's premium Showcase listings to get your home seen by more buyers.
Get startedList with your own agent
Get your home in front of millions of buyers by listing it on Zillow.
Learn how to do itSell it yourself
Take full control of how buyers see your home on Zillow by listing For Sale by Owner (FSBO).
List your homeWhat's special
Open floor planPrivate deckPaths surrounding spring creekUpgraded top-down window coverings
Zillow last checked:
Listing updated:
Listed by:
Linda Pistorese 406-752-8883,
Flathead Valley Brokers,
Joe Pistorese 406-471-1626,
Flathead Valley Brokers
Bought with:
Garth Boksich, RRE-RBS-LIC-14099
National Parks Realty - Whitefish
Source: MRMLS,MLS#: 30062070
Facts & features
Interior
Bedrooms & bathrooms
- Bedrooms: 2
- Bathrooms: 2
- Full bathrooms: 1
- 3/4 bathrooms: 1
Bedroom 1
- Description: carpeted with large picture window
- Area: 128.27
- Dimensions: 10.1 x 12.7
Bedroom 1
- Description: Sun room Access to covered balcony
- Area: 132.5
- Dimensions: 10.6 x 12.5
Bedroom 1
- Description: Largest of the bedrooms for multi purpose
- Area: 167.58
- Dimensions: 14.7 x 11.4
Primary bathroom
- Description: carpeted with 11.6 x 6.6 master closet
- Area: 139.2
- Dimensions: 11.6 x 12
Bathroom 1
- Description: low step master shower
- Area: 75.71
- Dimensions: 11.3 x 6.7
Bathroom 1
- Description: Tub/shower & quartz countertops
- Area: 96.96
- Dimensions: 10.1 x 9.6
Dining room
- Description: Sunroom
- Area: 95.46
- Dimensions: 11.1 x 8.6
Great room
- Description: Nine foot ceilings, luxury vinyl plank floors
- Area: 215.73
- Dimensions: 14.1 x 15.3
Kitchen
- Description: Quartz counter tops, stainless appliances
- Area: 149.46
- Dimensions: 14.1 x 10.6
Laundry
- Description: Hookups for full size washer dryer
- Area: 77.77
- Dimensions: 10.1 x 7.7
Cooling
- Wall Unit(s)
Appliances
- Included: Dishwasher, Disposal, Microwave, Range, Refrigerator
Features
- Basement: None
- Has fireplace: No
Interior area
- Total interior livable area: 1,090 sqft
- Finished area below ground: 0
Property
Parking
- Total spaces: 1
- Parking features: Garage - Attached
- Attached garage spaces: 1
Accessibility
- Accessibility features: Accessible Full Bath, Low Threshold Shower, Accessible Doors, Accessible Hallway(s)
Features
- Levels: One
- Stories: 1
- Patio & porch: Deck
- Fencing: None
- Has view: Yes
- View description: Mountain(s), Residential, Creek/Stream
- Has water view: Yes
- Water view: true
- Waterfront features: Creek, Water Access
- Body of water: Spring Creek
Lot
- Features: Level
- Topography: Level
Details
- Parcel number: 07396609201207403
- Zoning description: CUP
- Special conditions: Standard
Construction
Type & style
- Home type: Condo
- Architectural style: Ranch
- Property subtype: Condominium
Materials
- Foundation: Slab
Condition
- New construction: No
- Year built: 2020
Details
- Builder name: Hammerquist & Casale
Utilities & green energy
- Sewer: Public Sewer
- Water: Public
- Utilities for property: Electricity Available, Phone Available
Community & HOA
Community
- Features: Curbs, Sidewalks
- Security: Smoke Detector(s)
- Senior community: Yes
- Subdivision: The Woodlands
HOA
- Has HOA: Yes
- Amenities included: Clubhouse, Dog Park, Elevator(s), Fitness Center, Gated, Landscaping, Meeting Room, Management, Barbecue, Picnic Area, Parking, Recreation Facilities, Snow Removal, Trail(s)
- Services included: Common Area Maintenance, Insurance, Internet, Maintenance Grounds, Maintenance Structure, Road Maintenance, Trash, Water, Snow Removal
- HOA fee: $325 monthly
- HOA name: The Woodlands Hoa
Location
- Region: Kalispell
Financial & listing details
- Tax assessed value: $470,316
- Annual tax amount: $1,994
- Date on market: 12/14/2025
- Listing agreement: Exclusive Right To Sell
- Listing terms: Cash
- Road surface type: Asphalt
Price history
| Date | Event | Price |
|---|---|---|
| 4/27/2026 | Sold | -- |
Source:  MRMLS #30062070 Report a problem MRMLS #30062070 Report a problem | ||
| 12/14/2025 | Listed for sale | $341,000$313/sqft |
Source: MRMLS #30062070 Report a problem | ||
| 5/3/2021 | Sold | -- |
Source: MRMLS #22103867 Report a problem | ||
Public tax history
| Year | Property taxes | Tax assessment |
|---|---|---|
| 2025 | $1,894 -14.3% | $445,500 +39.9% |
| 2024 | $2,211 +11.6% | $318,400 -1.2% |
| 2023 | $1,982 -22% | $322,200 +10% |
| 2022 | $2,539 | $292,800 |
| 2021 | $2,539 | $292,800 |
Find assessor info on the county website
Neighborhood: Evergreen
Nearby homes
- $--2 bd2 ba1.1k sqft100 Woodlands Way UNIT B401, Kalispell, MT 59901Off Market
- $--3 bd2 ba1.4k sqft100 Woodlands Way #S-302, Kalispell, MT 59901Sold

- $370,0002 bd2 ba1k sqft100 Woodlands Way UNIT S204, Kalispell, MT 59901For Sale

- $--3 bd2 ba1.4k sqft100 Woodlands Way UNIT S202, Kalispell, MT 59901Sold

- $379,0002 bd2 ba1.1k sqft100 Woodlands Way UNIT S401, Kalispell, MT 59901For Sale
- $--2 bd2 ba1k sqft100 Woodlands Way UNIT S305, Kalispell, MT 59901Sold
- $--2 bd2 ba1k sqft100 Woodlands Way UNIT S203, Kalispell, MT 59901Sold
- $--2 bd2 ba1.1k sqft100 Woodlands Way #S-301, Kalispell, MT 59901Sold
Nearby schools
GreatSchools rating
- 6/10Evergreen 7-8Grades: 5-8Distance: 1 mi
- 5/10Glacier High SchoolGrades: 9-12Distance: 3.7 mi
- 5/10East Evergreen SchoolGrades: PK-4Distance: 1.5 mi
Sell for more on Zillow
Get a Zillow Showcase℠ listing at no additional cost and you could sell for .
$331,400
2% more
+$6,628
With Zillow Showcase(estimated)
$338,028
- Montana
- Flathead County
- Kalispell
- 59901
- Evergreen
- 100 Woodlands Way Unit S-403
Nearby cities
Nearby neighborhoods
Nearby zip codes
Other Kalispell Topics
