Positioned in the Spruce Tower at The Woodlands, this 2 bedroom, 2 bathroom condo captures wide-open views of the Swan Range and surrounding valley from a private elevated deck. Large windows bring in natural light throughout the main living area, complemented by custom-made blinds on every window, including the deck door. Clean finishes, quartz countertops, stainless steel appliances, and a functional kitchen layout with adjoining dining space create an easy, everyday flow.
The primary suite features a spacious closet with built-in organization and an en-suite bath with a custom glass shower door, while the second bedroom offers flexibility for guests or a home office. Additional features include an in-unit washer and dryer, individual room temperature control, and thoughtfully designed storage. This unit also offers convenient proximity to the elevator, stairs, designated parking, and private storage—making daily access simple and efficient.
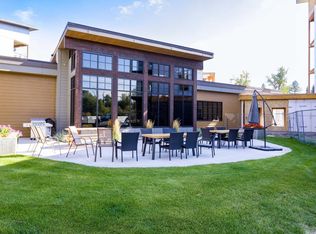
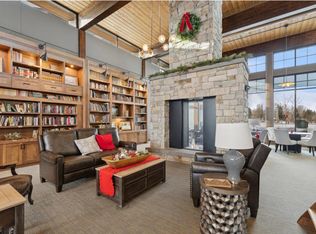
Located within a 55+ community on 11 acres with expansive green space, the setting includes maintained walking paths along Spring Creek, landscaped grounds, and a designated pet area. Residents enjoy a secured building with elevator service, heated underground parking, private storage, and shared amenities including a library, theater room, gathering area with fireplace, coffee bar, multi-purpose room, and an on-site salon. Convenient access to Kalispell shopping, medical services, and dining supports an easy, low-maintenance lifestyle.
Active
Price cut: $20K (6/25)
$370,000
100 Woodlands Way Unit S204, Kalispell, MT 59901
2beds
1,090sqft
:
Get pre-qualified$2,662/mo
Condominium
Built in 2020
-- sqft lot
$-- Zestimate®
$339/sqft
$325/mo HOA
What's special
Designated pet areaClean finishesPrivate elevated deckIn-unit washer and dryerThoughtfully designed storageLandscaped groundsIndividual room temperature control
- 99 days |
- 61 |
- 3 |
Zillow last checked:
Listing updated:
Listed by:
Kyhl Pfankuch 406-250-9368,
Performance Real Estate, Inc.
Source: MRMLS,MLS#: 30068723
Facts & features
Interior
Bedrooms & bathrooms
- Bedrooms: 2
- Bathrooms: 2
- Full bathrooms: 1
- 3/4 bathrooms: 1
Heating
- Wall Furnace, Zoned
Cooling
- Wall Unit(s)
Appliances
- Included: Dryer, Dishwasher, Disposal, Microwave, Range, Refrigerator, Washer
- Laundry: Washer Hookup
Features
- Open Floorplan
- Basement: None
- Has fireplace: No
Interior area
- Total interior livable area: 1,090 sqft
- Finished area below ground: 0
Property
Parking
- Total spaces: 1
- Parking features: Additional Parking, Assigned, Garage, Heated Garage
- Garage spaces: 1
Accessibility
- Accessibility features: Accessible Full Bath, Low Threshold Shower, Accessible Doors, Accessible Hallway(s)
Features
- Levels: One
- Patio & porch: Covered, Deck
- Fencing: Chain Link
- Has view: Yes
- View description: Mountain(s), Residential, Creek/Stream, Trees/Woods
- Has water view: Yes
- Water view: true
- Waterfront features: Creek, Water Access
- Body of water: Spring Creek
Lot
- Features: Landscaped, Level
- Topography: Level
Details
- Parcel number: 07396609201207204
- Zoning description: B-3/EVRGREEN ENTRPRISE OVRLAY
- Special conditions: Standard
Construction
Type & style
- Home type: Condo
- Architectural style: Other
- Property subtype: Condominium
Materials
- Wood Frame
- Foundation: Slab
Condition
- New construction: No
- Year built: 2020
Details
- Builder name: Hammerquist & Casalegno
Utilities & green energy
- Sewer: Public Sewer
- Water: Public
- Utilities for property: Cable Available, Electricity Connected, High Speed Internet Available, Phone Available
Community & HOA
Community
- Features: Curbs, Gated, Sidewalks
- Security: Carbon Monoxide Detector(s), Fire Sprinkler System, Smoke Detector(s)
- Senior community: Yes
- Subdivision: The Woodlands
HOA
- Has HOA: Yes
- Amenities included: Dog Park, Elevator(s), Landscaping, Meeting Room, Management, Barbecue, Picnic Area, Parking, Recreation Facilities, Snow Removal, Storage, Trail(s)
- Services included: Common Area Maintenance, Insurance, Internet, Maintenance Grounds, Maintenance Structure, Sewer, Trash, Water, Snow Removal
- HOA fee: $325 monthly
- HOA name: The Woodlands
Location
- Region: Kalispell
Financial & listing details
- Price per square foot: $339/sqft
- Tax assessed value: $470,316
- Annual tax amount: $1,477
- Date on market: 4/20/2026
- Listing agreement: Exclusive Right To Sell
- Listing terms: Cash,Conventional,VA Loan
- Road surface type: Asphalt
Estimated market value
Not available
Estimated sales range
Not available
Not available
Price history
| Date | Event | Price |
|---|---|---|
| 6/25/2026 | Price change | $370,000-5.1%$339/sqft |
Source:  MRMLS #30068723 Report a problem MRMLS #30068723 Report a problem | ||
| 4/20/2026 | Listed for sale | $390,000$358/sqft |
Source: MRMLS #30068723 Report a problem | ||
| 1/11/2021 | Sold | -- |
Source: MRMLS #22015160 Report a problem | ||
Public tax history
| Year | Property taxes | Tax assessment |
|---|---|---|
| 2025 | $1,378 -40.4% | $445,500 +39.9% |
| 2024 | $2,313 +25.2% | $318,400 +6% |
| 2023 | $1,847 -16.9% | $300,300 +17.2% |
| 2022 | $2,223 | $256,300 |
| 2021 | $2,223 | $256,300 |
Find assessor info on the county website
Monthly payment
Est. payment
Payment breakdown
Explore the cost of this home by adjusting the details. Changes won't be saved.Climate risks
Neighborhood: Evergreen
Nearby schools
GreatSchools rating
- 6/10Evergreen 7-8Grades: 5-8Distance: 1 mi
- 5/10Glacier High SchoolGrades: 9-12Distance: 3.7 mi
- 5/10East Evergreen SchoolGrades: PK-4Distance: 1.5 mi
- $--3 bd2 ba1.4k sqft100 Woodlands Way #S-302, Kalispell, MT 59901Sold

- $--2 bd2 ba1.1k sqft100 Woodlands Way UNIT B401, Kalispell, MT 59901Off Market
- $379,0002 bd2 ba1.1k sqft100 Woodlands Way UNIT S401, Kalispell, MT 59901For Sale
- $--3 bd2 ba1.4k sqft100 Woodlands Way UNIT S202, Kalispell, MT 59901Sold

- $--2 bd2 ba1k sqft100 Woodlands Way #S-403, Kalispell, MT 59901Sold
- $--2 bd2 ba1.1k sqft100 Woodlands Way #S-301, Kalispell, MT 59901Sold
- $--2 bd2 ba1k sqft100 Woodlands Way UNIT S305, Kalispell, MT 59901Sold
- $--2 bd2 ba1k sqft100 Woodlands Way UNIT S203, Kalispell, MT 59901Sold
A local agent can set up tours, give advice and negotiate with sellers.
A local lender can help you make sure your offer is ready when you are.
Similar homes
- $379,0002 bd2 ba1.1k sqftSpruce, Kalispell, MT 59901Active
 MLS ID #30068381, Cynthia Dearing, Glacier Sotheby's International Realty Whitefish. MRMLS
 - $380,0002 bd2 ba1k sqft100 Woodlands Way #W-410, Kalispell, MT 59901Active
 MLS ID #30071746, Tiffany MacKenzie, Glacier Sotheby's International Realty Bigfork. MRMLS
 - $380,0002 bd2 ba1k sqft100 Woodlands Way #P-308, Kalispell, MT 59901Active Under Contract
 MLS ID #30073131, Tiffany MacKenzie, Glacier Sotheby's International Realty Bigfork. MRMLS
 - $360,0002 bd2 ba1k sqft100 Woodlands Way #W-306, Kalispell, MT 59901Active
 MLS ID #30071741, Tiffany MacKenzie, Glacier Sotheby's International Realty Bigfork. MRMLS
 - $360,0002 bd2 ba1k sqft100 Woodlands Way #W-310, Kalispell, MT 59901Active Under ContractMLS ID #30071054, Tiffany MacKenzie, Glacier Sotheby's International Realty Bigfork. MRMLS
- $380,0002 bd2 ba1k sqft100 Woodlands Way #W-406, Kalispell, MT 59901ActiveMLS ID #30071735, Tiffany MacKenzie, Glacier Sotheby's International Realty Bigfork. MRMLS
- $380,0002 bd2 ba1k sqft100 Woodlands Way #P-304, Kalispell, MT 59901ActiveMLS ID #30073133, Tiffany MacKenzie, Glacier Sotheby's International Realty Bigfork. MRMLS
- $360,0002 bd2 ba1k sqftWillow, Kalispell, MT 59901ActiveMLS ID #30069177, Linda Pistorese, Flathead Valley Brokers. MRMLS
- $364,0002 bd2 ba1k sqft100 Woodlands Way Unit S410, Kalispell, MT 59901Active Under ContractMLS ID #30067339, D.J. Walker, Premiere Real Estate Professionals. MRMLS
- $360,0002 bd2 ba1k sqft100 Woodlands Way #W-308, Kalispell, MT 59901ActiveMLS ID #30021913, Tiffany MacKenzie, Glacier Sotheby's International Realty Bigfork. MRMLS
- $380,0002 bd2 ba1k sqft100 Woodlands Way #W-408, Kalispell, MT 59901ActiveMLS ID #22214604, Tiffany MacKenzie, Glacier Sotheby's International Realty Bigfork. MRMLS
- $340,0002 bd2 ba1k sqftThe Woodlands, Kalispell, MT 59901ActiveMLS ID #30068962, Linda Pistorese, Flathead Valley Brokers. MRMLS
- $400,0002 bd2 ba1k sqft100 Woodlands Way #P-408, Kalispell, MT 59901Active Under ContractMLS ID #30057854, Tiffany MacKenzie, Glacier Sotheby's International Realty Bigfork. MRMLS
- $379,0003 bd3 ba1.4k sqft1230 7th Ave W, Kalispell, MT 59901ActiveMLS ID #30068588, Signe Lura Ensign, Berkshire Hathaway HomeServices - Bigfork. MRMLS
- $349,0002 bd2 ba1.3k sqft59 Swan Mountain Dr, Kalispell, MT 59901Active Under ContractMLS ID #30070937, Austin Baumgarten, Keller Williams Realty Northwest Montana. MRMLS
- $379,0002 bd2 ba1.2k sqft114 Barron Way, Kalispell, MT 59901Active Under ContractMLS ID #30071919, Bryon P O'Reilly, Ideal Real Estate. MRMLS
- $475,0003 bd2 ba1.4k sqft100 Woodlands Way #W-302, Kalispell, MT 59901ActiveMLS ID #22214607, Tiffany MacKenzie, Glacier Sotheby's International Realty Bigfork. MRMLS
- $368,0003 bd2 ba1k sqft90 Empire Loop, Kalispell, MT 59901Active Under ContractMLS ID #30067526, Mark S Nelson, ERA Lambros Real Estate Kalispell. MRMLS
- $400,0003 bd1 ba1k sqft445 Fir Ter, Kalispell, MT 59901ActiveMLS ID #30074133, Cassandra Johnson, eXp Realty - Kalispell. MRMLS
- $420,0003 bd2 ba1.3k sqft1394 Destiny Ln, Kalispell, MT 59901Active Under ContractMLS ID #30073924, Amy Deaton, Century 21 Deaton and Company Real Estate. MRMLS
