Great price for a 2 bedroom/ 2 Bath units at the coveted Woodlands Condominium Complex. If you're over 55 and enjoy active living, check out this convenient and community-oriented home in the Woodlands . This 9.5 acre campus offers walking paths, a 7000 square foot commons where you can sit by the fire in the enormous central library, enjoy a good movie with friends in the movie theater or participate in classes in the Activity Room. This 2 BR/2 BA interior unit features an open floor plan, private deck, spacious kitchen with quartz countertops and sunroom. Updates include a built-in closet system in the primary bedroom, up/down blinds with black out blinds in the bedrooms, hand rails in the primary step in shower and Frigidaire stainless steel appliances.
Active
$340,000
100 Woodlands Way #B-307, Kalispell, MT 59901
2beds
1,090sqft
:
Get pre-qualified$2,498/mo
Condominium
Built in 2021
-- sqft lot
$335,300 Zestimate®
$312/sqft
$350/mo HOA
What's special
Open floor planPrivate deckWalking pathsFrigidaire stainless steel appliances
- 95 days |
- 193 |
- 5 |
Zillow last checked:
Listing updated:
Listed by:
Linda Pistorese 406-752-8883,
Flathead Valley Brokers,
Joe Pistorese 406-471-1626,
Flathead Valley Brokers
Source: MRMLS,MLS#: 30068962
Facts & features
Interior
Bedrooms & bathrooms
- Bedrooms: 2
- Bathrooms: 2
- Full bathrooms: 1
- 3/4 bathrooms: 1
Bedroom 1
- Description: carpeted with large picture window
- Area: 130.38
- Dimensions: 10.6 x 12.3
Primary bathroom
- Description: carpeted with 11.6 x 6.6 master closet
- Area: 139.2
- Dimensions: 11.6 x 12
Bathroom 1
- Description: Tub/shower & quartz countertops
- Area: 73.13
- Dimensions: 10.3 x 7.1
Bathroom 1
- Description: low step master shower
- Area: 75.71
- Dimensions: 11.3 x 6.7
Other
- Description: Sun room Access to covered balcony
- Area: 95.46
- Dimensions: 11.1 x 8.6
Great room
- Description: Nine foot ceilings, luxury vinyl plank floors
- Area: 215.73
- Dimensions: 14.1 x 15.3
Kitchen
- Description: Quartz counter tops, stainless appliances
- Area: 149.46
- Dimensions: 14.1 x 10.6
Heating
- Heat Pump
Cooling
- Wall Unit(s)
Appliances
- Included: Dryer, Dishwasher, Disposal, Microwave, Range, Refrigerator, Washer
- Laundry: Washer Hookup
Features
- Elevator, Fireplace, Main Level Primary, Home Theater, Vaulted Ceiling(s), Wired for Data
- Basement: None
- Number of fireplaces: 1
Interior area
- Total interior livable area: 1,090 sqft
- Finished area below ground: 0
Property
Parking
- Total spaces: 1
- Parking features: Garage - Attached
- Attached garage spaces: 1
Accessibility
- Accessibility features: Accessible Full Bath, Low Threshold Shower, Accessible Doors, Accessible Hallway(s)
Features
- Levels: One
- Patio & porch: Deck
- Exterior features: Courtyard, Dog Run, Storage
- Fencing: Chain Link
- Has view: Yes
- View description: Meadow, Mountain(s), Residential, Creek/Stream, Trees/Woods
- Has water view: Yes
- Water view: true
- Waterfront features: Creek, Waterfront
- Body of water: Spring Creek
Lot
- Features: Level
- Topography: Level
Details
- Parcel number: 07396609201217307
- Zoning description: CUP
- Special conditions: Standard
Construction
Type & style
- Home type: Condo
- Architectural style: Other
- Property subtype: Condominium
Materials
- Foundation: Slab
Condition
- New construction: No
- Year built: 2021
Details
- Builder name: Hammerquist & Casalegno Llc
Utilities & green energy
- Sewer: Public Sewer
- Water: Public
- Utilities for property: Electricity Available, Phone Available
Community & HOA
Community
- Features: Curbs, Gated, Street Lights, Sidewalks
- Security: Carbon Monoxide Detector(s), Fire Alarm, Fire Sprinkler System, Smoke Detector(s)
- Senior community: Yes
- Subdivision: The Woodlands
HOA
- Has HOA: Yes
- Amenities included: Clubhouse, Dog Park, Elevator(s), Landscaping, Meeting Room, Management, Barbecue, Parking, Recreation Facilities, Snow Removal, Security, Stream Year Round, Trail(s)
- Services included: Common Area Maintenance, Maintenance Grounds, Maintenance Structure, Road Maintenance, Security, Snow Removal
- HOA fee: $350 monthly
- HOA name: Woodlands Coa
Location
- Region: Kalispell
Financial & listing details
- Price per square foot: $312/sqft
- Tax assessed value: $445,500
- Annual tax amount: $1,994
- Date on market: 5/1/2026
- Listing agreement: Exclusive Right To Sell
- Listing terms: Cash,Conventional
- Road surface type: Asphalt
Estimated market value
$335,300
$319,000 - $352,000
$1,957/mo
Price history
| Date | Event | Price |
|---|---|---|
| 5/1/2026 | Listed for sale | $340,000$312/sqft |
Source:  MRMLS #30068962 Report a problem MRMLS #30068962 Report a problem | ||
| 1/18/2022 | Sold | -- |
Source: MRMLS #22110237 Report a problem | ||
Public tax history
| Year | Property taxes | Tax assessment |
|---|---|---|
| 2025 | $1,894 -14.3% | $445,500 +39.9% |
| 2024 | $2,211 +8.1% | $318,400 -4.2% |
| 2023 | $2,045 -12.8% | $332,400 +22.9% |
| 2022 | $2,345 | $270,400 |
Find assessor info on the county website
Monthly payment
Est. payment
Payment breakdown
Explore the cost of this home by adjusting the details. Changes won't be saved.Climate risks
Neighborhood: Evergreen
Nearby schools
GreatSchools rating
- 6/10Evergreen 7-8Grades: 5-8Distance: 1 mi
- 5/10Glacier High SchoolGrades: 9-12Distance: 3.7 mi
- 5/10East Evergreen SchoolGrades: PK-4Distance: 1.5 mi
Schools provided by the listing agent
- District: District No. 5
Source: MRMLS. This data may not be complete. We recommend contacting the local school district to confirm school assignments for this home.
- $355,1002 bd2 ba1k sqft100 Woodlands Way #B308, Kalispell, MT 59901Off Market

- $--2 bd2 ba1k sqft100 Woodlands Way #B-407, Kalispell, MT 59901Sold

- $--2 bd2 ba1.1k sqft100 Woodlands Way #B-212, Kalispell, MT 59901Sold
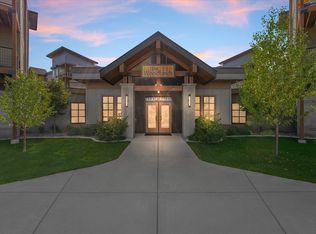
- $355,0002 bd2 ba1k sqft100 Woodlands Way #W-204, Kalispell, MT 59901For Sale
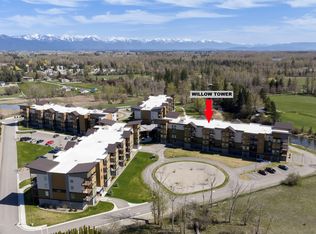
- $--2 bd2 ba1k sqft100 Woodlands Way UNIT B404, Kalispell, MT 59901Sold
- $--2 bd2 ba1k sqft100 Woodlands Way UNIT S404, Kalispell, MT 59901Sold
- $360,1002 bd2 ba1k sqft100 Woodlands Way UNIT S208, Kalispell, MT 59901Off Market
- $--2 bd2 ba1.1k sqft100 Woodlands Way UNIT S411, Kalispell, MT 59901Sold
A local agent can set up tours, give advice and negotiate with sellers.
A local lender can help you make sure your offer is ready when you are.
Similar homes
- $364,0002 bd2 ba1k sqft100 Woodlands Way Unit S410, Kalispell, MT 59901Active Under Contract
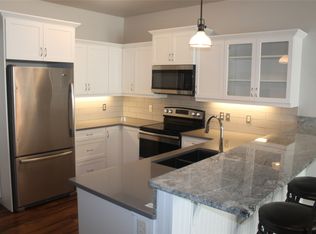
 MLS ID #30067339, D.J. Walker, Premiere Real Estate Professionals. MRMLS
 - $355,0002 bd2 ba1k sqftWillow, Kalispell, MT 59901ActiveMLS ID #30069177, Linda Pistorese, Flathead Valley Brokers. MRMLS
- $370,0002 bd2 ba1k sqft100 Woodlands Way Unit S204, Kalispell, MT 59901Active
 MLS ID #30068723, Kyhl Pfankuch, Performance Real Estate, Inc.. MRMLS
 - $374,0002 bd2 ba1.1k sqftSpruce, Kalispell, MT 59901Active
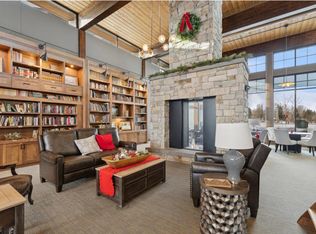 MLS ID #30068381, Cynthia Dearing, Glacier Sotheby's International Realty Whitefish. MRMLS
 - $365,0003 bd2 ba1.2k sqft220 Gunsite Loop, Kalispell, MT 59901ActiveMLS ID #30075906, Lynsi DeWaard, Real Broker, LLC. MRMLS
- $360,0002 bd2 ba1k sqft100 Woodlands Way #W-306, Kalispell, MT 59901ActiveMLS ID #30071741, Tiffany MacKenzie, Glacier Sotheby's International Realty Bigfork. MRMLS
- $360,0002 bd2 ba1k sqft100 Woodlands Way #W-310, Kalispell, MT 59901Active Under ContractMLS ID #30071054, Tiffany MacKenzie, Glacier Sotheby's International Realty Bigfork. MRMLS
- $360,0002 bd2 ba1k sqft100 Woodlands Way #W-308, Kalispell, MT 59901ActiveMLS ID #30021913, Tiffany MacKenzie, Glacier Sotheby's International Realty Bigfork. MRMLS
- $380,0002 bd2 ba1k sqft100 Woodlands Way #P-308, Kalispell, MT 59901Active Under ContractMLS ID #30073131, Tiffany MacKenzie, Glacier Sotheby's International Realty Bigfork. MRMLS
- $380,0002 bd2 ba1k sqft100 Woodlands Way #W-410, Kalispell, MT 59901ActiveMLS ID #30071746, Tiffany MacKenzie, Glacier Sotheby's International Realty Bigfork. MRMLS
- $380,0002 bd2 ba1k sqft100 Woodlands Way #P-304, Kalispell, MT 59901ActiveMLS ID #30073133, Tiffany MacKenzie, Glacier Sotheby's International Realty Bigfork. MRMLS
- $380,0002 bd2 ba1k sqft100 Woodlands Way #W-406, Kalispell, MT 59901ActiveMLS ID #30071735, Tiffany MacKenzie, Glacier Sotheby's International Realty Bigfork. MRMLS
- $380,0002 bd2 ba1k sqft100 Woodlands Way #W-408, Kalispell, MT 59901ActiveMLS ID #22214604, Tiffany MacKenzie, Glacier Sotheby's International Realty Bigfork. MRMLS
- $359,0002 bd2 ba1k sqft440 Kings Way, Kalispell, MT 59901ActiveMLS ID #30070107, Tristin TeVelde, Beckman's Real Estate. MRMLS
- $485,0003 bd2 ba1.4k sqft111 River Pl, Kalispell, MT 59901ActiveMLS ID #30075941, Nikki Marengo, RE/MAX Rocky Mountain Real Estate. MRMLS
- $400,0002 bd2 ba1k sqft100 Woodlands Way #P-408, Kalispell, MT 59901Active Under ContractMLS ID #30057854, Tiffany MacKenzie, Glacier Sotheby's International Realty Bigfork. MRMLS
- $380,0003 bd2 ba1.2k sqft536 Cheery Lynn Rd, Kalispell, MT 59901ActiveMLS ID #30075666, Ashley Rogers, Century 21 Deaton and Company Real Estate. MRMLS
- $333,9002 bd2 ba1.1k sqft105 Garden Dr APT A, Kalispell, MT 59901ActiveMLS ID #30065712, Collette Bauer, Infinity Real Estate. MRMLS
- $480,0002 bd2 ba1.3k sqft205 Meadow Vista Loop Unit 5-G, Kalispell, MT 59901ActiveMLS ID #30075934, Carrie Vine, Glacier Sotheby's International Realty Whitefish. MRMLS
- $495,0002 bd1 ba1.2k sqft69 Three Mile Dr, Kalispell, MT 59901ActiveMLS ID #30076231, Tucker Tonjum, Coldwell Banker Mountain Properties. MRMLS
