5K SELLER CREDIT FOR FENCE REPAIR. This charming 1,024-square-foot home offers the perfect blend of comfort and space on a generous .55-acre lot backing up to the Whitefish River in a quiet Kalispell neighborhood. Featuring 2 bedrooms and 1.5 bathrooms, the residence is thoughtfully laid out to maximize every square foot, providing a warm and inviting atmosphere for both relaxation and daily living. The expansive outdoor space is a rare find, offering over half an acre of level land for gardening, play, or future projects. Step out of the back yard to find county property with great access to the Whitefish River for swimming and fishing. Complemented by a detached garage that provides essential storage for vehicles and gear. Located with easy access to local amenities while maintaining a sense of peaceful seclusion, this property is an ideal choice for first-time buyers or those looking for a manageable home with plenty of elbow room. Bring your vision to this versatile property and enjoy the quintessential Flathead Valley lifestyle with room to grow.
Active
$359,000
440 Kings Way, Kalispell, MT 59901
2beds
1,024sqft
Manufactured Home
Built in 1979
0.55 Acres Lot
$348,300 Zestimate®
$351/sqft
$-- HOA
What's special
Expansive outdoor spaceWarm and inviting atmosphere
- 45 days
- 528
- 31
Zillow last checked:
Listing updated:
Listed by:
Tristin TeVelde 406-407-5693,
Engel & Völkers Western Frontier - Whitefish
Source: MRMLS,MLS#: 30076352
Facts & features
Interior
Bedrooms & bathrooms
- Bedrooms: 2
- Bathrooms: 2
- Full bathrooms: 1
- 1/2 bathrooms: 1
Appliances
- Included: Dryer, Range, Refrigerator, Washer
Features
- Basement: Crawl Space
- Has fireplace: No
Interior area
- Total interior livable area: 1,024 sqft
- Finished area below ground: 0
Property
Parking
- Total spaces: 2
- Parking features: Garage
- Garage spaces: 2
Features
- Levels: One
- Has view: Yes
- View description: Residential, Valley, Trees/Woods
Lot
- Size: 0.55 Acres
- Features: Back Yard, Front Yard, Views, Level
- Topography: Level
Details
- Parcel number: 07407832114050000
- Zoning: Residential
- Zoning description: R-2
- Special conditions: Standard
Construction
Type & style
- Home type: MobileManufactured
- Architectural style: Other
- Property subtype: Manufactured Home
Materials
- Foundation: Block
Condition
- New construction: No
- Year built: 1979
Community & HOA
HOA
- Has HOA: No
Location
- Region: Kalispell
Financial & listing details
- Price per square foot: $351/sqft
- Tax assessed value: $171,480
- Annual tax amount: $800
- Date on market: 8/14/2026
- Listing agreement: Exclusive Right To Sell
- Listing terms: Cash,Owner May Carry,Other
- Road surface type: Asphalt
- Body type: Single Wide
Estimated market value
$348,300
$331,000 - $366,000
Not available
Price history
| Date | Event | Price |
|---|---|---|
| 8/14/2026 | Listed for sale | $359,000$351/sqft |
Source:  MRMLS #30076352 Report a problem MRMLS #30076352 Report a problem | ||
| 8/10/2026 | Listing removed | $359,000$351/sqft |
Source: MRMLS #30070107 Report a problem | ||
| 5/11/2026 | Listed for sale | $359,000$351/sqft |
Source: MRMLS #30070107 Report a problem | ||
Public tax history
| Year | Property taxes | Tax assessment |
|---|---|---|
| 2025 | $703 +9.7% | $171,480 +86.3% |
| 2024 | $641 +12.9% | $92,041 |
| 2023 | $568 -18.8% | $92,041 +14.4% |
| 2022 | $699 | $80,485 |
| 2021 | $699 +44.5% | $80,485 +56.5% |
| 2020 | $484 +0.7% | $51,417 |
| 2019 | $480 -11.2% | $51,417 +4.8% |
| 2018 | $541 +0.6% | $49,065 |
| 2017 | $538 +11% | $49,065 +9.2% |
| 2016 | $484 | $44,924 |
| 2015 | $484 -30% | $44,924 +4.9% |
| 2014 | $692 +19.2% | $42,842 +6.4% |
| 2013 | $581 +1.7% | $40,278 +7.4% |
| 2012 | $571 | $37,516 |
| 2011 | -- | -- |
| 2010 | -- | -- |
| 2009 | -- | -- |
| 2008 | -- | $39,342 |
| 2007 | -- | $39,342 |
| 2006 | -- | $39,342 |
| 2005 | -- | $39,342 |
| 2004 | -- | $39,342 |
| 2003 | -- | $39,342 +18% |
| 2002 | -- | $33,342 |
| 2000 | -- | $33,342 |
Find assessor info on the county website
Monthly payment
Climate risks
Neighborhood: Evergreen
Nearby schools
Schools provided by the listing agent
- District: District No. 89
Source: MRMLS. This data may not be complete. We recommend contacting the local school district to confirm school assignments for this home.
Similar homes
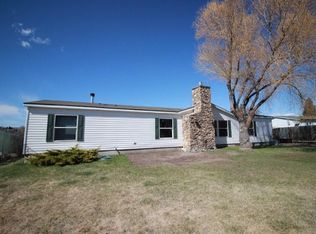
- $380,0003 bd2 ba1.2k sqft536 Cheery Lynn Rd, Kalispell, MT 59901Active

 MLS ID #30075666, Ashley Rogers, Century 21 Deaton and Company Real Estate. MRMLS
 - $300,0002 bd1 ba936 sqft95 W Evergreen Dr, Kalispell, MT 59901Active Under Contract
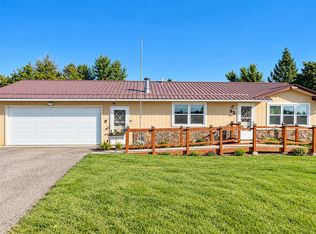 MLS ID #30078448, Nan Wise, P3 & Associates, Inc.. MRMLS
 - $295,0002 bd2 ba1k sqft636 E Evergreen Dr, Kalispell, MT 59901Active
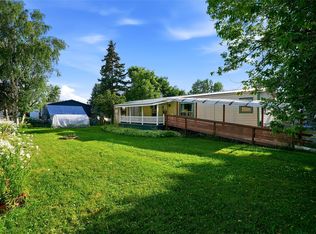 MLS ID #30075309, Austin Baumgarten, Keller Williams Realty Northwest Montana. MRMLS
 - $339,0002 bd2 ba1k sqft320 5th Ave E, Kalispell, MT 59901Active
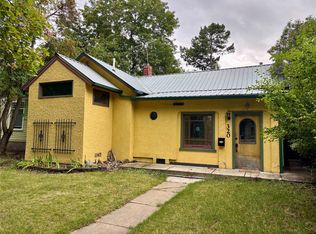 MLS ID #30078142, Steven Botkin, Century 21 Deaton and Company Real Estate. MRMLS
 - $345,0002 bd1 ba1.1k sqft811 6th Ave W, Kalispell, MT 59901ActiveMLS ID #30078389, Austin Zomer, Shadow Creek Land Company. MRMLS
- $349,0002 bd2 ba1.1k sqft135 Garden Dr APT A, Kalispell, MT 59901ActiveMLS ID #30076359, Kimberly Wortman, RE/MAX Mountain View. MRMLS
- $345,0003 bd1 ba1.1k sqft126 Forest Hill Vlg, Kalispell, MT 59901ActiveMLS ID #30060817, Jodie Lynne Cross, Your 406 Dream Team, LLC. MRMLS
- $368,0002 bd1 ba988 sqft1938 S Woodland Dr, Kalispell, MT 59901ActiveMLS ID #30075190, Bill F Leininger, Dean & Leininger, Inc. MRMLS
- $425,0003 bd1 ba1.1k sqft437 Maple Dr, Kalispell, MT 59901Active Under ContractMLS ID #30075440, D.J. Walker, Premiere Real Estate Professionals. MRMLS
- $395,0003 bd3 ba1.2k sqft314 Ponderosa St, Kalispell, MT 59901ActiveMLS ID #30078131, Mary Kay Myett, Premiere Real Estate Professionals. MRMLS
- $374,9002 bd2 ba1.1k sqft252 Empire Loop, Kalispell, MT 59901Active Under ContractMLS ID #30076621, Ashleigh Johnson, ADT Realty. MRMLS
- $369,0002 bd1 ba1.1k sqft806 7th Ave W, Kalispell, MT 59901Active Under ContractMLS ID #30069350, Alden Blaize, REAL Broker Flathead. MRMLS
- $469,0003 bd2 ba1.4k sqft111 River Pl, Kalispell, MT 59901ActiveMLS ID #30075941, Nikki Marengo, Rocky Mountain Real Estate. MRMLS
- $333,9002 bd2 ba1.1k sqft105 Garden Dr APT A, Kalispell, MT 59901Active Under ContractMLS ID #30065712, Collette Bauer, Infinity Real Estate. MRMLS
- $499,0002 bd1 ba1.1k sqft36 Willow Dr, Kalispell, MT 59901ActiveMLS ID #30078393, Travis J Peterson, Western Brokers. MRMLS
- $320,5002 bd1 ba1.1k sqft15 Teton St, Kalispell, MT 59901ActiveMLS ID #30077448, Jodie Lynne Cross, Your 406 Dream Team, LLC. MRMLS
- $535,0003 bd3 ba1.5k sqft1137 Aspen Ln, Kalispell, MT 59901ActiveMLS ID #30075751, Leila M Rickel, Premiere Real Estate Professionals. MRMLS
- $399,9002 bd2 ba1k sqftThe Woodlands, Kalispell, MT 59901ActiveMLS ID #30076272, Tracey Hall, Silvercreek Realty Group LLC - MT. MRMLS
- $399,0003 bd1 ba1.3k sqft1519 Woodland Ave, Kalispell, MT 59901ActiveMLS ID #30064171, Jessica Sorenson, PureWest Real Estate at Meadow Lake - Columbia Falls. MRMLS
- $370,0002 bd2 ba1k sqft100 Woodlands Way Unit S204, Kalispell, MT 59901ActiveMLS ID #30068723, Kyhl Pfankuch, Performance Real Estate, Inc.. MRMLS
