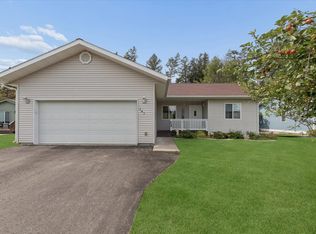
Welcome to this charming Montana home offering 1,420 square feet of comfortable living space on a generous 0.60-acre lot. Tucked away on a quiet street, this property blends privacy, character, and an ideal location just minutes from everything Kalispell has to offer. Inside, you'll find a spacious living area with beautiful hardwood floors, a well-appointed kitchen and a primary suite complete with a private bath. Thoughtful updates include a new roof (2023) and new siding (2024), providing peace of mind for years to come. Step outside to enjoy the beautifully landscaped yard filled with mature fruit trees and colorful flowers. An enclosed porch and additional outdoor bonus spaces create the perfect setting for entertaining, gardening, or simply relaxing while taking in Montana's natural beauty.
Active
Price cut: $10K (9/25)
$469,000
111 River Pl, Kalispell, MT 59901
3beds
1,420sqft
Single Family Residence
Built in 2001
0.6 Acres Lot
$465,900 Zestimate®
$330/sqft
$25/mo HOA
What's special
Enclosed porchColorful flowersBeautifully landscaped yardMature fruit treesAdditional outdoor bonus spacesBeautiful hardwood floorsWell-appointed kitchen
- 65 days
- 1,346
- 105
Likely to sell faster than
Zillow last checked:
Listing updated:
Listed by:
Nikki Marengo 406-212-8507,
Rocky Mountain Real Estate
Source: MRMLS,MLS#: 30075941
Facts & features
Interior
Bedrooms & bathrooms
- Bedrooms: 3
- Bathrooms: 2
- Full bathrooms: 2
Heating
- Wood Stove, Wall Furnace
Appliances
- Included: Dryer, Dishwasher, Range, Refrigerator, Washer
- Laundry: Washer Hookup
Features
- Main Level Primary
- Basement: Crawl Space
- Has fireplace: No
Interior area
- Total structure area: 1,420
- Total interior livable area: 1,420 sqft
- Finished area below ground: 0
Property
Parking
- Total spaces: 1
- Parking features: Garage - Attached
- Attached garage spaces: 1
Features
- Levels: One
- Stories: 1
- Patio & porch: Covered, Patio
- Fencing: Wood
Lot
- Size: 0.6 Acres
- Dimensions: 145 x 179
- Features: Landscaped, Level
Details
- Additional structures: Shed(s)
- Parcel number: 07396604213150000
- Zoning: Residential
- Zoning description: R-2/PUD
- Special conditions: Standard
Construction
Type & style
- Home type: SingleFamily
- Architectural style: Ranch
- Property subtype: Single Family Residence
Materials
- Wood Frame
- Foundation: Poured
- Roof: Asphalt
Condition
- New construction: No
- Year built: 2001
Utilities & green energy
- Sewer: Public Sewer
- Water: Public
- Utilities for property: Electricity Connected, Natural Gas Connected, High Speed Internet Available
Community & HOA
Community
- Features: Playground, Park
- Subdivision: River Place
HOA
- Has HOA: Yes
- Amenities included: Playground, Park
- Services included: Common Area Maintenance
- HOA fee: $300 annually
- HOA name: River Place
Location
- Region: Kalispell
Financial & listing details
- Price per square foot: $330/sqft
- Tax assessed value: $562,500
- Annual tax amount: $2,706
- Date on market: 8/3/2026
- Listing agreement: Exclusive Right To Sell
- Listing terms: Cash,Conventional
Estimated market value
$465,900
$443,000 - $489,000
$2,466/mo
Price history
| Date | Event | Price |
|---|---|---|
| 9/25/2026 | Price change | $469,000-2.1%$330/sqft |
Source:  MRMLS #30075941 Report a problem MRMLS #30075941 Report a problem | ||
| 9/10/2026 | Price change | $479,000-1.2%$337/sqft |
Source: MRMLS #30075941 Report a problem | ||
| 8/3/2026 | Listed for sale | $485,000+6.6%$342/sqft |
Source: MRMLS #30075941 Report a problem | ||
| 7/25/2024 | Listing removed | -- |
Source: MRMLS #30026196 Report a problem | ||
| 6/30/2024 | Price change | $455,000-2.2%$320/sqft |
Source: MRMLS #30026196 Report a problem | ||
| 5/29/2024 | Price change | $465,000-2.1%$327/sqft |
Source: MRMLS #30026196 Report a problem | ||
| 5/14/2024 | Listed for sale | $475,000+46.2%$335/sqft |
Source: MRMLS #30026196 Report a problem | ||
| 12/10/2020 | Sold | -- |
Source: MRMLS #22015405 Report a problem | ||
| 10/13/2020 | Pending sale | $325,000$229/sqft |
Source: Engel & Voelkers Western Frontier - Kalispell #22015405 Report a problem | ||
| 9/23/2020 | Listed for sale | $325,000$229/sqft |
Source: Engel & Volkers Western Frontier- Kalispell #22015405 Report a problem | ||
Public tax history
| Year | Property taxes | Tax assessment |
|---|---|---|
| 2025 | $2,604 -12.4% | $562,500 +31.4% |
| 2024 | $2,973 +12.9% | $428,000 |
| 2023 | $2,633 +9.8% | $428,000 +54.8% |
| 2022 | $2,398 +15.4% | $276,508 +15.4% |
| 2021 | $2,078 +10.2% | $239,600 +19.3% |
| 2020 | $1,886 +0.7% | $200,900 |
| 2019 | $1,873 +19.6% | $200,900 +26.4% |
| 2018 | $1,566 +0.7% | $158,900 |
| 2017 | $1,555 +1.9% | $158,900 -1.5% |
| 2016 | $1,526 | $161,300 |
| 2015 | $1,526 +13.3% | $161,300 +81.5% |
| 2014 | $1,346 +10.1% | $88,881 +4.6% |
| 2013 | $1,223 -0.3% | $84,953 +5.3% |
| 2012 | $1,226 | $80,685 |
| 2011 | -- | -- |
| 2010 | -- | -- |
| 2009 | -- | -- |
| 2008 | -- | $96,900 |
| 2007 | -- | $96,900 |
| 2006 | -- | $96,900 +1.7% |
| 2005 | -- | $95,300 |
| 2004 | -- | $95,300 |
| 2003 | -- | $95,300 +45.9% |
| 2002 | -- | $65,341 |
Find assessor info on the county website
Monthly payment
Est. payment
Payment breakdown
Explore the cost of this home by adjusting the details. Changes won't be saved.Climate risks
Neighborhood: Evergreen
Nearby schools
Schools provided by the listing agent
- District: District No. 50
Source: MRMLS. This data may not be complete. We recommend contacting the local school district to confirm school assignments for this home.

Similar homes
- $469,0002 bd2 ba1.2k sqft224 Sleepy Horse Ln, Kalispell, MT 59901ActiveMLS ID #30079066, Mark Beck, RE/MAX Glacier Country. MRMLS
- $470,0003 bd2 ba1.2k sqft141 W Nicklaus Ave, Kalispell, MT 59901Active
 MLS ID #30077733, Charles Lapp, Home Again Realty. MRMLS
 - $489,9003 bd2 ba1.4k sqft384 4th Ave, Kalispell, MT 59901Active
 MLS ID #30078973, Melissa Santa, RE/MAX River View. MRMLS
 - $519,0003 bd2 ba1.8k sqft304 Parliament Dr, Kalispell, MT 59901ActiveMLS ID #30077823, Nan Wise, P3 & Associates, Inc.. MRMLS
- $519,0004 bd2 ba1.8k sqft215 Park Dr, Kalispell, MT 59901ActiveMLS ID #30077029, Carli Yarde, NorthScapes Realty. MRMLS
- $515,0004 bd2 ba2k sqft508 Flathead Dr #510, Kalispell, MT 59901ActiveMLS ID #30061261, Shannon Herrmann, Keller Williams Realty Northwest Montana. MRMLS
- $489,0003 bd2 ba1.6k sqft110 Denver Ave, Kalispell, MT 59901ActiveMLS ID #30077922, Lexi Brodie, Keller Williams Realty Northwest Montana. MRMLS
- $499,0004 bd2 ba1.5k sqft211 Jackson Peak Dr, Kalispell, MT 59901ActiveMLS ID #30077584, Marina Droegemeier, Century 21 Deaton and Company Real Estate. MRMLS
- $485,0003 bd2 ba1.4k sqft432 Bluebell Rd, Kalispell, MT 59901Active Under ContractMLS ID #30078088, Shelby Nash-Hunter, Silvercreek Realty Group LLC - MT. MRMLS
- $495,0002 bd1 ba1.2k sqft69 Three Mile Dr, Kalispell, MT 59901ActiveMLS ID #30076231, Tucker Tonjum, Coldwell Banker Mountain Properties. MRMLS
- $499,9903 bd2 ba1.8k sqft334 Hilltop Ave, Kalispell, MT 59901Active Under ContractMLS ID #30075653, Heather Imig, eXp Realty - Kalispell. MRMLS
- $555,0003 bd2 ba1.6k sqft32 Windward Loop, Kalispell, MT 59901ActiveMLS ID #30074283, Pat M Sapa, RE/MAX Whitefish. MRMLS
- $549,0003 bd2 ba1.7k sqft81 Shorty Way, Kalispell, MT 59901ActiveMLS ID #30079150, Paul Digger Heidegger, Intuitive Real Estate. MRMLS
- $424,9003 bd2 ba2k sqft1327 4th Ave E, Kalispell, MT 59901Active Under ContractMLS ID #30077049, Phillippa M Labuda, Rocky Mountain Real Estate. MRMLS
- $515,0003 bd2 ba1.5k sqft2312 Kismet Ct, Kalispell, MT 59901ActiveMLS ID #30078906, Stephanie Thompson, RE/MAX Mountain View. MRMLS
- $489,9003 bd2 ba1.8k sqft310 Harrison Blvd, Kalispell, MT 59901ActiveMLS ID #30071808, Karri Gill, eXp Realty - Kalispell. MRMLS
- $549,0003 bd2 ba1.6k sqft36 W Northview Loop, Kalispell, MT 59901ActiveMLS ID #30077931, Holly Naldrett, Keller Williams Realty Northwest Montana. MRMLS
- $575,0003 bd2 ba1.2k sqft45 Preston Dr, Kalispell, MT 59901ActiveMLS ID #30078189, Lisa M Keller, HomeSmart Realty Partners. MRMLS
- $464,0003 bd3 ba1.7k sqft24 Muskrat Dr, Kalispell, MT 59901ActiveMLS ID #30075090, Kara Chapman, Performance Real Estate, Inc.. MRMLS
- $540,0003 bd3 ba1.8k sqft411 Hilltop Ave, Kalispell, MT 59901Active Under ContractMLS ID #30075507, Katie Ramey, NextHome Northwest Real Estate. MRMLS
