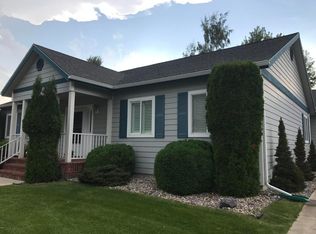
Check out this exceptional 3 bedroom, 2 bathroom single level home with an efficient open floor plan, vaulted ceilings, insulated 2-car attached garage, and a fenced and landscaped backyard. Home has Gas Forced Air heat and Central Air for year round comfort. A newer Gas Hot Water Heater(73 gal) was Installed in '2023. Recently Wood Laminate floors were installed in the living room, bedrooms, hallway, and sun room. One of the bedrooms has a queen size murphy bed which gives it the convenience of being either a 3rd comfortable bedroom or it can be easily converted into an office/hobby room. There are two patios in the back yard of which one is directly accessed by the Sun Room and the second patio has easy access off of the Master Bedroom Suite. The back yard also has several apple, and apricot trees as well as raspberry bushes and Rhubarb bushes. Property is ideally located in a desirable and peaceful neighborhood that is conveniently close to the Hospital, Medical Center, Community College, Shopping Centers, Restaurants and a Kids Sports Complex. There is no HOA because the Hospital uses this Subdivision's Parkland area and in exchange, the Hospital Security Company patrols this subdivision regularly which creates added neighborhood security. Don't miss out on this exceptional opportunity!
Active
Price cut: $5K (9/6)
$555,000
32 Windward Loop, Kalispell, MT 59901
3beds
1,630sqft
Single Family Residence
Built in 2002
9,496 Square Feet Lot
$547,900 Zestimate®
$340/sqft
$-- HOA
What's special
Fenced and landscaped backyardGas forced air heatEfficient open floor planVaulted ceilings
- 59 days
- 398
- 26
Zillow last checked:
Listing updated:
Listed by:
Pat M Sapa 406-250-5152,
RE/MAX Whitefish
Source: MRMLS,MLS#: 30074283
Facts & features
Interior
Bedrooms & bathrooms
- Bedrooms: 3
- Bathrooms: 2
- Full bathrooms: 2
Heating
- Forced Air, Gas
Cooling
- Central Air
Appliances
- Included: Dryer, Dishwasher, Range, Refrigerator, Washer
- Laundry: Washer Hookup
Features
- Main Level Primary, Vaulted Ceiling(s), Walk-In Closet(s)
- Basement: Crawl Space
- Has fireplace: No
Interior area
- Total interior livable area: 1,630 sqft
- Finished area below ground: 0
Property
Parking
- Total spaces: 2
- Parking features: Garage, Garage Door Opener
- Attached garage spaces: 2
Features
- Levels: One
- Stories: 1
- Patio & porch: Covered, Patio, Porch
- Exterior features: Rain Gutters
- Fencing: Back Yard,Vinyl
Lot
- Size: 9,496 Square Feet
- Features: Back Yard, Front Yard, Landscaped, Level
- Topography: Level
Details
- Additional structures: Shed(s)
- Parcel number: 07396606231300000
- Zoning: Residential
- Zoning description: R-3/PUD
- Special conditions: Standard
Construction
Type & style
- Home type: SingleFamily
- Architectural style: Ranch
- Property subtype: Single Family Residence
Materials
- Wood Frame
- Foundation: Poured
- Roof: Composition
Condition
- New construction: No
- Year built: 2002
Utilities & green energy
- Sewer: Public Sewer
- Water: Public
- Utilities for property: Electricity Connected, Natural Gas Connected
Community & HOA
Community
- Security: Carbon Monoxide Detector(s), Smoke Detector(s)
- Subdivision: Buffalo Commons Ph1
HOA
- Has HOA: No
Location
- Region: Kalispell
Financial & listing details
- Price per square foot: $340/sqft
- Tax assessed value: $539,900
- Annual tax amount: $2,693
- Date on market: 7/28/2026
- Listing agreement: Exclusive Right To Sell
- Listing terms: Cash,Conventional
- Road surface type: Asphalt
Estimated market value
$547,900
$521,000 - $575,000
$3,022/mo
Price history
| Date | Event | Price |
|---|---|---|
| 9/6/2026 | Price change | $555,000-0.9%$340/sqft |
Source:  MRMLS #30074283 Report a problem MRMLS #30074283 Report a problem | ||
| 8/26/2026 | Price change | $559,950-0.9%$344/sqft |
Source: MRMLS #30074283 Report a problem | ||
| 7/28/2026 | Listed for sale | $565,000$347/sqft |
Source: MRMLS #30074283 Report a problem | ||
Public tax history
| Year | Property taxes | Tax assessment |
|---|---|---|
| 2025 | $2,036 -4.1% | $539,900 +27.8% |
| 2024 | $2,123 -33.5% | $422,300 |
| 2023 | $3,191 +52.2% | $422,300 +37.2% |
| 2022 | $2,096 -3.7% | $307,900 |
| 2021 | $2,176 +17.5% | $307,900 +13.5% |
| 2020 | $1,852 -22.7% | $271,300 |
| 2019 | $2,396 +71.3% | $271,300 +14.3% |
| 2018 | $1,399 -33% | $237,400 |
| 2017 | $2,088 -0.4% | $237,400 +10% |
| 2016 | $2,097 | $215,800 |
| 2015 | $2,097 -20.8% | $215,800 +71.4% |
| 2014 | $2,649 +24.9% | $125,928 +3.6% |
| 2013 | $2,121 +0.6% | $121,565 +4.1% |
| 2012 | $2,108 | $116,784 |
| 2011 | -- | -- |
| 2010 | -- | -- |
| 2009 | -- | -- |
| 2008 | -- | $150,500 |
| 2007 | -- | $150,500 |
| 2006 | -- | $150,500 |
| 2005 | -- | $150,500 |
| 2004 | -- | $150,500 |
| 2003 | -- | $150,500 |
Find assessor info on the county website
Monthly payment
Est. payment
Payment breakdown
Explore the cost of this home by adjusting the details. Changes won't be saved.Climate risks
Neighborhood: 59901
Similar homes
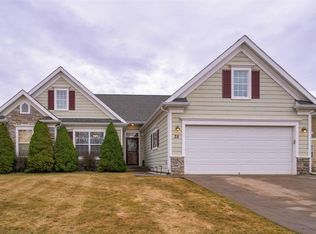
- $540,0003 bd3 ba1.8k sqft411 Hilltop Ave, Kalispell, MT 59901Active Under Contract

 MLS ID #30075507, Katie Ramey, NextHome Northwest Real Estate. MRMLS
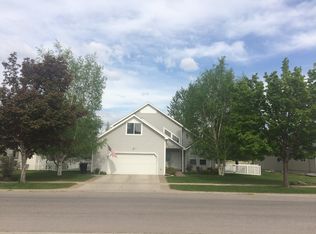
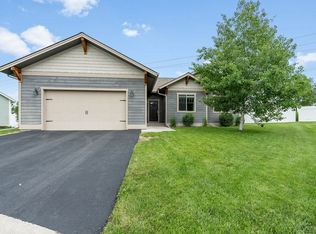
 - $579,0003 bd2 ba1.5k sqft711 Parkway Dr, Kalispell, MT 59901Active
 MLS ID #30072685, Kyhl Pfankuch, Performance Real Estate, Inc.. MRMLS
 - $549,0003 bd2 ba1.6k sqft36 W Northview Loop, Kalispell, MT 59901Active
 MLS ID #30077931, Holly Naldrett, Keller Williams Realty Northwest Montana. MRMLS
 - $499,9003 bd2 ba1.8k sqft310 Harrison Blvd, Kalispell, MT 59901Active
 MLS ID #30071808, Karri Gill, eXp Realty - Kalispell. MRMLS
 - $499,9993 bd2 ba1.5k sqft114 Sinopah St, Kalispell, MT 59901Active Under ContractMLS ID #30076247, Karen Thomas, 5 Star Realty. MRMLS
- $535,0003 bd2 ba1.3k sqft206 Phoenix St, Kalispell, MT 59901ActiveMLS ID #30077149, Lisa M Keller, HomeSmart Realty Partners. MRMLS
- $548,9003 bd2 ba1.1k sqft174 Lazy Creek Way, Kalispell, MT 59901ActiveMLS ID #30073475, Jake C Berry, Engel & Völkers Western Frontier - Whitefish. MRMLS
- $569,9004 bd2 ba1.8k sqft123 Barron Way, Kalispell, MT 59901ActiveMLS ID #30068680, Misty L Cordier, Rustic Elegance - Montana Living. MRMLS
- $479,0003 bd2 ba1.4k sqft111 River Pl, Kalispell, MT 59901ActiveMLS ID #30075941, Nikki Marengo, Rocky Mountain Real Estate. MRMLS
- $519,0003 bd2 ba1.6k sqft174 Fairway Blvd, Kalispell, MT 59901Active Under ContractMLS ID #30075430, Heidi Santone, Windermere Real Estate Whitefish. MRMLS
- $519,0003 bd2 ba1.8k sqft304 Parliament Dr, Kalispell, MT 59901ActiveMLS ID #30077823, Nan Wise, P3 & Associates, Inc.. MRMLS
- $515,0004 bd2 ba2.1k sqft55 Rockefeller Dr, Kalispell, MT 59901ActiveMLS ID #30076483, Tricia Brisendine, Lifetime Montana Real Estate. MRMLS
- $619,0003 bd2 ba1.8k sqft655 Pebble Dr, Kalispell, MT 59901ActiveMLS ID #30076581, Sonny Hadley, Infinity Real Estate. MRMLS
- $519,0004 bd2 ba1.8k sqft215 Park Dr, Kalispell, MT 59901ActiveMLS ID #30077029, Carli Yarde, NorthScapes Realty. MRMLS
- $485,0003 bd2 ba1.4k sqft432 Bluebell Rd, Kalispell, MT 59901Active Under ContractMLS ID #30078088, Shelby Nash-Hunter, Silvercreek Realty Group LLC - MT. MRMLS
- $515,0004 bd2 ba2k sqft508 Flathead Dr #510, Kalispell, MT 59901ActiveMLS ID #30061261, Shannon Herrmann, Keller Williams Realty Northwest Montana. MRMLS
- $590,0003 bd2 ba1.6k sqft1132 Clark Fork Dr, Kalispell, MT 59901Active Under ContractMLS ID #30077389, Lisa B Bartholomew, Montana Real Estate Associates. MRMLS
- $470,0003 bd2 ba1.2k sqft141 W Nicklaus Ave, Kalispell, MT 59901ActiveMLS ID #30077733, Charles Lapp, Home Again Realty. MRMLS
- $469,0003 bd2 ba1.3k sqft2148 Ruddy Duck Dr, Kalispell, MT 59901Active Under ContractMLS ID #30077777, Harald Heinrich, Keller Williams Realty Northwest Montana. MRMLS
- $589,0003 bd3 ba1.9k sqft224 Kara Dr, Kalispell, MT 59901Active Under ContractMLS ID #30068958, Jill Brass, Montana Real Estate Associates. MRMLS
