Easy, comfortable living in a location that puts so much of Kalispell within reach. This well-kept 3-bedroom, 2-bath home offers 1,608 square feet of thoughtfully designed, single-level living with an open floor plan, vaulted ceilings and plenty of natural light throughout.
The spacious kitchen and dining area flow easily into the main living space, creating a layout that works just as well for everyday life as it does for gathering with friends and family. The primary bedroom features a walk-in closet and private bath, while two additional bedrooms provide flexibility for family, guests or a home office.
Outside, the fully fenced and landscaped backyard offers plenty of room for pets, play or simply enjoying Montana's warmer months from the large patio. Underground sprinklers make keeping the yard looking great a little easier, while central A/C keeps the home comfortable when summer temperatures climb.
And then there's the 3-car attached garage—a feature that's hard not to appreciate in Montana, with plenty of space for vehicles, storage, recreational gear and all the toys that tend to come with living here.
Located in Kalispell's Northview Heights neighborhood with sidewalks and easy access to schools, parks, shopping, dining and the Highway 93 bypass, this home offers a combination of space, functionality and convenience that's easy to settle into.
Active
$549,000
36 W Northview Loop, Kalispell, MT 59901
3beds
1,608sqft
Single Family Residence
Built in 2007
7,840 Square Feet Lot
$538,300 Zestimate®
$341/sqft
$-- HOA
What's special
Open floor planLarge patioMain living spaceUnderground sprinklersVaulted ceilings
- 21 days
- 764
- 46
Likely to sell faster than
Zillow last checked:
Listing updated:
Listed by:
Holly Naldrett 406-407-2355,
Keller Williams Realty Northwest Montana,
Kami Trimble 406-370-0940,
Keller Williams Realty Northwest Montana
Source: MRMLS,MLS#: 30077931
Facts & features
Interior
Bedrooms & bathrooms
- Bedrooms: 3
- Bathrooms: 2
- Full bathrooms: 1
- 3/4 bathrooms: 1
Heating
- Forced Air, Gas
Cooling
- Central Air
Appliances
- Included: Dryer, Dishwasher, Microwave, Range, Refrigerator, Washer
- Laundry: Washer Hookup
Features
- Main Level Primary, Open Floorplan, Vaulted Ceiling(s), Walk-In Closet(s)
- Basement: Crawl Space
- Has fireplace: No
Interior area
- Total structure area: 1,608
- Total interior livable area: 1,608 sqft
- Finished area below ground: 0
Property
Parking
- Total spaces: 3
- Parking features: Garage, Garage Door Opener
- Attached garage spaces: 3
Features
- Levels: One
- Stories: 1
- Patio & porch: Awning(s), Rear Porch, Front Porch, Patio
- Exterior features: Awning(s), Rain Gutters
- Fencing: Back Yard,Vinyl,Wood
- Has view: Yes
- View description: Residential
Lot
- Size: 7,840 Square Feet
- Features: Back Yard, Front Yard, Landscaped, Sprinklers In Ground, Level
- Topography: Level
Details
- Parcel number: 07396501311060000
- Zoning: Residential
- Zoning description: R-3
- Special conditions: Standard
Construction
Type & style
- Home type: SingleFamily
- Architectural style: Ranch
- Property subtype: Single Family Residence
Materials
- Vinyl Siding, Wood Frame
- Foundation: Poured
- Roof: Asphalt
Condition
- New construction: No
- Year built: 2007
Utilities & green energy
- Sewer: Public Sewer
- Water: Public
- Utilities for property: Electricity Connected, Natural Gas Available, High Speed Internet Available
Community & HOA
Community
- Features: Curbs, Street Lights, Sidewalks
HOA
- Has HOA: No
Location
- Region: Kalispell
Financial & listing details
- Price per square foot: $341/sqft
- Tax assessed value: $577,318
- Annual tax amount: $3,923
- Date on market: 9/4/2026
- Listing agreement: Exclusive Right To Sell
- Listing terms: Cash,Conventional,FHA,VA Loan
- Has irrigation water rights: Yes
- Road surface type: Asphalt
Estimated market value
$538,300
$511,000 - $565,000
$2,957/mo
Price history
| Date | Event | Price |
|---|---|---|
| 9/4/2026 | Listed for sale | $549,000+3.6%$341/sqft |
Source:  MRMLS #30077931 Report a problem MRMLS #30077931 Report a problem | ||
| 11/3/2025 | Listing removed | $2,500$2/sqft |
Source: Zillow Rentals Report a problem | ||
| 10/17/2025 | Sold | -- |
Source: MRMLS #30052104 Report a problem | ||
| 10/14/2025 | Listed for rent | $2,500$2/sqft |
Source: Zillow Rentals Report a problem | ||
| 9/5/2025 | Pending sale | $530,000$330/sqft |
Source:  NextHome #30052104 Report a problem NextHome #30052104 Report a problem | ||
| 8/26/2025 | Price change | $530,000-5.3%$330/sqft |
Source: MRMLS #30052104 Report a problem | ||
| 7/15/2025 | Price change | $559,900-3.5%$348/sqft |
Source: NextHome #30052104 Report a problem | ||
| 6/16/2025 | Listed for sale | $580,000+65.7%$361/sqft |
Source: MRMLS #30052104 Report a problem | ||
| 6/10/2020 | Sold | -- |
Source: MRMLS #22006817 Report a problem | ||
| 5/23/2020 | Pending sale | $350,000$218/sqft |
Source: PureWest Real Estate - Kalispell #22006817 Report a problem | ||
| 5/20/2020 | Listed for sale | $350,000$218/sqft |
Source: PureWest Real Estate - Kalispell #22006817 Report a problem | ||
Public tax history
| Year | Property taxes | Tax assessment |
|---|---|---|
| 2025 | $3,332 -15.2% | $565,500 +22.8% |
| 2024 | $3,931 +13% | $460,400 |
| 2023 | $3,479 +6% | $460,400 +40.9% |
| 2022 | $3,283 -3.7% | $326,800 |
| 2021 | $3,408 +12.7% | $326,800 +16.3% |
| 2020 | $3,024 -4.7% | $281,100 |
| 2019 | $3,175 +1.8% | $281,100 +14.9% |
| 2018 | $3,119 -0.3% | $244,700 |
| 2017 | $3,129 +18% | $244,700 +8.9% |
| 2016 | $2,653 | $224,600 |
| 2015 | $2,653 -4.1% | $224,600 +58.9% |
| 2014 | $2,766 +14.8% | $141,351 +2.3% |
| 2013 | $2,409 -0.8% | $138,125 +2.7% |
| 2012 | $2,428 | $134,519 |
| 2011 | -- | -- |
| 2010 | -- | -- |
| 2009 | -- | -- |
Find assessor info on the county website
Monthly payment
Est. payment
Payment breakdown
Explore the cost of this home by adjusting the details. Changes won't be saved.Climate risks
Neighborhood: 59901
Nearby schools
Schools provided by the listing agent
- District: District No. 5
Source: MRMLS. This data may not be complete. We recommend contacting the local school district to confirm school assignments for this home.
Similar homes
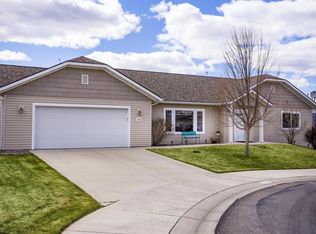
- $515,0004 bd2 ba2.1k sqft55 Rockefeller Dr, Kalispell, MT 59901Active

 MLS ID #30076483, Tricia Brisendine, Lifetime Montana Real Estate. MRMLS
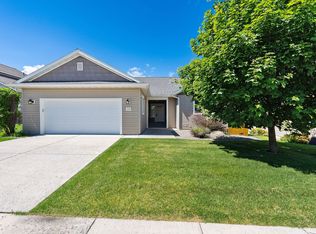
 - $569,9004 bd2 ba1.8k sqft123 Barron Way, Kalispell, MT 59901Active
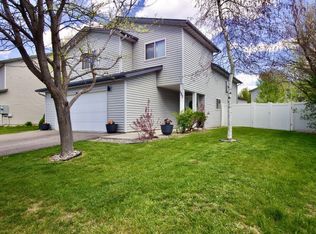 MLS ID #30068680, Misty L Cordier, Rustic Elegance - Montana Living. MRMLS
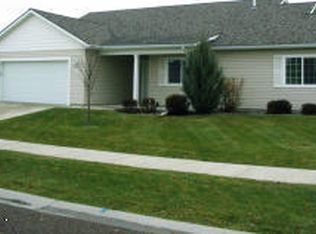
 - $540,0003 bd3 ba1.8k sqft411 Hilltop Ave, Kalispell, MT 59901Active Under Contract
 MLS ID #30075507, Katie Ramey, NextHome Northwest Real Estate. MRMLS
 - $555,0003 bd2 ba1.6k sqft32 Windward Loop, Kalispell, MT 59901Active
 MLS ID #30074283, Pat M Sapa, RE/MAX Whitefish. MRMLS
 - $579,0003 bd2 ba1.5k sqft711 Parkway Dr, Kalispell, MT 59901ActiveMLS ID #30072685, Kyhl Pfankuch, Performance Real Estate, Inc.. MRMLS
- $499,9993 bd2 ba1.5k sqft114 Sinopah St, Kalispell, MT 59901Active Under ContractMLS ID #30076247, Karen Thomas, 5 Star Realty. MRMLS
- $519,0003 bd2 ba1.8k sqft304 Parliament Dr, Kalispell, MT 59901ActiveMLS ID #30077823, Nan Wise, P3 & Associates, Inc.. MRMLS
- $548,9003 bd2 ba1.1k sqft174 Lazy Creek Way, Kalispell, MT 59901ActiveMLS ID #30073475, Jake C Berry, Engel & Völkers Western Frontier - Whitefish. MRMLS
- $535,0003 bd2 ba1.3k sqft206 Phoenix St, Kalispell, MT 59901ActiveMLS ID #30077149, Lisa M Keller, HomeSmart Realty Partners. MRMLS
- $525,0004 bd2 ba1.7k sqft111 Looking Glass Ave, Kalispell, MT 59901ActiveMLS ID #30069224, Krystal Borowski, PureWest Real Estate - Kalispell. MRMLS
- $485,0003 bd2 ba1.4k sqft432 Bluebell Rd, Kalispell, MT 59901Active Under ContractMLS ID #30078088, Shelby Nash-Hunter, Silvercreek Realty Group LLC - MT. MRMLS
- $589,0003 bd3 ba1.9k sqft224 Kara Dr, Kalispell, MT 59901Active Under ContractMLS ID #30068958, Jill Brass, Montana Real Estate Associates. MRMLS
- $519,0004 bd2 ba1.8k sqft215 Park Dr, Kalispell, MT 59901ActiveMLS ID #30077029, Carli Yarde, NorthScapes Realty. MRMLS
- $475,0004 bd2 ba1.5k sqft206 Jackson Peak Dr, Kalispell, MT 59901Active Under ContractMLS ID #30075377, Vicky Tronstad, Keller Williams Realty Northwest Montana. MRMLS
- $470,0003 bd2 ba1.2k sqft141 W Nicklaus Ave, Kalispell, MT 59901ActiveMLS ID #30077733, Charles Lapp, Home Again Realty. MRMLS
- $499,9003 bd2 ba1.8k sqft310 Harrison Blvd, Kalispell, MT 59901ActiveMLS ID #30071808, Karri Gill, eXp Realty - Kalispell. MRMLS
- $469,0003 bd2 ba1.4k sqft111 River Pl, Kalispell, MT 59901ActiveMLS ID #30075941, Nikki Marengo, Rocky Mountain Real Estate. MRMLS
- $469,0003 bd2 ba1.3k sqft2148 Ruddy Duck Dr, Kalispell, MT 59901Active Under ContractMLS ID #30077777, Harald Heinrich, Keller Williams Realty Northwest Montana. MRMLS
- $454,0003 bd3 ba1.6k sqft2 Empire Loop, Kalispell, MT 59901ActiveMLS ID #30071753, Janet Cantrell, Ideal Real Estate. MRMLS
- $519,0003 bd2 ba1.6k sqft174 Fairway Blvd, Kalispell, MT 59901Active Under ContractMLS ID #30075430, Heidi Santone, Windermere Real Estate Whitefish. MRMLS
