Skip main navigation
Active
  • $549,000

    710 August Way, Kalispell, MT 59901

    3beds
    1,532sqft
    : 
    $3,405/mo
    Get pre-qualified
    Single Family Residence
    Built in 2025
    5,793 Square Feet Lot
    $543,300 Zestimate®
    $358/sqft
    $50/mo HOA

    What's special

    Easy to maintainWarm and inviting atmosphereNeighborhood walking pathsThoughtful designQuality craftsmanshipElevated finishesLuxury appliances
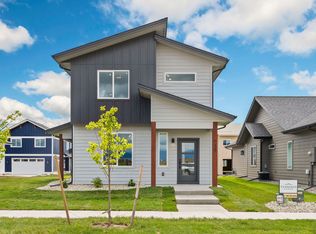
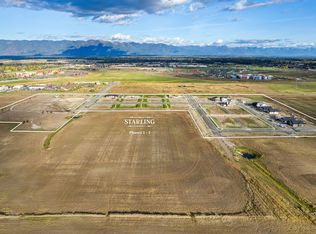
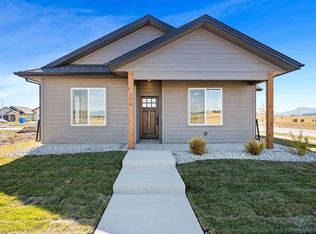
    Welcome to 710 August Way, where thoughtful design, quality craftsmanship, and an incredible location set this home apart. This is not your typical builder-grade home—every detail was intentionally selected with quality and style in mind. From the upgraded cabinetry and granite countertops to luxury appliances, elevated finishes, and solid wood trim throughout, the difference can be seen and felt in every room. The thoughtfully designed floor plan creates a warm and inviting atmosphere, perfect for everyday living and entertaining. Enjoy peekaboo views of Big Mountain, neighborhood walking paths, and a kids' park just a short walk away—all in a highly desirable Kalispell location with convenient access to shopping, dining, schools, and everything the Flathead Valley has to offer. Easy to maintain and thoughtfully designed, this home offers the kind of flexibility that works for so many lifestyles—whether you're looking for your first home, a lock-and-leave second home, an investment opportunity, or simply a beautiful place to call home. Schedule a private tour today!
    34 days
    |
    431
    |
    17
    |

    Likely to sell faster than

    Zillow last checked:

    Listing updated:

    Listed by:

    Brandt Sparby 406-595-3699,

    Kelly Right Real Estate of Montana LLC - Kalispell,

    Emma Sparby 406-595-4298,

    Kelly Right Real Estate of Montana LLC - Kalispell

    Source: MRMLS,MLS#: 30074852MLS Logo

      Facts & features

      Interior

      Bedrooms & bathrooms
      • Bedrooms: 3
      • Bathrooms: 2
      • Full bathrooms: 2
      Heating
      • Forced Air, Gas
      Cooling
      • Central Air
      Appliances
      • Included: Built-In Oven, Dryer, Dishwasher, Disposal, Microwave, Range, Refrigerator, Washer
      • Laundry: Washer Hookup
      Features
      • Basement: Crawl Space
      • Has fireplace: No
      Interior area
      • Total interior livable area: 1,532 sqft
      • Finished area below ground: 0

      Property

      Parking
      • Total spaces: 2
      • Parking features: Alley Access, Garage, Garage Door Opener
      • Attached garage spaces: 2
      Features
      • Patio & porch: Covered, Front Porch, Patio
      • Exterior features: Rain Gutters
      • Fencing: None
      Lot
      • Size: 5,793 Square Feet
      Details
      • Parcel number: 07407735402310000
      • Special conditions: Standard

      Construction

      Type & style
      • Home type: SingleFamily
      • Architectural style: Modern
      • Property subtype: Single Family Residence
      Materials
      • Wood Frame
      • Foundation: Poured
      • Roof: Asphalt
      Condition
      • New construction: No
      • Year built: 2025

      Utilities & green energy

      • Sewer: Public Sewer
      • Water: Public
      • Utilities for property: Natural Gas Connected

      Community & HOA

      Community
      • Features: Curbs, Playground, Park, Street Lights, Sidewalks
      HOA
      • Has HOA: Yes
      • Amenities included: Picnic Area, Playground, Park, Snow Removal
      • Services included: Maintenance Grounds, Road Maintenance, Snow Removal
      • HOA fee: $150 quarterly
      • HOA name: Starling Community
      Location
      • Region: Kalispell

      Financial & listing details

      • Price per square foot: $358/sqft
      • Tax assessed value: $122,968
      • Annual tax amount: $802
      • Date on market: 7/14/2026
      • Listing agreement: Exclusive Right To Sell
      • Road surface type: Asphalt

        Estimated market value

        $543,300

        $516,000 - $570,000

        $2,884/mo

        Price history

        DateEventPrice
        7/14/2026Listed for sale$549,000-6.8%$358/sqft
        Source: MRMLS #30074852 Report a problem
        7/6/2026Listing removed$589,000$384/sqft
        Source: MRMLS #30060508 Report a problem
        4/1/2026Price change$589,000-1.7%$384/sqft
        Source: MRMLS #30060508 Report a problem
        12/30/2025Price change$599,000-7.8%$391/sqft
        Source: MRMLS #30060508 Report a problem
        11/17/2025Listed for sale$649,900$424/sqft
        Source: MRMLS #30060508 Report a problem

        Public tax history

        YearProperty taxesTax assessment
        2025$581 -37.7%$122,968 +6%
        2024$932 +15.3%$115,958
        2023$808 $115,958
        Find assessor info on the county website

        Monthly payment

        Est. payment

        Payment breakdown

        Explore the cost of this home by adjusting the details. Changes won't be saved.
        All calculations are estimates and provided by Zillow, Inc. for informational purposes only. Actual amounts may vary.
        HOA fees may include property taxes on listings classified as Co-Ops. Contact the listing agent and/or owner for fee details.
        See how much you could borrow to make a competitive offer.

        Climate risks

        Neighborhood: 59901

        Getting around

        1 / 100
        Car-Dependent
        25 / 100
        Somewhat Bikeable

        Nearby schools

        GreatSchools rating

        A local agent can set up tours, give advice and negotiate with sellers.

        Browse local experts

        Similar homes