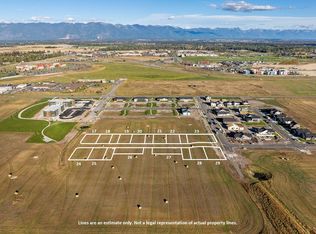
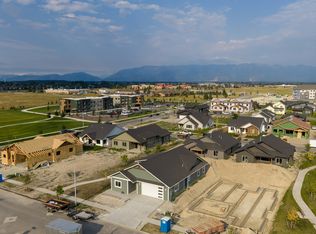
This stunning new construction home is located in a prime subdivision across from the community park, offering beautiful views and easy access to shopping, the hospital, Glacier National Park, and Whitefish Mountain Resort. The open-concept floor plan features vaulted ceilings, a gas fireplace with a stone surround, and engineered wood flooring throughout, except for the tiled primary bath. The kitchen boasts a spacious island and durable hard surface countertops. Please note that the photos are renderings and will be updated as construction progresses. An in-ground sprinkler system and sod will be installed. Completion is expected by the end of November, and buyers may have the opportunity to select their own finishes to personalize the home.
Active
Price increase: $10.9K (10/8)
$639,900
627 Jersey Way, Kalispell, MT 59901
3beds
1,756sqft
Single Family Residence
Built in 2026
6,098 Square Feet Lot
$637,400 Zestimate®
$364/sqft
$50/mo HOA
What's special
Beautiful viewsTiled primary bathIn-ground sprinkler systemOpen-concept floor planVaulted ceilingsEngineered wood flooring throughoutDurable hard surface countertops
- 13 days
- 791
- 66
Likely to sell faster than
Zillow last checked:
Listing updated:
Listed by:
Susan Julian 406-253-8900,
PureWest Real Estate - Kalispell
Source: MRMLS,MLS#: 30079545
Facts & features
Interior
Bedrooms & bathrooms
- Bedrooms: 3
- Bathrooms: 2
- Full bathrooms: 2
Heating
- Electric, Forced Air, Heat Pump
Cooling
- Central Air
Appliances
- Included: Dishwasher, Microwave, Range, Refrigerator
- Laundry: Washer Hookup
Features
- Fireplace, Main Level Primary, Open Floorplan, Vaulted Ceiling(s)
- Basement: Crawl Space
- Has fireplace: No
Interior area
- Total structure area: 1,756
- Total interior livable area: 1,756 sqft
- Finished area below ground: 0
Property
Parking
- Total spaces: 2
- Parking features: Garage - Attached
- Attached garage spaces: 2
Features
- Levels: One
- Stories: 1
- Patio & porch: Covered, Front Porch
- Exterior features: Awning(s)
- Fencing: None
- Has view: Yes
- View description: Ski Area
Lot
- Size: 6,098 Square Feet
- Features: Level
- Topography: Level
Details
- Parcel number: 07407735402950000
- Zoning description: RA-1/PUD
- Special conditions: Standard
Construction
Type & style
- Home type: SingleFamily
- Architectural style: Ranch
- Property subtype: Single Family Residence
Materials
- Foundation: Poured
- Roof: Asphalt,Composition
Condition
- New construction: Yes
- Year built: 2026
Details
- Builder name: Clarity Construction
Utilities & green energy
- Sewer: Public Sewer
- Water: Public
- Utilities for property: Electricity Connected, Natural Gas Connected
Community & HOA
Community
- Features: Playground, Park, Sidewalks
- Subdivision: Starling
HOA
- Has HOA: Yes
- Amenities included: Park
- Services included: Common Area Maintenance
- HOA fee: $50 monthly
- HOA name: Starling
Location
- Region: Kalispell
Financial & listing details
- Price per square foot: $364/sqft
- Date on market: 10/8/2026
- Listing agreement: Exclusive Right To Sell
- Road surface type: Asphalt
Estimated market value
$637,400
$606,000 - $669,000
$2,722/mo
Price history
| Date | Event | Price |
|---|---|---|
| 10/8/2026 | Price change | $639,900+1.7%$364/sqft |
Source:  MRMLS #30079545 Report a problem | ||
| 8/13/2026 | Listed for sale | $629,000+259.4%$358/sqft |
Source: Owner Report a problem | ||
| 4/13/2026 | Sold | -- |
Source: MRMLS #30064551 Report a problem | ||
| 1/29/2026 | Listed for sale | $175,000$100/sqft |
Source: MRMLS #30064551 Report a problem | ||
Public tax history
Tax history is unavailable.
Monthly payment
Est. payment
Payment breakdown
Explore the cost of this home by adjusting the details. Changes won't be saved.Climate risks
Neighborhood: 59901

Similar homes
- $549,0003 bd2 ba1.5k sqft710 August Way, Kalispell, MT 59901Active

 MLS ID #30079448, Brandt Sparby, Silvercreek Realty Group LLC - MT. MRMLS
- $699,0005 bd3 ba2.5k sqft231 Kara Dr, Kalispell, MT 59901Active
 MLS ID #30080031, Lindsey Iskierka, REAL Broker Flathead. MRMLS
- $687,0003 bd2 ba1.8k sqft177 Palmer Dr, Kalispell, MT 59901Active Under Contract
 MLS ID #30079080, JoBeth E. Blair, Revel Real Estate, Inc. MRMLS
- $700,0003 bd2 ba1.7k sqft208 Junebug Ct, Kalispell, MT 59901Active
 MLS ID #30079152, DJ Motley, ADT Realty. MRMLS
- $540,0003 bd2 ba1.4k sqft32 Hillcrest Dr, Kalispell, MT 59901ActiveMLS ID #30079965, Melissa Santa, RE/MAX River View. MRMLS
- $569,0003 bd2 ba1.5k sqft804 River Jct, Kalispell, MT 59901Active Under ContractMLS ID #30072497, Shelby Nash-Hunter, Silvercreek Realty Group LLC - MT. MRMLS
- $534,9003 bd2 ba1.3k sqft704 August Way, Kalispell, MT 59901ActiveMLS ID #30078489, Tracy Brink, Lake Homes Realty LLC. MRMLS
- $713,9003 bd3 ba1.8k sqft182 Taelor Rd, Kalispell, MT 59901ActiveMLS ID #30072776, Doryce Hawkins, REAL Broker Flathead. MRMLS
- $645,0003 bd2 ba1.4k sqft229 Swiss Dr, Kalispell, MT 59901Active Under ContractMLS ID #30078557, Sandra M. West, eXp Realty - Kalispell. MRMLS
- $661,9504 bd3 ba2.5k sqft1012 Clark Fork Dr, Kalispell, MT 59901ActiveMLS ID #30079327, Jacki Pass, Berkshire Hathaway HomeServices - Kalispell. MRMLS
- $559,0003 bd2 ba1.5k sqft711 Parkway Dr, Kalispell, MT 59901ActiveMLS ID #30072685, Kyhl Pfankuch, Performance Real Estate, Inc.. MRMLS
- $589,0003 bd3 ba1.9k sqft224 Kara Dr, Kalispell, MT 59901Active Under ContractMLS ID #30068958, Jill Brass, Montana Real Estate Associates. MRMLS
- $765,0004 bd3 ba2.2k sqft195 Arbour Dr, Kalispell, MT 59901ActiveMLS ID #30076014, Tracey Hall, Silvercreek Realty Group LLC - MT. MRMLS
- $659,9905 bd3 ba2.2k sqft180 Westland Dr, Kalispell, MT 59901ActiveMRMLS
- $535,0003 bd3 ba1.6k sqftWest Valley School, Kalispell, MT 59901Active Under ContractMLS ID #30065386, Nan Wise, P3 & Associates, Inc.. MRMLS
- $549,0003 bd2 ba1.7k sqft81 Shorty Way, Kalispell, MT 59901ActiveMLS ID #30079150, Paul Digger Heidegger, Intuitive Real Estate. MRMLS
- $699,9003 bd2 ba2k sqft186 Lazy Creek Way, Kalispell, MT 59901ActiveMLS ID #30064942, Yuliya Colvin, Engel & Völkers Western Frontier - Kalispell. MRMLS
- $575,0003 bd2 ba1.2k sqft45 Preston Dr, Kalispell, MT 59901ActiveMLS ID #30078189, Lisa M Keller, HomeSmart Realty Partners. MRMLS
- $535,0003 bd2 ba1.4k sqft303 Waterleaf Ln, Kalispell, MT 59901ActiveMLS ID #30077542, Meghan Salois, RE/MAX Mountain View. MRMLS
