This incredible renovated 2224 SF home gives off Modern Farmhouse vibes. It combines a spacious floor plan with 4 bedrooms, 3 baths, a large open kitchen and living room, and a family room downstairs with all the modern conveniences and upgrades. The owners have lovingly updated this home with new wood flooring and carpeting, concrete countertops, stainless steel appliances, and a gas range/oven. Whitewashed brick accents the gas fireplace in the sunken living room and sliding doors open onto a massive deck. The large fenced backyard is complete with a hot tub and sauna for relaxing. It is located in a desirable neighborhood with large lots and established landscaping just minutes from shopping, medical clinics, Logan Health, Glacier High School, and Kids Sports Complex. Call Jeff Wilson (406) 249-5605 or your real estate professional with questions.
Closed
Price Unknown
195 Arbour Dr, Kalispell, MT 59901
4beds
2,224sqft
Multi Family, Single Family Residence
Built in 1981
0.46 Acres Lot
$745,300 Zestimate®
$--/sqft
$3,627 Estimated rent
Home value
$745,300
$671,000 - $827,000
$3,627/mo
Zestimate® history
Owner options
List your home for rent
$3,627/mo
Rent Zestimate®
Find your next renter with Zillow Rental Manager. Plus, with online applications, you can quickly screen prospective tenants – for free.
$3,627/mo
Rent Zestimate®
Refinance and save
$100/mo
Est. payment
Refinancing to a lower rate could help reduce your monthly payments and save thousands over the life of the loan.
$100/mo
Est. payment
Explore your selling options
Work with a Zillow partner agent
Leverage their expertise and Zillow's premium Showcase listings to get your home seen by more buyers.
Get startedList with your own agent
Get your home in front of millions of buyers by listing it on Zillow.
Learn how to do itSell it yourself
Take full control of how buyers see your home on Zillow by listing For Sale by Owner (FSBO).
List your homeWhat's special
Gas fireplaceModern conveniences and upgradesNew wood flooringHot tubLarge fenced backyardWhitewashed brick accentsEstablished landscaping
Zillow last checked:
Listing updated:
Listed by:
Jeff H Wilson 406-249-5605,
NextHome Northwest Real Estate
Bought with:
Tracey W Hall, RRE-BRO-LIC-126723
Ideal Real Estate
Meghan Brester, RRE-RBS-LIC-99347
Ideal Real Estate
Source: MRMLS,MLS#: 30033391
Facts & features
Interior
Bedrooms & bathrooms
- Bedrooms: 4
- Bathrooms: 3
- Full bathrooms: 1
- 3/4 bathrooms: 2
Heating
- Ductless, Gas, Radiant Ceiling, Stove
Cooling
- Ductless
Appliances
- Included: Dryer, Dishwasher, Disposal, Microwave, Range, Refrigerator, Water Softener, Washer
- Laundry: Washer Hookup
Features
- Fireplace, Open Floorplan, Walk-In Closet(s)
- Basement: Daylight,Finished
- Number of fireplaces: 1
Interior area
- Total interior livable area: 2,224 sqft
- Finished area below ground: 624
Property
Parking
- Total spaces: 2
- Parking features: Additional Parking, Garage, Garage Door Opener, Heated Garage
- Attached garage spaces: 2
Features
- Patio & porch: Covered, Deck, Front Porch, Patio
- Exterior features: Hot Tub/Spa, Rain Gutters, Storage
- Has spa: Yes
- Spa features: Hot Tub
- Fencing: Back Yard,Chain Link
- Has view: Yes
- View description: Residential
Lot
- Size: 0.46 Acres
- Features: Back Yard, Front Yard, Landscaped, Sprinklers In Ground, Level
- Topography: Level
Details
- Additional structures: Other, Shed(s)
- Parcel number: 07407725413090000
- Zoning description: R-2
- Special conditions: Standard
Construction
Type & style
- Home type: SingleFamily
- Architectural style: Multi-Level,Tri-Level
- Property subtype: Multi Family, Single Family Residence
Materials
- Wood Siding, Wood Frame
- Foundation: Poured
- Roof: Asphalt,Composition
Condition
- Updated/Remodeled
- New construction: No
- Year built: 1981
Utilities & green energy
- Sewer: Private Sewer, Septic Tank
- Water: Community/Coop
- Utilities for property: Electricity Connected, Natural Gas Connected, High Speed Internet Available, Phone Available, Underground Utilities
Community & HOA
Community
- Features: Park
- Security: Security System
- Subdivision: Country Estates
HOA
- Has HOA: Yes
- Amenities included: Park
- Services included: None
- HOA fee: $100 annually
- HOA name: Country Estates
Location
- Region: Kalispell
Financial & listing details
- Tax assessed value: $767,964
- Annual tax amount: $3,391
- Date on market: 9/7/2024
- Listing agreement: Exclusive Right To Sell
- Listing terms: Cash,Conventional,FHA,VA Loan
- Exclusions: Garage Freeezer
- Road surface type: Asphalt
Price history
| Date | Event | Price |
|---|---|---|
| 12/11/2024 | Sold | -- |
Source:  MRMLS #30033391 Report a problem MRMLS #30033391 Report a problem | ||
| 10/22/2024 | Pending sale | $749,900$337/sqft |
Source:  NextHome #30033391 Report a problem NextHome #30033391 Report a problem | ||
| 10/18/2024 | Price change | $749,900-5.1%$337/sqft |
Source: MRMLS #30033391 Report a problem | ||
| 9/7/2024 | Listed for sale | $790,000+12.9%$355/sqft |
Source: MRMLS #30033391 Report a problem | ||
| 3/7/2023 | Listing removed | -- |
Source: MRMLS #30000739 Report a problem | ||
| 3/1/2023 | Listed for sale | $700,000$315/sqft |
Source: MRMLS #30000739 Report a problem | ||
Public tax history
| Year | Property taxes | Tax assessment |
|---|---|---|
| 2025 | $2,844 -12.2% | $638,300 +24.7% |
| 2024 | $3,240 +2.8% | $511,700 |
| 2023 | $3,151 +19% | $511,700 +63.3% |
| 2022 | $2,648 | $313,400 |
| 2021 | $2,648 +8.3% | $313,400 +13.1% |
| 2020 | $2,445 -3.7% | $277,020 |
| 2019 | $2,540 -5.3% | $277,020 -2.1% |
| 2018 | $2,682 -0.5% | $283,000 |
| 2017 | $2,695 +26.3% | $283,000 +14.5% |
| 2016 | $2,134 | $247,200 |
| 2015 | $2,134 -4.6% | $247,200 +61.3% |
| 2014 | $2,237 +9.3% | $153,276 +3.6% |
| 2013 | $2,046 -1.1% | $147,939 +4.1% |
| 2012 | $2,068 | $142,093 |
| 2011 | -- | -- |
| 2010 | -- | -- |
| 2009 | -- | -- |
| 2008 | -- | $182,900 |
| 2007 | -- | $182,900 |
| 2006 | -- | $182,900 |
| 2005 | -- | $182,900 |
| 2004 | -- | $182,900 |
| 2003 | -- | $182,900 +11.5% |
| 2002 | -- | $164,100 |
| 2000 | -- | $164,100 |
Find assessor info on the county website
Neighborhood: 59901
Nearby homes
- $652,3003 bd2 ba2.2k sqft172 Trailridge Rd, Kalispell, MT 59901Off Market
- $480,5003 bd2 ba1.4k sqft191 Arbour Dr, Kalispell, MT 59901Off Market
- $608,6003 bd3 ba2.3k sqft199 Arbour Dr, Kalispell, MT 59901Off Market
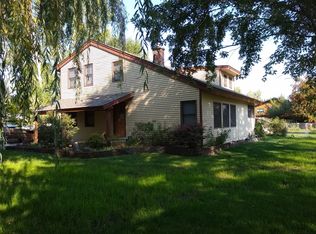
- $645,7003 bd3 ba2.1k sqft168 Trailridge Rd, Kalispell, MT 59901Off Market
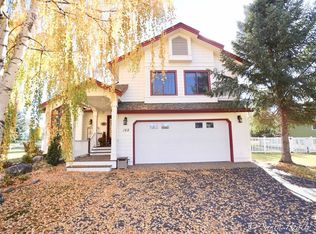
- $--4 bd3 ba3.1k sqft176 Trailridge Rd, Kalispell, MT 59901Sold
- $--4 bd3 ba2k sqft194 Arbour Dr, Kalispell, MT 59901Sold
- $626,0004 bd2 ba2.4k sqft198 Arbour Dr, Kalispell, MT 59901Off Market
- $540,3003 bd2 ba1.6k sqft100 Ranch Rd, Kalispell, MT 59901Off Market
Nearby schools
GreatSchools rating
- 7/10Edgerton SchoolGrades: PK-5Distance: 1.6 mi
- 8/10Kalispell Middle SchoolGrades: 6-8Distance: 1.8 mi
- 5/10Glacier High SchoolGrades: 9-12Distance: 0.4 mi
Schools provided by the listing agent
- District: District No. 5
Source: MRMLS. This data may not be complete. We recommend contacting the local school district to confirm school assignments for this home.
Sell for more on Zillow
Get a Zillow Showcase℠ listing at no additional cost and you could sell for .
$745,300
2% more
+$14,906
With Zillow Showcase(estimated)
$760,206
- Montana
- Flathead County
- Kalispell
- 59901
- 195 Arbour Dr
Nearby cities
Nearby neighborhoods
Nearby zip codes
Other Kalispell Topics
