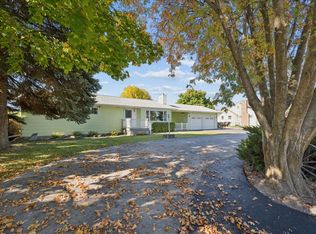
Welcome to 493 9th Ave East N, Kalispell, Montana!
Prepare to experience "end of the road" peace and quiet, all while being perfectly positioned in the very heart of town! This delightful split-level home, born in 1966, offers a cozy yet versatile living space that's ready to adapt to your every whim!
Adaptable Living Spaces
With 4 bedrooms and 2 bathrooms, this home boasts a flexible floor plan that can easily accommodate all kinds of living escapades. It's got a dedicated home office for those brainy days, a crafty craft room for your creative bursts, and a bonus room that's up for grabs as a gym, playroom, media center, or even a fifth bedroom with a closet addition.
Heart of the Home: Living and Dining Delight
The middle level is where the magic happens! The living room is anchored by that classic wood stove, serving as the ultimate focal point for cozy winter evenings, spirited conversations, and comfort. Just a hop, skip, and a jump away, you'll find the adjoining dining space—perfect for hosting dinner parties or casual Sunday brunches. This airy area flows effortlessly into the sweet kitchen, making it a breeze to whip up snacks without missing out on any of the fun!
Outdoor Bliss at Its Best
Step into your very own outdoor paradise! The sprawling front deck rolls out the red carpet, while the backyard is a green thumb's utopia. This fully fenced space boasts established garden beds, a functional greenhouse, a delightful pergola perfect for entertaining, and mature trees that offer refreshing shade.
Practical Meets Peaceful
This gem is as handy as it is charming!! You'll also discover a spacious storage shed for all your tools and treasures, plus a paved driveway with ample parking for your cars.
Active
Price cut: $15K (9/25)
$575,000
493 9th Ave, Kalispell, MT 59901
4beds
2,554sqft
Single Family Residence
Built in 1966
9,408 Square Feet Lot
$568,100 Zestimate®
$225/sqft
$-- HOA
What's special
Split-level homeSprawling front deckSpacious storage shedEstablished garden bedsCrafty craft roomDedicated home officeFunctional greenhouse
- 88 days
- 453
- 13
Zillow last checked:
Listing updated:
Listed by:
Jill M Hinrichs 406-253-0676,
406Jill LLC
Source: MRMLS,MLS#: 30074485
Facts & features
Interior
Bedrooms & bathrooms
- Bedrooms: 4
- Bathrooms: 2
- Full bathrooms: 1
- 3/4 bathrooms: 1
Heating
- Forced Air, Gas
Cooling
- Wall Unit(s)
Appliances
- Included: Dryer, Dishwasher, Microwave, Range, Refrigerator, Washer
- Laundry: Washer Hookup
Features
- Basement: Finished
- Number of fireplaces: 1
Interior area
- Total structure area: 2,554
- Total interior livable area: 2,554 sqft
- Finished area below ground: 1,008
Video & virtual tour
Property
Features
- Levels: Two,Multi/Split
- Patio & porch: Deck, Patio
- Exterior features: Fire Pit
- Fencing: Chain Link,Wood
- Has view: Yes
Lot
- Size: 9,408 Square Feet
- Features: Back Yard, Garden, Level, Views
Details
- Additional structures: Greenhouse, Shed(s)
- Parcel number: 07396608218150000
- Zoning: Residential
- Zoning description: R-3
- Special conditions: Standard
Construction
Type & style
- Home type: SingleFamily
- Architectural style: Split Level
- Property subtype: Single Family Residence
Materials
- Foundation: Poured
Condition
- New construction: No
- Year built: 1966
Utilities & green energy
- Sewer: Public Sewer
- Water: Public
Community & HOA
HOA
- Has HOA: No
Location
- Region: Kalispell
Financial & listing details
- Price per square foot: $225/sqft
- Tax assessed value: $425,700
- Annual tax amount: $3,172
- Date on market: 7/15/2026
- Listing agreement: Exclusive Right To Sell
Estimated market value
$568,100
$540,000 - $597,000
$3,463/mo
Price history
| Date | Event | Price |
|---|---|---|
| 9/25/2026 | Price change | $575,000-2.5%$225/sqft |
Source:  MRMLS #30074485 Report a problem MRMLS #30074485 Report a problem | ||
| 8/11/2026 | Price change | $590,000-1.7%$231/sqft |
Source: MRMLS #30074485 Report a problem | ||
| 7/15/2026 | Listed for sale | $600,000$235/sqft |
Source: MRMLS #30074485 Report a problem | ||
Public tax history
| Year | Property taxes | Tax assessment |
|---|---|---|
| 2025 | $2,275 -26.9% | $425,700 +16.9% |
| 2024 | $3,111 +13% | $364,300 |
| 2023 | $2,753 -2.1% | $364,300 +30.2% |
| 2022 | $2,811 -3.7% | $279,800 |
| 2021 | $2,918 +9.9% | $279,800 +13.4% |
| 2020 | $2,655 -4.7% | $246,700 |
| 2019 | $2,787 +5% | $246,700 +26.1% |
| 2018 | $2,654 -0.3% | $195,700 |
| 2017 | $2,661 +23.8% | $195,700 +16.6% |
| 2016 | $2,149 | $167,800 |
| 2015 | $2,149 -2.6% | $167,800 +61% |
| 2014 | $2,207 +26.3% | $104,251 +4.1% |
| 2013 | $1,747 +1.1% | $100,149 +4.7% |
| 2012 | $1,728 | $95,674 |
| 2011 | -- | -- |
| 2010 | -- | -- |
| 2009 | -- | -- |
| 2008 | -- | $119,200 |
| 2007 | -- | $119,200 |
| 2006 | -- | $119,200 |
| 2005 | -- | $119,200 |
| 2004 | -- | $119,200 |
| 2003 | -- | $119,200 +23.8% |
| 2002 | -- | $96,300 |
| 2000 | -- | $96,300 |
Find assessor info on the county website
Monthly payment
Est. payment
Payment breakdown
Explore the cost of this home by adjusting the details. Changes won't be saved.Climate risks
Neighborhood: 59901

Similar homes
- $609,9005 bd3 ba2.9k sqft1418 Woodland Ave, Kalispell, MT 59901Active
 MLS ID #30079595, Debra Mills, Montana Brokers, Inc.. MRMLS
 - $575,0004 bd2 ba1.9k sqft4 Woodland Ave, Kalispell, MT 59901Active
 MLS ID #30078350, Tracey Hall, Silvercreek Realty Group LLC - MT. MRMLS
 - $589,0004 bd2 ba1.8k sqft535/537 10th Ave W, Kalispell, MT 59901Active
 MLS ID #30079489, Josie Spoklie, PureWest Real Estate - Lakeside. MRMLS
 - $560,0004 bd3 ba3k sqft220 4th Ave E, Kalispell, MT 59901Active
 MLS ID #30078303, Bobbie Vlasak, Premiere Real Estate Professionals. MRMLS
 - $560,0004 bd2 ba1.8k sqft415 Leisure Dr, Kalispell, MT 59901Active Under ContractMLS ID #30077962, Bill F Leininger, Dean & Leininger, Inc. MRMLS
- $515,0004 bd3 ba2.4k sqft247 Rosewood Dr, Kalispell, MT 59901ActiveMLS ID #30074620, Charles Shields, PureWest Real Estate - Bigfork. MRMLS
- $515,0004 bd2 ba2k sqft508 Flathead Dr #510, Kalispell, MT 59901ActiveMLS ID #30061261, Shannon Herrmann, Keller Williams Realty Northwest Montana. MRMLS
- $549,9904 bd2 ba2.6k sqft604 3rd Ave E, Kalispell, MT 59901ActiveMLS ID #30078099, Heather Imig, eXp Realty - Kalispell. MRMLS
- $650,0004 bd3 ba2.5k sqft55 Lochness Ave, Kalispell, MT 59901ActiveMLS ID #30074484, Krystal Borowski, PureWest Real Estate - Kalispell. MRMLS
- $599,0004 bd2 ba3k sqft1545 Lehi Ln, Kalispell, MT 59901ActiveMLS ID #30064391, Jodie Lynne Cross, Your 406 Dream Team, LLC. MRMLS
- $650,0004 bd3 ba3k sqft74 Sussex Dr, Kalispell, MT 59901ActiveMLS ID #30076842, Lauretta Davis, eXp Realty - Kalispell. MRMLS
- $599,0003 bd2 ba2.1k sqft10 S Meridian Rd, Kalispell, MT 59901ActiveMLS ID #30073660, Lisa B Bartholomew, Montana Real Estate Associates. MRMLS
- $645,0005 bd2 ba2.5k sqft77 Scarborough Ave, Kalispell, MT 59901ActiveMLS ID #30071403, Melissa Santa, RE/MAX River View. MRMLS
- $441,0004 bd1 ba1.4k sqft854 5th Ave, Kalispell, MT 59901Active Under ContractMLS ID #30079405, Katherine Swope, Clearwater Montana Properties - Polson. MRMLS
- $549,0004 bd2 ba1.8k sqft1240 2nd Ave E, Kalispell, MT 59901ActiveMLS ID #30071098, Stacey Reynolds, Lifetime Montana Real Estate. MRMLS
- $525,0003 bd2 ba2.2k sqft57 Rising Sun Cir, Kalispell, MT 59901ActiveMLS ID #30074200, Jim Riley, REAL Broker Flathead. MRMLS
- $575,0002 bd2 ba2.1k sqft109 Trevino Dr, Kalispell, MT 59901ActiveMLS ID #30076809, Josh Engle, Kelly Right Real Estate of Montana LLC - Kalispell. MRMLS
- $519,0004 bd2 ba1.8k sqft215 Park Dr, Kalispell, MT 59901ActiveMLS ID #30077029, Carli Yarde, NorthScapes Realty. MRMLS
- $540,0003 bd3 ba1.8k sqft411 Hilltop Ave, Kalispell, MT 59901Active Under ContractMLS ID #30075507, Katie Ramey, NextHome Northwest Real Estate. MRMLS
- $529,0005 bd3 ba2.3k sqft730 10th Ave W, Kalispell, MT 59901ActiveMLS ID #30077600, Adam Sherwood, REAL Broker Flathead. MRMLS
