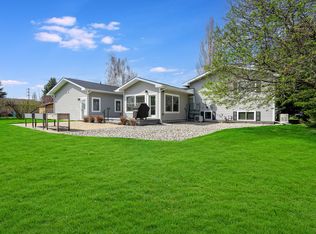
Welcome to this beautifully maintained 4-bedroom, 3-bathroom home, perfectly situated on a beautifully landscaped, oversized 0.50-acre corner lot. It is thoughtfully designed for comfortable everyday living and effortless entertaining. Inside, you'll find two spacious living areas filled with natural light, offering flexible spaces to gather, relax, or unwind. The inviting den features a cozy fireplace and convenient wet bar, creating the perfect setting for movie nights, game days, or hosting family and friends. The attached three-car garage provides direct access to a generous laundry and mudroom, while the oversized third bay offers exceptional space for additional vehicles, recreational toys, a workshop, or even a home gym. Step outside to your own private backyard retreat. Harvest fresh fruits and vegetables from the established garden, host summer barbecues on the expansive deck, then relax beneath the Montana sky in the hot tub after a long day. Nestled in one of Kalispell's most desirable established neighborhoods, this home is surrounded by oversized lots, mature trees, and quiet streets that create a peaceful, welcoming atmosphere. Just moments from the Whitefish Stage Trail and Lawrence Park, you'll enjoy easy access to recreational trails, parks, and schools offering the perfect balance of tranquility, recreation, and convenience.
Active
Price cut: $49K (9/28)
$650,000
55 Lochness Ave, Kalispell, MT 59901
4beds
2,580sqft
Single Family Residence
Built in 1977
0.5 Acres Lot
$646,800 Zestimate®
$252/sqft
$16/mo HOA
What's special
Private backyard retreatConvenient wet bar
- 89 days
- 876
- 54
Zillow last checked:
Listing updated:
Listed by:
Krystal Borowski 406-270-9825,
PureWest Real Estate - Kalispell
Source: MRMLS,MLS#: 30074484
Facts & features
Interior
Bedrooms & bathrooms
- Bedrooms: 4
- Bathrooms: 3
- Full bathrooms: 3
Heating
- Baseboard, Electric, Heat Pump, Radiant
Cooling
- Ductless
Appliances
- Included: Dryer, Dishwasher, Disposal, Microwave, Range, Water Softener, Washer
- Laundry: Washer Hookup
Features
- Hot Tub/Spa
- Basement: Daylight,Finished
- Has fireplace: No
Interior area
- Total structure area: 2,580
- Total interior livable area: 2,580 sqft
- Finished area below ground: 1,248
Property
Parking
- Total spaces: 3
- Parking features: Garage - Attached
- Attached garage spaces: 3
Features
- Levels: Two,Multi/Split
- Patio & porch: Deck
- Exterior features: Hot Tub/Spa
- Has spa: Yes
- Spa features: Hot Tub
- Fencing: Back Yard
- Has view: Yes
- View description: Mountain(s)
Lot
- Size: 0.5 Acres
- Features: Back Yard
Details
- Additional structures: Shed(s)
- Parcel number: 07396605217010000
- Zoning description: R-2
- Special conditions: Standard
Construction
Type & style
- Home type: SingleFamily
- Architectural style: Split Level
- Property subtype: Single Family Residence
Materials
- Wood Siding, Wood Frame
- Foundation: Poured
- Roof: Asphalt
Condition
- New construction: No
- Year built: 1977
Utilities & green energy
- Sewer: Private Sewer, Septic Tank
- Water: Public
- Utilities for property: Cable Available, Electricity Connected
Community & HOA
HOA
- Has HOA: Yes
- Amenities included: Park
- Services included: Common Area Maintenance
- HOA fee: $190 annually
- HOA name: N/A
Location
- Region: Kalispell
Financial & listing details
- Price per square foot: $252/sqft
- Tax assessed value: $709,933
- Annual tax amount: $3,362
- Date on market: 7/13/2026
- Listing agreement: Exclusive Right To Sell
Estimated market value
$646,800
$614,000 - $679,000
$3,253/mo
Price history
| Date | Event | Price |
|---|---|---|
| 9/28/2026 | Price change | $650,000-7%$252/sqft |
Source:  MRMLS #30074484 Report a problem MRMLS #30074484 Report a problem | ||
| 8/12/2026 | Price change | $699,000-3.6%$271/sqft |
Source: MRMLS #30074484 Report a problem | ||
| 7/27/2026 | Price change | $725,000-3.3%$281/sqft |
Source: MRMLS #30074484 Report a problem | ||
| 7/13/2026 | Listed for sale | $750,000+36.9%$291/sqft |
Source: MRMLS #30074484 Report a problem | ||
| 3/14/2022 | Sold | -- |
Source: MRMLS #22201895 Report a problem | ||
| 3/1/2022 | Pending sale | $548,000$212/sqft |
Source: MRMLS #22201895 Report a problem | ||
| 2/25/2022 | Listed for sale | $548,000+67.3%$212/sqft |
Source: MRMLS #22201895 Report a problem | ||
| 8/14/2018 | Sold | -- |
Source: MRMLS #21805073 Report a problem | ||
| 6/15/2018 | Price change | $327,500-1.5%$127/sqft |
Source: PureWest Real Estate - Kalispell #21805073 Report a problem | ||
| 5/8/2018 | Listed for sale | $332,500$129/sqft |
Source: PureWest Real Estate - Kalispell #21805073 Report a problem | ||
| 9/23/2016 | Sold | -- |
Source: MRMLS #21604597 Report a problem | ||
Public tax history
| Year | Property taxes | Tax assessment |
|---|---|---|
| 2025 | $3,258 -22.1% | $633,200 +11.8% |
| 2024 | $4,185 +10.6% | $566,579 |
| 2023 | $3,784 +26.5% | $566,579 +69.3% |
| 2022 | $2,992 | $334,700 |
| 2021 | $2,992 +2.8% | $334,700 +7.7% |
| 2020 | $2,911 -0.6% | $310,700 |
| 2019 | $2,927 +9.2% | $310,700 +12.8% |
| 2018 | $2,682 -0.6% | $275,400 |
| 2017 | $2,697 +27.1% | $275,400 +15.9% |
| 2016 | $2,121 | $237,700 |
| 2015 | $2,121 +3.3% | $237,700 +74.4% |
| 2014 | $2,054 +9.5% | $136,316 +4.5% |
| 2013 | $1,877 -0.1% | $130,499 +5.1% |
| 2012 | $1,878 | $124,173 |
| 2011 | -- | -- |
| 2010 | -- | -- |
| 2009 | -- | -- |
| 2008 | -- | $150,900 |
| 2007 | -- | $150,900 |
| 2006 | -- | $150,900 |
| 2005 | -- | $150,900 |
| 2004 | -- | $150,900 |
| 2003 | -- | $150,900 +3.2% |
| 2002 | -- | $146,200 |
| 2000 | -- | $146,200 |
Find assessor info on the county website
Monthly payment
Est. payment
Payment breakdown
Explore the cost of this home by adjusting the details. Changes won't be saved.Climate risks
Neighborhood: Evergreen
Nearby schools
Schools provided by the listing agent
- District: District No. 5
Source: MRMLS. This data may not be complete. We recommend contacting the local school district to confirm school assignments for this home.
Similar homes
- $650,0004 bd3 ba3k sqft74 Sussex Dr, Kalispell, MT 59901Active

 MLS ID #30076842, Lauretta Davis, eXp Realty - Kalispell. MRMLS
 - $645,0005 bd2 ba2.5k sqft77 Scarborough Ave, Kalispell, MT 59901Active
 MLS ID #30071403, Melissa Santa, RE/MAX River View. MRMLS
 - $695,0004 bd3 ba2.7k sqft38 Mountain Park Ln, Kalispell, MT 59901Active
 MLS ID #30078466, Travis J Peterson, Western Brokers. MRMLS
 - $675,0004 bd3 ba2.7k sqft14 Velva Dr, Kalispell, MT 59901Active
 MLS ID #30071279, Stacey Reynolds, Lifetime Montana Real Estate. MRMLS
 - $719,0004 bd3 ba3.6k sqft100 Buffalo Stage, Kalispell, MT 59901ActiveMLS ID #30077632, Michael Eugene Kiel, CO R.E. Investment Properties,. MRMLS
- $660,0003 bd3 ba2.6k sqft165 W Nicklaus Ave, Kalispell, MT 59901Active Under ContractMLS ID #30068504, Constance Page, National Parks Realty - Whitefish. MRMLS
- $815,0005 bd4 ba2.8k sqft58 Sussex Dr, Kalispell, MT 59901ActiveMLS ID #30069259, Leah Lindsay, Montana Property Angels. MRMLS
- $699,0003 bd2 ba2.3k sqft179 Arbour Dr, Kalispell, MT 59901ActiveMLS ID #30075566, Michael Joseph Hodges, Silvercreek Realty Group LLC - MT. MRMLS
- $614,9003 bd2 ba2k sqft258 Farview Dr, Kalispell, MT 59901ActiveMLS ID #30068839, Dean Brist, Brist Realty. MRMLS
- $575,0004 bd2 ba2.5k sqft493 9th Ave, Kalispell, MT 59901ActiveMLS ID #30074485, Jill M Hinrichs, 406Jill LLC. MRMLS
- $580,0003 bd2 ba2.8k sqft2652 Highway 2 E, Kalispell, MT 59901Active Under ContractMLS ID #30073592, Kelly Siblerud, NextHome Northwest Real Estate. MRMLS
- $620,0003 bd2 ba1.7k sqft429 Hilltop Ave, Kalispell, MT 59901Active Under ContractMLS ID #30076902, Paige Branson, NextHome Northwest Real Estate. MRMLS
- $765,0004 bd3 ba2.2k sqft195 Arbour Dr, Kalispell, MT 59901ActiveMLS ID #30076014, Tracey Hall, Silvercreek Realty Group LLC - MT. MRMLS
- $629,0002 bd1 ba2.1k sqft308 E Evergreen Dr, Kalispell, MT 59901ActiveMLS ID #30079064, David G Stone, PureWest Real Estate - Kal/Commercial. MRMLS
- $687,0003 bd2 ba1.8k sqft177 Palmer Dr, Kalispell, MT 59901Active Under ContractMLS ID #30079080, JoBeth E. Blair, Revel Real Estate, Inc. MRMLS
- $515,0004 bd3 ba2.4k sqft247 Rosewood Dr, Kalispell, MT 59901ActiveMLS ID #30074620, Charles Shields, PureWest Real Estate - Bigfork. MRMLS
- $799,0003 bd3 ba2.7k sqft180 Buffalo Stage, Kalispell, MT 59901ActiveMLS ID #30072377, Stacey Reynolds, Lifetime Montana Real Estate. MRMLS
- $899,0004 bd3 ba3k sqft120 River View Dr, Kalispell, MT 59901ActiveMLS ID #30072906, Amy Michelle Stevens, Revel Real Estate, Inc. MRMLS
- $560,0004 bd3 ba3k sqft220 4th Ave E, Kalispell, MT 59901ActiveMLS ID #30078303, Bobbie Vlasak, Premiere Real Estate Professionals. MRMLS
- $575,0004 bd2 ba1.9k sqft4 Woodland Ave, Kalispell, MT 59901ActiveMLS ID #30078350, Tracey Hall, Silvercreek Realty Group LLC - MT. MRMLS
