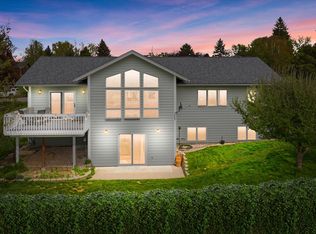
Welcome to this beautifully updated 4-bedroom, 3-bath bi-level home on nearly half an acre in the heart of Northwest Montana. Set on a .46-acre lot with a private fenced yard, this property offers garden beds, mature fruit trees, a new storage shed, and a freshly painted deck—an ideal space for enjoying Montana’s long summer evenings.
Inside, the home has been thoughtfully renovated with modern comfort and style. The main full bathroom was taken down to the studs and completely rebuilt in August 2026. The primary ensuite was also fully remodeled with fresh, contemporary finishes. The kitchen has been completely updated and features a spacious island that opens seamlessly into the bright, airy living room—made possible by removing the original dividing walls to enhance natural light and flow. Enjoy the cozy ambiance of the picture window and fireplace on the main level, or retreat downstairs to the daylight basement with a second wood-burning fireplace, newer carpet, and a newly added full bathroom with a soaking tub.
Located in one of Kalispell’s most convenient corridors, this home places you minutes from Village Greens and Northern Pines golf courses, shopping, dining, Logan Health, Glacier Park International Airport, and the endless recreation that defines Northwest Montana. Glacier National Park, Flathead Lake, Whitefish Lake, Whitefish Mountain Resort, Blacktail Mountain, and dozens of lakes, campgrounds, and hiking trails are all within easy reach—making this an ideal basecamp for year-round adventure. For a list of all updates, please see the Feature Sheet under the Documents tab.
Active
Price cut: $30.5K (8/25)
$694,500
74 Sussex Dr, Kalispell, MT 59901
4beds
3,032sqft
Single Family Residence
Built in 1980
0.46 Acres Lot
$685,800 Zestimate®
$229/sqft
$16/mo HOA
What's special
Freshly painted deckNewer carpetPrivate fenced yardGarden bedsMature fruit treesSpacious island
- 11 days |
- 640 |
- 37 |
Likely to sell faster than
Zillow last checked:
Listing updated:
Listed by:
Lauretta Davis 406-578-4399,
eXp Realty - Kalispell
Source: MRMLS,MLS#: 30076842
Facts & features
Interior
Bedrooms & bathrooms
- Bedrooms: 4
- Bathrooms: 3
- Full bathrooms: 2
- 3/4 bathrooms: 1
Heating
- Baseboard, Electric, Forced Air, Gas
Cooling
- Window Unit(s)
Appliances
- Included: Dishwasher, Microwave, Range, Refrigerator
- Laundry: Washer Hookup
Features
- Basement: Daylight,Finished
- Number of fireplaces: 2
Interior area
- Total interior livable area: 3,032 sqft
- Finished area below ground: 1,347
Property
Parking
- Total spaces: 2
- Parking features: Garage
- Garage spaces: 2
Features
- Levels: Multi/Split
- Fencing: Back Yard,Chain Link,Perimeter,Vinyl
Lot
- Size: 0.46 Acres
Details
- Additional structures: Shed(s)
- Parcel number: 07396605217090000
- Zoning: Residential
- Zoning description: NA
- Special conditions: Standard
Construction
Type & style
- Home type: SingleFamily
- Architectural style: Split Level
- Property subtype: Single Family Residence
Materials
- Foundation: Block
Condition
- Updated/Remodeled,See Remarks
- New construction: No
- Year built: 1980
Utilities & green energy
- Sewer: Private Sewer, Septic Tank
- Water: Public
- Utilities for property: Electricity Connected, Natural Gas Connected, High Speed Internet Available
Community & HOA
Community
- Subdivision: Hillcrest Estate
HOA
- Has HOA: Yes
- Amenities included: None
- Services included: Common Area Maintenance
- HOA fee: $190 annually
- HOA name: Na
Location
- Region: Kalispell
Financial & listing details
- Price per square foot: $229/sqft
- Tax assessed value: $599,479
- Annual tax amount: $2,949
- Date on market: 8/16/2026
- Listing agreement: Exclusive Right To Sell
- Listing terms: Cash,Conventional,FHA,VA Loan
- Road surface type: Asphalt
Estimated market value
$685,800
$652,000 - $720,000
$2,471/mo
Price history
| Date | Event | Price |
|---|---|---|
| 8/25/2026 | Price change | $694,500-4.2%$229/sqft |
Source:  MRMLS #30076842 Report a problem MRMLS #30076842 Report a problem | ||
| 8/16/2026 | Listed for sale | $725,000+150.9%$239/sqft |
Source: MRMLS #30076842 Report a problem | ||
| 6/13/2018 | Sold | -- |
Source: MRMLS #21803429 Report a problem | ||
| 4/6/2018 | Listed for sale | $289,000$95/sqft |
Source: Properties Northwest Real Estate, Inc. #21803429 Report a problem | ||
Public tax history
| Year | Property taxes | Tax assessment |
|---|---|---|
| 2025 | $2,846 -11.3% | $572,300 +31.7% |
| 2024 | $3,209 +10.6% | $434,400 |
| 2023 | $2,901 -3.4% | $434,400 +29.3% |
| 2022 | $3,003 | $335,900 |
| 2021 | $3,003 +12.7% | $335,900 +18.1% |
| 2020 | $2,665 -0.6% | $284,500 |
| 2019 | $2,680 +5.7% | $284,500 +9.4% |
| 2018 | $2,536 -0.6% | $260,000 |
| 2017 | $2,550 +20.5% | $260,000 +9.7% |
| 2016 | $2,116 | $237,100 |
| 2015 | $2,116 +3.5% | $237,100 +74.7% |
| 2014 | $2,045 +9.2% | $135,680 +4.2% |
| 2013 | $1,873 -0.4% | $130,218 +4.8% |
| 2012 | $1,880 | $124,267 |
| 2011 | -- | -- |
| 2010 | -- | -- |
| 2009 | -- | -- |
| 2008 | -- | $153,800 |
| 2007 | -- | $153,800 |
| 2006 | -- | $153,800 |
| 2005 | -- | $153,800 |
| 2004 | -- | $153,800 |
| 2003 | -- | $153,800 +5.2% |
| 2002 | -- | $146,200 |
| 2000 | -- | $146,200 |
Find assessor info on the county website
Monthly payment
Est. payment
Payment breakdown
Explore the cost of this home by adjusting the details. Changes won't be saved.Climate risks
Neighborhood: Evergreen
Nearby schools
GreatSchools rating
- 7/10Edgerton SchoolGrades: PK-5Distance: 0.5 mi
- 8/10Kalispell Middle SchoolGrades: 6-8Distance: 1.4 mi
- 5/10Glacier High SchoolGrades: 9-12Distance: 2.2 mi
Schools provided by the listing agent
- District: District No. 5
Source: MRMLS. This data may not be complete. We recommend contacting the local school district to confirm school assignments for this home.
- $568,2003 bd2 ba1.6k sqft80 Sussex Dr, Kalispell, MT 59901Off Market
- $606,5004 bd3 ba2.5k sqft68 Sussex Dr, Kalispell, MT 59901Off Market
- $556,7003 bd2 ba1.8k sqft77 Sussex Dr, Kalispell, MT 59901Off Market
- $--5 bd3 ba2.4k sqft86 Sussex Dr, Kalispell, MT 59901Sold

- $567,7003 bd3 ba1.2k sqft67 Pickwick Ct, Kalispell, MT 59901Off Market
- $--4 bd3 ba2.3k sqft63 Pickwick Ct, Kalispell, MT 59901Sold
- $551,6003 bd2 ba1.8k sqft77 Sussex Dr, Kalispell, MT 59901Off Market
- $477,7003 bd1 ba1.3k sqft62 Sussex Dr, Kalispell, MT 59901Off Market
A local agent can set up tours, give advice and negotiate with sellers.
A local lender can help you make sure your offer is ready when you are.
Similar homes
- $699,9903 bd3 ba2.7k sqft369 Yodelin Ridge Rd, Kalispell, MT 59901Active

 MLS ID #30074571, Matt Arnold-Ladensack, eXp Realty - Kalispell. MRMLS
 - $825,0005 bd4 ba2.8k sqft58 Sussex Dr, Kalispell, MT 59901Active
 MLS ID #30069259, Leah Lindsay, Montana Property Angels. MRMLS
 - $635,0004 bd3 ba2.5k sqft49 Preston Dr, Kalispell, MT 59901Active
 MLS ID #30075312, Danni Moore, PureWest Real Estate - Missoula. MRMLS
 - $718,0005 bd3 ba3.2k sqft310 Hilltop Ave, Kalispell, MT 59901Active
 MLS ID #30070352, Cristiano Queiroz, RE/MAX River View. MRMLS
 - $775,0004 bd3 ba2.2k sqft195 Arbour Dr, Kalispell, MT 59901Active Under ContractMLS ID #30076014, Tracey Hall, Silvercreek Realty Group LLC - MT. MRMLS
- $749,0003 bd2 ba2.3k sqft77 Glacier Cir, Kalispell, MT 59901Active Under ContractMLS ID #30071177, Eric Perlstein, Keller Williams Realty Northwest Montana. MRMLS
- $725,0004 bd2 ba2k sqft3296 Whitefish Stage, Kalispell, MT 59901ActiveMLS ID #30070108, Monte J Gilman, RE/MAX Whitefish. MRMLS
- $949,0004 bd3 ba3k sqft120 River View Dr, Kalispell, MT 59901ActiveMLS ID #30072906, Amy Michelle Stevens, Revel Real Estate, Inc. MRMLS
- $689,9954 bd2 ba2.1k sqft151 Rocky Meadows Loop, Kalispell, MT 59901ActiveMLS ID #30067009, Joseph A. Sangimino, Compass West Land Sales. MRMLS
- $819,0005 bd3 ba2.9k sqft44 Glacier Cir, Kalispell, MT 59901Active Under ContractMLS ID #30065350, Teri Bjornrud, Montana Brokers, Inc.. MRMLS
- $619,0003 bd2 ba1.8k sqft655 Pebble Dr, Kalispell, MT 59901Active Under ContractMLS ID #30076581, Sonny Hadley, Infinity Real Estate. MRMLS
- $699,0003 bd3 ba2.9k sqft212 Lakeshore Dr, Kalispell, MT 59901ActiveMLS ID #30067658, Wendy R Brown, PureWest Real Estate - Kalispell. MRMLS
- $580,0003 bd2 ba2.8k sqft2652 Highway 2 E, Kalispell, MT 59901Active Under ContractMLS ID #30073592, Kelly Siblerud, NextHome Northwest Real Estate. MRMLS
- $599,0005 bd3 ba2.5k sqft97 Northern Lights Blvd, Kalispell, MT 59901Active Under ContractMLS ID #30070792, Lisa B Bartholomew, Montana Real Estate Associates. MRMLS
- $877,0003 bd2 ba3.2k sqft636 Country Way N, Kalispell, MT 59901ActiveMLS ID #30072936, Jeff H Wilson, NextHome Northwest Real Estate. MRMLS
- $735,0004 bd3 ba1.9k sqft496 Forest Edge Trl, Kalispell, MT 59901Active Under ContractMLS ID #30073224, D.J. Walker, Premiere Real Estate Professionals. MRMLS
- $860,0004 bd4 ba2.7k sqft333 Stillwater Loop, Kalispell, MT 59901Active Under ContractMLS ID #30075425, Tricia Brisendine, Lifetime Montana Real Estate. MRMLS
- $724,9005 bd3 ba2.5k sqft231 Kara Dr, Kalispell, MT 59901ActiveMLS ID #30068360, Orlin Gravelle, Glacier Real Estate of Montana. MRMLS
- $713,9003 bd3 ba1.8k sqft182 Taelor Rd, Kalispell, MT 59901ActiveMLS ID #30072776, Doryce Hawkins, REAL Broker Kalispell. MRMLS
- $760,0003 bd2 ba2.2k sqft219 Segiah Way, Kalispell, MT 59901ActiveMLS ID #30071039, Michael Buis, Beckman's Real Estate. MRMLS
