Some homes simply check the boxes. This one creates the lifestyle you've been searching for. From the moment you step inside, you'll appreciate the timeless design, inviting spaces, and effortless flow of this beautifully appointed home. The open-concept floor plan is filled with natural light and showcases thoughtfully curated interior finishes that create a sophisticated and timeless design. Designed for both everyday living and memorable gatherings, the spacious kitchen serves as the heart of the home with generous workspace, abundant cabinetry, and seamless connection to the dining and living areas. Whether you're hosting holiday gatherings or casual evenings with friends, this home was designed with entertaining in mind. Just beyond, a beautiful covered deck extends your living space outdoors, overlooking a large patio and well-maniciured, useable backyard that provides the perfect setting for entertaining, relaxing & enjoying Montana's beautiful seasons and sunsets. Upstairs has a 2nd living space with a small kitchen area, an ample storage room. Situated in a well established neighborhood, with sought-after community amentities, this home offers more than just exceptional living, it offers a Lifestyle. You'll enjoy community access to the Stillwater river, where you can kayak, paddle board & fish, a neighborhood park with walking paths, that becomes a sled hill in the winter, all just steps away from your front door. Whether you're hosting family and friends, enjoying a lovely evening on the deck, or taking a stroll through the neighborhood, this home offers the perfect balance of elegance, convenience, and an incredible lifestyle. In addition to neighborhood amentities, the proximity to everything you need makes life easy. You're right in town, but still in the county. This is more than a home, it's a place you'll love coming home to every day!
Active under contract
$860,000
333 Stillwater Loop, Kalispell, MT 59901
4beds
2,769sqft
Single Family Residence
Built in 2015
0.55 Acres Lot
$838,300 Zestimate®
$311/sqft
$21/mo HOA
What's special
Beautifully appointed homeBeautiful covered deckLarge patioTimeless designGenerous workspaceSophisticated and timeless designThoughtfully curated interior finishes
- 71 days
- 249
- 28
Zillow last checked:
Listing updated:
Listed by:
Tricia Brisendine 406-253-6533,
Lifetime Montana Real Estate
Source: MRMLS,MLS#: 30075425
Facts & features
Interior
Bedrooms & bathrooms
- Bedrooms: 4
- Bathrooms: 4
- Full bathrooms: 1
- 3/4 bathrooms: 2
- 1/2 bathrooms: 1
Heating
- Radiant Floor
Cooling
- Ductless
Appliances
- Included: Dryer, Dishwasher, Disposal, Microwave, Range, Refrigerator, Washer
Features
- Fireplace, Main Level Primary, Open Floorplan, Wired for Sound, Central Vacuum
- Basement: Crawl Space
- Number of fireplaces: 1
Interior area
- Total structure area: 2,769
- Total interior livable area: 2,769 sqft
- Finished area below ground: 0
Property
Parking
- Total spaces: 2
- Parking features: Garage - Attached
- Attached garage spaces: 2
Features
- Patio & porch: Covered, Deck, Front Porch, Patio
- Exterior features: Hot Tub/Spa
- Has spa: Yes
- Spa features: Hot Tub
- Fencing: Back Yard
- Waterfront features: River Front, Water Access
- Body of water: Stillwater River
Lot
- Size: 0.55 Acres
Details
- Parcel number: 07407725418110000
- Special conditions: Standard
Construction
Type & style
- Home type: SingleFamily
- Property subtype: Single Family Residence
Materials
- Foundation: Poured
Condition
- New construction: No
- Year built: 2015
Utilities & green energy
- Sewer: Private Sewer, Septic Tank
- Water: Community/Coop
- Utilities for property: Natural Gas Connected
Community & HOA
Community
- Subdivision: Country View Estates
HOA
- Has HOA: Yes
- Amenities included: Park, See Remarks, Trail(s)
- Services included: Common Area Maintenance, Insurance, Snow Removal
- HOA fee: $250 annually
- HOA name: Country View Estates
Location
- Region: Kalispell
Financial & listing details
- Price per square foot: $311/sqft
- Tax assessed value: $918,220
- Annual tax amount: $4,378
- Date on market: 7/22/2026
- Listing agreement: Exclusive Right To Sell
Estimated market value
$838,300
$796,000 - $880,000
$4,148/mo
Price history
| Date | Event | Price |
|---|---|---|
| 7/22/2026 | Listed for sale | $860,000$311/sqft |
Source:  MRMLS #30075425 Report a problem MRMLS #30075425 Report a problem | ||
| 10/2/2020 | Sold | -- |
Source: MRMLS #22016139 Report a problem | ||
| 4/2/2014 | Sold | -- |
Source: MRMLS #323539 Report a problem | ||
| 3/19/2013 | Sold | -- |
Source: MRMLS #317474 Report a problem | ||
Public tax history
| Year | Property taxes | Tax assessment |
|---|---|---|
| 2025 | $4,245 +3.2% | $892,400 +37.3% |
| 2024 | $4,114 +2.8% | $649,800 |
| 2023 | $4,001 -0.7% | $649,800 +36.2% |
| 2022 | $4,031 | $477,100 |
| 2021 | $4,031 +8% | $477,100 +12.9% |
| 2020 | $3,731 -3.7% | $422,600 |
| 2019 | $3,875 +13.1% | $422,600 +16.1% |
| 2018 | $3,426 -0.5% | $364,000 |
| 2017 | $3,443 +548.5% | $364,000 +469.6% |
| 2016 | $531 | $63,907 |
| 2015 | $531 -1.5% | $63,907 +24.8% |
| 2014 | $539 | $51,195 |
Find assessor info on the county website
Monthly payment
Est. payment
Payment breakdown
Explore the cost of this home by adjusting the details. Changes won't be saved.Climate risks
Neighborhood: 59901
Nearby schools
Schools provided by the listing agent
- District: District No. 5
Source: MRMLS. This data may not be complete. We recommend contacting the local school district to confirm school assignments for this home.
Similar homes
- $870,0004 bd4 ba3.3k sqft6 Glacier Cir, Kalispell, MT 59901Active
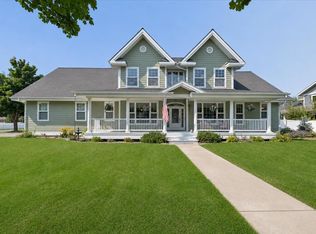
 MLS ID #30077416, Susanne Wigginton, Engel & Völkers Western Frontier - Kalispell. MRMLS
 - $775,0004 bd3 ba2.2k sqft195 Arbour Dr, Kalispell, MT 59901Active
 MLS ID #30076014, Tracey Hall, Silvercreek Realty Group LLC - MT. MRMLS
 - $809,9004 bd3 ba2.8k sqft156 Ali Loop, Kalispell, MT 59901Active
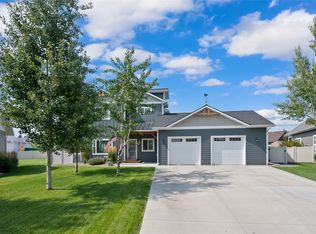 MLS ID #30077043, Phillippa M Labuda, Rocky Mountain Real Estate. MRMLS
 - $889,5005 bd3 ba3.1k sqft123 E Swift Creek Way, Kalispell, MT 59901Active
 MLS ID #30078463, LeAnn J Siderius, NextHome Northwest Real Estate. MRMLS
 - $899,0004 bd3 ba3k sqft120 River View Dr, Kalispell, MT 59901ActiveMLS ID #30072906, Amy Michelle Stevens, Revel Real Estate, Inc. MRMLS
- $859,0004 bd5 ba2.8k sqft108 Charlotte Ave, Kalispell, MT 59901ActiveMLS ID #30070416, Lindsay Smith, Engel & Völkers Western Frontier - Kalispell. MRMLS
- $849,0005 bd3 ba2.6k sqft247 Northland Dr, Kalispell, MT 59901ActiveMLS ID #30078109, Amanda Kelly, Windermere Real Estate Whitefish. MRMLS
- $867,0003 bd2 ba3.2k sqft636 Country Way N, Kalispell, MT 59901ActiveMLS ID #30072936, Jeff H Wilson, NextHome Northwest Real Estate. MRMLS
- $899,0004 bd3 ba2.4k sqft135 Owl Creek Trl, Kalispell, MT 59901ActiveMLS ID #30076862, Lisa B Bartholomew, Montana Real Estate Associates. MRMLS
- $869,0004 bd3 ba2.2k sqft990 Farm Rd, Kalispell, MT 59901Active Under ContractMLS ID #30078719, Khrysta Turk, Your 406 Dream Team, LLC. MRMLS
- $849,9005 bd5 ba3.3k sqft1089 Stonefield Ln, Kalispell, MT 59901ActiveMLS ID #30075708, Lisa B Bartholomew, Montana Real Estate Associates. MRMLS
- $834,0004 bd3 ba2.3k sqft458 McWenneger Dr, Kalispell, MT 59901ActiveMLS ID #30072030, Lindsey Iskierka, REAL Broker Flathead. MRMLS
- $815,0005 bd4 ba2.8k sqft58 Sussex Dr, Kalispell, MT 59901ActiveMLS ID #30069259, Leah Lindsay, Montana Property Angels. MRMLS
- $845,0003 bd2 ba2.2k sqft47 Whalebone Ct, Kalispell, MT 59901ActiveMLS ID #30073733, Shawnee D Barge, HomeSmart Realty Partners. MRMLS
- $825,0003 bd3 ba2k sqft424 Soaring Pines Trl, Kalispell, MT 59901Active Under ContractMLS ID #30077340, Kristen Broughton, Berkshire Hathaway HomeServices - Bigfork. MRMLS
- $795,0004 bd3 ba2.5k sqft51 Selders Ln, Kalispell, MT 59901ActiveMLS ID #30057739, Steven Dooling, PureWest Real Estate - Bigfork. MRMLS
- $694,5004 bd3 ba3k sqft74 Sussex Dr, Kalispell, MT 59901ActiveMLS ID #30076842, Lauretta Davis, eXp Realty - Kalispell. MRMLS
- $799,0004 bd2 ba2.2k sqft475 McWenneger Dr, Kalispell, MT 59901ActiveMLS ID #30072206, David Fetveit, PureWest Real Estate - Lakeside. MRMLS
- $875,0003 bd2 ba1.7k sqft169 Brody Ln, Kalispell, MT 59901ActiveMLS ID #30063856, Bess M Sopuchova, Kelly Right Real Estate of Montana LLC - Kalispell. MRMLS
- $899,5004 bd3 ba2k sqft127 Lumberjack Pl, Kalispell, MT 59901ActiveMLS ID #30065513, Jill Brass, Montana Real Estate Associates. MRMLS
