Stunning Mountain Views & Montana Living at Its Best in Eagle Ridge Estates!
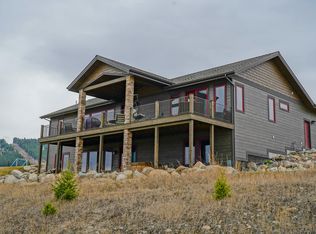
Enjoy the beauty of Northwest Montana from this spacious 6-bedroom, 3-bath home in desirable Eagle Ridge Estates. Situated on a full acre, this 3,972-square-foot property captures breathtaking views of the surrounding mountains, Glacier National Park, and Whitefish Mountain Resort. With room to spread out both inside and out, this home offers the perfect blend of space, comfort, and Montana lifestyle.
The inviting interior features beautiful wood floors, new carpet, and a cozy fireplace. With living spaces on both levels, there’s plenty of room for entertaining, relaxing, hosting guests, or creating the perfect home office or hobby space. The daylight walkout basement boasts tall ceilings that make the lower level feel light, bright, and open, with convenient access to the outdoors. Enjoy the spectacular scenery and fresh Montana air from the home’s decking, an ideal setting for morning coffee, evening sunsets, or gatherings with family and friends.
The expansive one-acre lot offers room to enjoy the outdoors, with additional space to build a secondary garage for extra vehicles, recreational toys, or workshop space. Conveniently located near the bypass, Eagle Ridge Estates offers easy access to Kalispell, Whitefish, and the many recreational opportunities throughout the Flathead Valley.
With incredible views, versatile living spaces on two levels, outdoor living areas, and room to expand, this property is a wonderful opportunity to experience all that Montana living has to offer!
Active
$975,000
1373 Bald Eagle Loop, Kalispell, MT 59901
6beds
3,972sqft
Single Family Residence
Built in 2018
1 Acres Lot
$-- Zestimate®
$245/sqft
$83/mo HOA
What's special
New carpetBeautiful wood floorsCozy fireplace
- 23 days
- 1,102
- 71
Likely to sell faster than
Zillow last checked:
Listing updated:
Listed by:
Doryce Hawkins 406-249-7556,
REAL Broker Flathead
Source: MRMLS,MLS#: 30080448
Facts & features
Interior
Bedrooms & bathrooms
- Bedrooms: 6
- Bathrooms: 3
- Full bathrooms: 3
Cooling
- Central Air
Appliances
- Included: Dishwasher, Microwave, Range, Refrigerator
- Laundry: Washer Hookup
Features
- Fireplace, Main Level Primary, Open Floorplan, Vaulted Ceiling(s), Central Vacuum
- Basement: Daylight,Finished,Walk-Out Access
- Number of fireplaces: 1
Interior area
- Total structure area: 3,972
- Total interior livable area: 3,972 sqft
- Finished area below ground: 1,986
Property
Parking
- Total spaces: 2
- Parking features: Circular Driveway
- Attached garage spaces: 2
Features
- Patio & porch: Deck, Front Porch
- Fencing: None
- Has view: Yes
- View description: City, Park/Greenbelt, Mountain(s), Residential, Ski Area, Skyline
Lot
- Size: 1 Acres
- Topography: Sloping
Details
- Parcel number: 07396514304130000
- Zoning: Residential
- Zoning description: R-1
- Special conditions: Standard
Construction
Type & style
- Home type: SingleFamily
- Property subtype: Single Family Residence
Materials
- Foundation: Poured
- Roof: Composition
Condition
- Updated/Remodeled
- New construction: No
- Year built: 2018
Details
- Builder name: J & F Construction
Utilities & green energy
- Sewer: Private Sewer, Septic Tank
- Water: Community/Coop
- Utilities for property: Cable Connected, Electricity Connected, Natural Gas Connected, High Speed Internet Available, Phone Available
Community & HOA
HOA
- Has HOA: Yes
- Amenities included: None
- Services included: Road Maintenance
- HOA fee: $250 quarterly
- HOA name: Eagle Ridge Estates
Location
- Region: Kalispell
Financial & listing details
- Price per square foot: $245/sqft
- Tax assessed value: $1,136,220
- Annual tax amount: $3,974
- Date on market: 10/29/2026
- Listing agreement: Exclusive Right To Sell
- Road surface type: Asphalt
Estimated market value
Not available
Estimated sales range
Not available
Not available
Price history
| Date | Event | Price |
|---|---|---|
| 10/29/2026 | Listed for sale | $975,000$245/sqft |
Source:  MRMLS #30080448 Report a problem | ||
Public tax history
| Year | Property taxes | Tax assessment |
|---|---|---|
| 2025 | $4,699 -3% | $995,300 +30% |
| 2024 | $4,846 +2.8% | $765,700 |
| 2023 | $4,712 -5.5% | $765,700 +30.5% |
| 2022 | $4,987 | $586,800 |
| 2021 | $4,987 +8.4% | $586,800 +13.7% |
| 2020 | $4,602 -4.2% | $516,200 |
| 2019 | $4,804 +693.6% | $516,200 +695.4% |
| 2018 | $605 -0.5% | $64,900 |
| 2017 | $608 +8.2% | $64,900 -2.3% |
| 2016 | $562 | $66,400 |
| 2015 | $562 -40.7% | $66,400 +0.5% |
| 2014 | $947 | $66,054 |
Find assessor info on the county website
Monthly payment
Est. payment
Payment breakdown
Explore the cost of this home by adjusting the details. Changes won't be saved.Climate risks
Neighborhood: 59901
Nearby schools
Schools provided by the listing agent
- District: District No. 5
Source: MRMLS. This data may not be complete. We recommend contacting the local school district to confirm school assignments for this home.

Similar homes
- $995,0005 bd4 ba4.5k sqft605 Stoneridge Dr, Kalispell, MT 59901Active
 MLS ID #30065120, Billy Carpenter, Coldwell Banker Mountain Properties. MRMLS
- $875,0003 bd3 ba2.1k sqft26 Whalebone Ct, Kalispell, MT 59901Active
 MLS ID #30079468, Leah Lindsay, Montana Property Angels. MRMLS
- $999,0004 bd3 ba3.1k sqft195 Bison Circle Dr, Kalispell, MT 59901Active
 MLS ID #30078198, Kara Chapman, Performance Real Estate, Inc.. MRMLS
- $1,049,0004 bd3 ba3.8k sqft155 W Swift Creek Way, Kalispell, MT 59901Active
 MLS ID #30081350, Carmen Hobson, Touchstone Real Estate. MRMLS
- $845,0003 bd2 ba2.2k sqft47 Whalebone Ct, Kalispell, MT 59901ActiveMLS ID #30073733, Shawnee D Barge, HomeSmart Realty Partners. MRMLS
- $825,0005 bd3 ba4k sqft130 Ashley Hills Dr, Kalispell, MT 59901ActiveMLS ID #30071394, Kimberly Wortman, RE/MAX Mountain View. MRMLS
- $850,0005 bd3 ba3k sqft691 Country Way, Kalispell, MT 59901ActiveMLS ID #30080436, Austin Elm, PureWest Real Estate Whitefish. MRMLS
- $899,0004 bd3 ba3k sqft120 River View Dr, Kalispell, MT 59901ActiveMLS ID #30072906, Amy Michelle Stevens, Revel Real Estate, Inc. MRMLS
- $839,5005 bd3 ba2.6k sqft247 Northland Dr, Kalispell, MT 59901ActiveMLS ID #30078109, Amanda Kelly, Windermere Real Estate Whitefish. MRMLS
- $1,199,0004 bd3 ba3.6k sqft310 Lake Hills Dr, Kalispell, MT 59901ActiveMLS ID #30072392, David Peterson, Windermere Real Estate Whitefish. MRMLS
- $1,299,9994 bd4 ba3.8k sqft340 Lake Hills Dr, Kalispell, MT 59901ActiveMLS ID #30069542, Austin Baumgarten, Keller Williams Realty Northwest Montana. MRMLS
- $999,0005 bd4 ba3.1k sqft112 River View Dr, Kalispell, MT 59901ActiveMLS ID #30064008, Melissa Santa, RE/MAX River View. MRMLS
- $845,0006 bd4 ba4.7k sqft15 Mountain Park Ln, Kalispell, MT 59901ActiveMLS ID #30072666, Eric Perlstein, Keller Williams Realty Northwest Montana. MRMLS
- $995,0004 bd2 ba2.4k sqft1025 Pheasant Haven Dr, Kalispell, MT 59901Active Under ContractMLS ID #30075434, Emily Keefer, PureWest Real Estate Kalispell. MRMLS
- $860,0004 bd4 ba2.7k sqft333 Stillwater Loop, Kalispell, MT 59901Active Under ContractMLS ID #30075425, Tricia Brisendine, Lifetime Montana Real Estate. MRMLS
- $1,149,9995 bd5 ba5.9k sqft332 Stillwater Loop, Kalispell, MT 59901ActiveMLS ID #30079804, Gina Ellis, Engel & Völkers Western Frontier - Whitefish. MRMLS
- $840,0004 bd4 ba3.3k sqft6 Glacier Cir, Kalispell, MT 59901ActiveMLS ID #30077416, Susanne Wigginton, Engel & Völkers Western Frontier - Kalispell. MRMLS
- $1,150,0004 bd3 ba3.2k sqft258 McWenneger Dr, Kalispell, MT 59901ActiveMLS ID #30077794, Kristen Broughton, Berkshire Hathaway HomeServices - Bigfork. MRMLS
- $1,425,0005 bd4 ba3.9k sqft45 Roybals Way, Kalispell, MT 59901ActiveMLS ID #30066727, Stefanie Ann Hanson, Beckman's Real Estate. MRMLS
- $849,9005 bd5 ba3.3k sqft1089 Stonefield Ln, Kalispell, MT 59901Active Under ContractMLS ID #30075708, Lisa B Bartholomew, Montana Real Estate Associates. MRMLS
