Perched on 1.33 acres in Eagle Ridge Estates, this 4-bedroom, 3.5-bath home spans 3,840 square feet and captures truly spectacular mountain and valley views. Vaulted ceilings, expansive windows, and a fireplace draw your attention to the stunning panoramic backdrop, creating a home that feels both grand and welcoming. The spacious main level features a private primary suite complete with a walk-in closet and en suite bath, along with two additional bedrooms, a full bathroom, and convenient main-floor laundry. Downstairs, the full walkout basement provides exceptional flexibility with a spacious family room, a charming saloon-style kid’s cubby, and a fourth bedroom complete with its own three-quarter bath en-suite. A separate bonus/media room with a half bath and built-in closet storage offers endless possibilities for a home theater, office, hobby space, or guest overflow. The lower level also features a cozy lockable wine closet and two dedicated storage rooms, providing abundant space for organization and entertaining. Designed to make the most of Montana living, the expansive upper deck captures panoramic views stretching across the valley toward Glacier Park, while the hot tub and fire pit area provide the perfect setting for relaxing or entertaining. Complete with a detached two-car garage/shop with upper-level storage and recent exterior paint updates, this property offers an exceptional blend of space, views, and functionality just minutes from the Kalispell Bypass. Listing Agent is related to sellers.
Active
$1,300,000
67 Double Eagle Ct, Kalispell, MT 59901
4beds
3,840sqft
Single Family Residence
Built in 2014
1 Acres Lot
$1,251,300 Zestimate®
$339/sqft
$83/mo HOA
What's special
Recent exterior paint updatesSpacious main levelCozy lockable wine closetWalk-in closetFull walkout basementPrivate primary suiteExpansive windows
- 77 days |
- 385 |
- 11 |
Zillow last checked:
Listing updated:
Listed by:
Rylie West 406-885-0012,
Infinity Real Estate,
Collette Bauer 406-253-3176,
Infinity Real Estate
Source: MRMLS,MLS#: 30072155
Facts & features
Interior
Bedrooms & bathrooms
- Bedrooms: 4
- Bathrooms: 4
- Full bathrooms: 2
- 3/4 bathrooms: 1
- 1/2 bathrooms: 1
Heating
- Forced Air, Gas, Geothermal
Cooling
- Central Air
Appliances
- Included: Dishwasher, Microwave, Range, Refrigerator
- Laundry: Washer Hookup
Features
- Fireplace, Main Level Primary, Vaulted Ceiling(s), Walk-In Closet(s), Central Vacuum
- Basement: Finished,Walk-Out Access
- Number of fireplaces: 1
Interior area
- Total interior livable area: 3,840 sqft
- Finished area below ground: 1,920
Property
Parking
- Total spaces: 4
- Parking features: Garage - Attached
- Attached garage spaces: 4
Features
- Levels: Two
- Stories: 1
- Patio & porch: Covered, Deck, Front Porch, Balcony
- Exterior features: Balcony, Fire Pit, Garden, Hot Tub/Spa, Rain Gutters, Storage
- Has spa: Yes
- Fencing: None
- Has view: Yes
- View description: Park/Greenbelt, Mountain(s), Ski Area, Valley
Lot
- Size: 1 Acres
Details
- Additional structures: Workshop
- Parcel number: 07396514305230000
- Zoning: Residential
- Zoning description: R-1
- Special conditions: Standard
Construction
Type & style
- Home type: SingleFamily
- Architectural style: Craftsman,Ranch
- Property subtype: Single Family Residence
Materials
- Masonite, Wood Frame
- Foundation: Poured
- Roof: Other
Condition
- See Remarks
- New construction: No
- Year built: 2014
Utilities & green energy
- Sewer: Private Sewer, Septic Tank
- Water: Community/Coop
- Utilities for property: Cable Available, Electricity Connected, Natural Gas Connected, Phone Available
Community & HOA
Community
- Security: Carbon Monoxide Detector(s), Smoke Detector(s)
- Subdivision: Eagle Ridge Estates
HOA
- Has HOA: Yes
- Amenities included: Management, Snow Removal
- Services included: Common Area Maintenance, Maintenance Grounds, Road Maintenance, Water, Snow Removal
- HOA fee: $250 quarterly
- HOA name: Eagle Ridge Estates
Location
- Region: Kalispell
Financial & listing details
- Price per square foot: $339/sqft
- Tax assessed value: $1,179,480
- Annual tax amount: $5,236
- Date on market: 6/9/2026
- Listing agreement: Exclusive Right To Sell
- Listing terms: Cash,Conventional
- Road surface type: Asphalt
Estimated market value
$1,251,300
$1.19M - $1.31M
$5,679/mo
Price history
| Date | Event | Price |
|---|---|---|
| 6/9/2026 | Listed for sale | $1,300,000+106.4%$339/sqft |
Source:  MRMLS #30072155 Report a problem MRMLS #30072155 Report a problem | ||
| 6/20/2019 | Sold | -- |
Source: MRMLS #21904981 Report a problem | ||
| 4/22/2019 | Listed for sale | $629,900$164/sqft |
Source: Keller Williams Realty Northwest Montana #21904981 Report a problem | ||
| 3/25/2013 | Sold | -- |
Source: MRMLS #314353 Report a problem | ||
Public tax history
| Year | Property taxes | Tax assessment |
|---|---|---|
| 2025 | $5,094 -3.2% | $1,067,900 +28.5% |
| 2024 | $5,261 +2.8% | $831,200 |
| 2023 | $5,116 -3.3% | $831,200 +33.5% |
| 2022 | $5,291 | $622,500 |
| 2021 | $5,291 +7.7% | $622,500 +12.9% |
| 2020 | $4,915 +5.3% | $551,400 +9.9% |
| 2019 | $4,669 +1% | $501,700 +3.1% |
| 2018 | $4,621 -0.5% | $486,600 |
| 2017 | $4,642 +726% | $486,600 +632.8% |
| 2016 | $562 | $66,400 |
| 2015 | $562 -40.7% | $66,400 +0.5% |
| 2014 | $947 | $66,054 |
Find assessor info on the county website
Monthly payment
Est. payment
Payment breakdown
Explore the cost of this home by adjusting the details. Changes won't be saved.Climate risks
Neighborhood: 59901
Getting around
0 / 100
Car-DependentNearby schools
GreatSchools rating
- 6/10Lillian Peterson SchoolGrades: PK-5Distance: 1.7 mi
- 8/10Kalispell Middle SchoolGrades: 6-8Distance: 2.5 mi
- 3/10Flathead High SchoolGrades: 9-12Distance: 2.2 mi
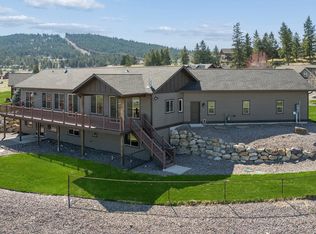
- $--4 bd5 ba3.5k sqft111 Double Eagle Ct, Kalispell, MT 59901Sold
- $1,303,5505 bd3 ba3.6k sqft1329 Bald Eagle Loop, Kalispell, MT 59901Off Market
- $1,070,4003 bd2 ba1.9k sqft1373 Bald Eagle Loop, Kalispell, MT 59901Off Market
- $803,9003 bd2 ba2.1k sqft64 Double Eagle Ct, Kalispell, MT 59901Off Market
- $966,3005 bd4 ba3.4k sqft108 Double Eagle Ct, Kalispell, MT 59901Off Market
- $994,7004 bd4 ba1.9k sqft22 Double Eagle Ct, Kalispell, MT 59901Off Market
- $871,5004 bd3 ba2.7k sqft152 Double Eagle Ct, Kalispell, MT 59901Off Market
- $1,116,8003 bd3 ba2.3k sqft155 Double Eagle Ct, Kalispell, MT 59901Off Market
A local agent can set up tours, give advice and negotiate with sellers.
A local lender can help you make sure your offer is ready when you are.
Similar homes
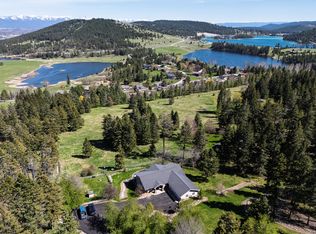
- $1,399,0004 bd4 ba3.8k sqft340 Lake Hills Dr, Kalispell, MT 59901Active
 MLS ID #30069542, Austin Baumgarten, Keller Williams Realty Northwest Montana. MRMLS
 - $1,230,0004 bd3 ba3.1k sqft530 N Hill Rd, Kalispell, MT 59901Active
 MLS ID #30068308, Corinne Calvert, eXp Realty - Kalispell. MRMLS
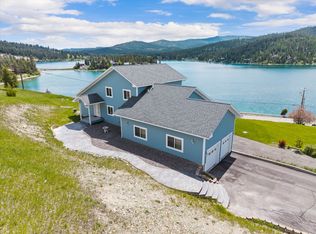
 - $1,499,0005 bd4 ba3.9k sqft45 Roybals Way, Kalispell, MT 59901Active
 MLS ID #30066727, Stefanie Ann Hanson, Beckman's Real Estate. MRMLS
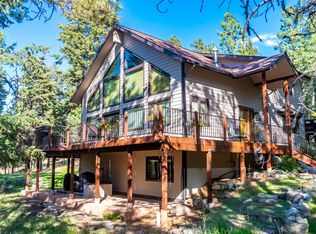
 - $1,390,0005 bd4 ba3.5k sqft197 High Rd, Kalispell, MT 59901Active
 MLS ID #30066686, Susan Julian, PureWest Real Estate - Kalispell. MRMLS
 - $1,149,0005 bd6 ba4.8k sqft50 Morning View Way, Kalispell, MT 59901Active Under ContractMLS ID #30075669, Jim Riley, REAL Broker Kalispell. MRMLS
- $1,148,0003 bd3 ba2.8k sqft200 Aspen Loop, Kalispell, MT 59901ActiveMLS ID #30066059, Carli Yarde, NorthScapes Realty. MRMLS
- $850,0003 bd2 ba2.2k sqft47 Whalebone Ct, Kalispell, MT 59901ActiveMLS ID #30073733, Shawnee D Barge, HomeSmart Realty Partners. MRMLS
- $1,295,0004 bd3 ba2.2k sqft21 Towering Pine Ct, Kalispell, MT 59901Active Under ContractMLS ID #30073574, David Fetveit, PureWest Real Estate - Lakeside. MRMLS
- $1,100,0003 bd3 ba2.8k sqft200 Badger Ln, Kalispell, MT 59901ActiveMLS ID #30073111, Jessica von Schledorn, Engel & Völkers Western Frontier - Kalispell. MRMLS
- $1,300,0005 bd5 ba3.3k sqft415 Charlotte Peak Dr, Kalispell, MT 59901ActiveMLS ID #30068851, Stephanie Annis, PureWest Real Estate - Kalispell. MRMLS
- $819,9004 bd3 ba2.8k sqft156 Ali Loop, Kalispell, MT 59901ActiveMLS ID #30077043, Phillippa M Labuda, Rocky Mountain Real Estate. MRMLS
- $1,295,5003 bd5 ba2.7k sqft123 Taelor Rd, Kalispell, MT 59901Active Under ContractMLS ID #30075978, Hilary Jo Anderson, Timber Haven Realty Advisors. MRMLS
- $1,280,0005 bd4 ba5.1k sqft44 Playa Grande Rd, Kalispell, MT 59901ActiveMLS ID #30073263, Andrew C Burgi, Performance Real Estate, Inc.. MRMLS
- $1,495,0003 bd3 ba3k sqft434 Orchard Ridge Rd, Kalispell, MT 59901Active Under ContractMLS ID #30071497, David Fetveit, PureWest Real Estate - Lakeside. MRMLS
- $1,390,0004 bd4 ba4.2k sqft417 Cayuse Ln, Kalispell, MT 59901ActiveMLS ID #30071363, Katie E Brown, Glacier Sotheby's International Realty Bigfork. MRMLS
- $849,0005 bd3 ba4k sqft130 Ashley Hills Dr, Kalispell, MT 59901ActiveMLS ID #30071394, Kimberly Wortman, RE/MAX Mountain View. MRMLS
- $1,295,0004 bd3 ba2.7k sqft472 Jefferson St, Kalispell, MT 59901Active Under ContractMLS ID #30072332, Nancy Nicholson, Berkshire Hathaway HomeServices - Kalispell. MRMLS
- $1,100,0004 bd4 ba3.6k sqft18 Buffalo Hills Cir, Kalispell, MT 59901ActiveMLS ID #30072005, Melissa Santa, RE/MAX River View. MRMLS
- $999,9003 bd3 ba2.5k sqft165 Moonlight Trl, Kalispell, MT 59901ActiveMLS ID #30077105, Kristen Broughton, Berkshire Hathaway HomeServices - Bigfork. MRMLS
- $699,9903 bd3 ba2.7k sqft369 Yodelin Ridge Rd, Kalispell, MT 59901ActiveMLS ID #30074571, Matt Arnold-Ladensack, eXp Realty - Kalispell. MRMLS
