Spacious Buffalo Stage home offering 4,729 sq ft, 6 bedrooms, and 4 bathrooms in one of Kalispell's most established neighborhoods. Built in 2003, the floor plan features a vaulted main living area, formal dining room, dedicated office, large kitchen with island and abundant storage, and a main-level bedroom with adjacent bath. Upstairs you'll find the primary suite with walk-in closet, additional bedrooms, laundry, and a generous bonus living area. The fully finished lower level adds another family room, wet bar, two bedrooms, full bathroom, and substantial storage space. Outside, enjoy a landscaped yard, raised garden beds, and an oversized 3-car garage. Conveniently located near schools, shopping, medical facilities, and downtown Kalispell.
Active
Price cut: $20K (7/29)
$879,000
15 Mountain Park Ln, Kalispell, MT 59901
6beds
4,729sqft
:
Get pre-qualified$5,437/mo
Single Family Residence
Built in 2003
9,583 Square Feet Lot
$855,400 Zestimate®
$186/sqft
$-- HOA
What's special
Landscaped yardFully finished lower levelRaised garden bedsDedicated officeWet barSubstantial storage spaceAbundant storage
- 47 days |
- 374 |
- 19 |
Zillow last checked:
Listing updated:
Listed by:
Eric Perlstein 406-871-4014,
Keller Williams Realty Northwest Montana,
Brandon B Trust 406-261-0961,
Keller Williams Realty Northwest Montana
Source: MRMLS,MLS#: 30072666
Facts & features
Interior
Bedrooms & bathrooms
- Bedrooms: 6
- Bathrooms: 4
- Full bathrooms: 3
- 3/4 bathrooms: 1
Heating
- Forced Air, Gas, Radiant Floor
Cooling
- Window Unit(s)
Appliances
- Included: Dryer, Dishwasher, Disposal, Microwave, Range, Refrigerator, Water Softener, Water Purifier, Washer
- Laundry: Washer Hookup
Features
- Fireplace, Vaulted Ceiling(s), Walk-In Closet(s), Central Vacuum
- Basement: Finished
- Number of fireplaces: 1
Interior area
- Total interior livable area: 4,729 sqft
- Finished area below ground: 1,550
Property
Parking
- Total spaces: 3
- Parking features: Garage, Garage Door Opener
- Attached garage spaces: 3
Features
- Levels: Two
- Patio & porch: Deck, Front Porch
- Exterior features: Garden, Rain Gutters
- Fencing: Back Yard,Vinyl
- Has view: Yes
- View description: Mountain(s), Residential
Lot
- Size: 9,583 Square Feet
- Features: Landscaped, Level
Details
- Parcel number: 07407831419300000
- Special conditions: Standard
Construction
Type & style
- Home type: SingleFamily
- Architectural style: Other
- Property subtype: Single Family Residence
Materials
- Masonite, Wood Frame
- Foundation: Poured
- Roof: Asphalt
Condition
- New construction: No
- Year built: 2003
Utilities & green energy
- Sewer: Public Sewer
- Water: Public
- Utilities for property: Electricity Connected, Natural Gas Connected, High Speed Internet Available, Phone Available
Community & HOA
HOA
- Has HOA: No
Location
- Region: Kalispell
Financial & listing details
- Price per square foot: $186/sqft
- Tax assessed value: $1,028,149
- Annual tax amount: $6,705
- Date on market: 6/12/2026
- Listing agreement: Exclusive Right To Sell
- Listing terms: Cash,Conventional
- Road surface type: Asphalt
Estimated market value
$855,400
$813,000 - $898,000
$4,908/mo
Price history
| Date | Event | Price |
|---|---|---|
| 7/29/2026 | Price change | $879,000-2.2%$186/sqft |
Source:  MRMLS #30072666 Report a problem MRMLS #30072666 Report a problem | ||
| 7/15/2026 | Price change | $899,000-2.7%$190/sqft |
Source: MRMLS #30072666 Report a problem | ||
| 6/12/2026 | Listed for sale | $924,000-15.1%$195/sqft |
Source: MRMLS #30072666 Report a problem | ||
| 9/19/2025 | Listing removed | $1,088,000$230/sqft |
Source: MRMLS #30043732 Report a problem | ||
| 8/13/2025 | Price change | $1,088,000-9.3%$230/sqft |
Source: MRMLS #30043732 Report a problem | ||
| 6/11/2025 | Price change | $1,199,000-4.1%$254/sqft |
Source: MRMLS #30043732 Report a problem | ||
| 3/27/2025 | Price change | $1,250,000-3.8%$264/sqft |
Source: MRMLS #30043732 Report a problem | ||
| 3/12/2025 | Price change | $1,299,000-7.2%$275/sqft |
Source: Owner Report a problem | ||
| 2/22/2025 | Listed for sale | $1,400,000+135.3%$296/sqft |
Source: Owner Report a problem | ||
| 3/24/2021 | Listing removed | -- |
Source: Owner Report a problem | ||
| 12/1/2020 | Sold | -- |
Source: MRMLS #22018480 Report a problem | ||
| 11/16/2020 | Pending sale | $595,000$126/sqft |
Source: Owner Report a problem | ||
| 10/19/2020 | Listed for sale | $595,000$126/sqft |
Source: Owner Report a problem | ||
Public tax history
| Year | Property taxes | Tax assessment |
|---|---|---|
| 2025 | $6,018 -1.5% | $924,700 +29.2% |
| 2024 | $6,110 +13% | $715,500 |
| 2023 | $5,407 +5.4% | $715,500 +40.2% |
| 2022 | $5,128 -3.7% | $510,500 |
| 2021 | $5,324 +2.9% | $510,500 +6.2% |
| 2020 | $5,174 -4.7% | $480,800 |
| 2019 | $5,432 -4.3% | $480,800 +3.5% |
| 2018 | $5,674 -0.4% | $464,600 |
| 2017 | $5,697 +14.2% | $464,600 +5.1% |
| 2016 | $4,988 | $442,000 |
| 2015 | $4,988 +7.6% | $442,000 +80.6% |
| 2014 | $4,636 +12.1% | $244,807 +3.3% |
| 2013 | $4,134 +0.3% | $236,982 +3.8% |
| 2012 | $4,123 | $228,380 |
| 2011 | -- | -- |
| 2010 | -- | -- |
| 2009 | -- | -- |
| 2008 | -- | $299,800 |
| 2007 | -- | $299,800 |
| 2006 | -- | $299,800 +9.8% |
| 2005 | -- | $273,000 |
| 2004 | -- | $273,000 |
Find assessor info on the county website
Monthly payment
Est. payment
Payment breakdown
Explore the cost of this home by adjusting the details. Changes won't be saved.Climate risks
Neighborhood: 59901
Nearby schools
GreatSchools rating
- 7/10Edgerton SchoolGrades: PK-5Distance: 0.2 mi
- 8/10Kalispell Middle SchoolGrades: 6-8Distance: 1.5 mi
- 5/10Glacier High SchoolGrades: 9-12Distance: 1.7 mi
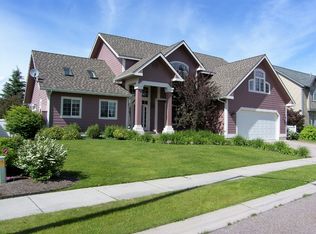
- $893,6007 bd4 ba4.7k sqft11 Mountain Park Ln, Kalispell, MT 59901Off Market
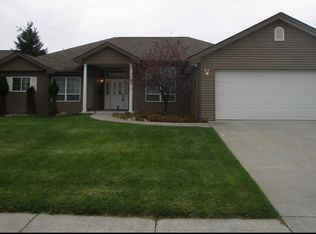
- $668,8004 bd2 ba2.2k sqft20 Bruyer Way Loop, Kalispell, MT 59901Off Market
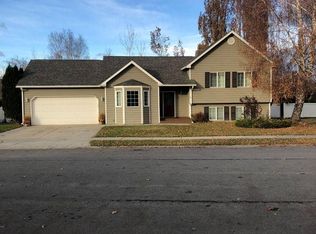
- $518,7004 bd2 ba1.7k sqft19 Mountain Park Ln, Kalispell, MT 59901Off Market
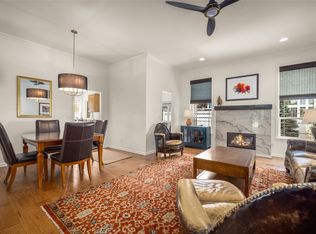
- $--3 bd2 ba1.6k sqft16 Bruyer Way Loop, Kalispell, MT 59901Sold
- $558,7003 bd2 ba1.6k sqft24 Bruyer Way Loop, Kalispell, MT 59901Off Market
- $--3 bd3 ba2.5k sqft9 Mountain Park Ln, Kalispell, MT 59901Sold
- $855,3006 bd4 ba4.5k sqft14 Mountain Park Ln, Kalispell, MT 59901Off Market
- $853,8004 bd4 ba5.1k sqft10 Mountain Park Ln, Kalispell, MT 59901Off Market
A local agent can set up tours, give advice and negotiate with sellers.
A local lender can help you make sure your offer is ready when you are.
Similar homes
- $900,0006 bd4 ba4.4k sqft149 River View Dr, Kalispell, MT 59901Active
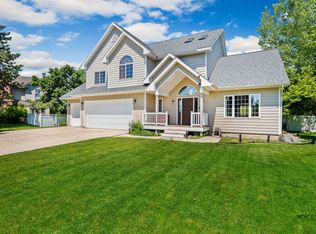
 MLS ID #30071906, Kara Chapman, Performance Real Estate, Inc.. MRMLS
 - $819,0005 bd3 ba2.9k sqft44 Glacier Cir, Kalispell, MT 59901Active
 MLS ID #30065350, Teri Bjornrud, Montana Brokers, Inc.. MRMLS
 - $860,0004 bd4 ba2.7k sqft333 Stillwater Loop, Kalispell, MT 59901Active
 MLS ID #30075425, Tricia Brisendine, Lifetime Montana Real Estate. MRMLS
 - $875,0005 bd4 ba2.8k sqft58 Sussex Dr, Kalispell, MT 59901Active
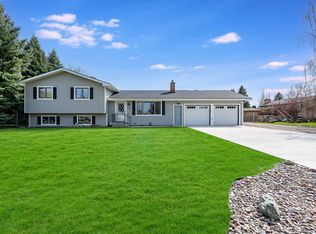 MLS ID #30069259, Leah Lindsay, Montana Property Angels. MRMLS
 - $889,0003 bd2 ba3.2k sqft636 Country Way N, Kalispell, MT 59901ActiveMLS ID #30072936, Jeff H Wilson, NextHome Northwest Real Estate. MRMLS
- $865,0005 bd4 ba3.3k sqft41 Kintla Way, Kalispell, MT 59901ActiveMLS ID #30070538, Nicole Piercy, Real Broker, LLC. MRMLS
- $869,0006 bd2 ba3.6k sqft105 Valley View Dr, Kalispell, MT 59901ActiveMLS ID #30073196, Michael Buis, Beckman's Real Estate. MRMLS
- $795,0006 bd3 ba3.5k sqft102 Buffalo Square Ct, Kalispell, MT 59901ActiveMLS ID #30060853, Heidi Rendina, Keller Williams Realty Northwest Montana. MRMLS
- $1,299,0005 bd5 ba5.9k sqft332 Stillwater Loop, Kalispell, MT 59901ActiveMLS ID #30072748, Gina Ellis, Engel & Völkers Western Frontier - Whitefish. MRMLS
- $850,0004 bd3 ba2.7k sqft104 Drake Dr, Kalispell, MT 59901Active Under ContractMLS ID #30053129, Mary Kay Myett, Premiere Real Estate Professionals. MRMLS
- $949,0004 bd3 ba3k sqft120 River View Dr, Kalispell, MT 59901ActiveMLS ID #30072906, Amy Michelle Stevens, Revel Real Estate, Inc. MRMLS
- $999,0005 bd4 ba3.1k sqft112 River View Dr, Kalispell, MT 59901ActiveMLS ID #30064008, Melissa Santa, RE/MAX River View. MRMLS
- $849,0005 bd3 ba4k sqft130 Ashley Hills Dr, Kalispell, MT 59901ActiveMLS ID #30071394, Kimberly Wortman, RE/MAX Mountain View. MRMLS
- $899,9505 bd3 ba3.5k sqft125 Stoneridge Dr, Kalispell, MT 59901ActiveMLS ID #30065108, Aaron Noel, Ideal Real Estate. MRMLS
- $875,0003 bd3 ba3.1k sqft231 White Pine Rd, Kalispell, MT 59901ActiveMLS ID #30067562, Bill F Leininger, Dean & Leininger, Inc. MRMLS
- $875,0004 bd3 ba2.6k sqft425 Snowline Ln, Kalispell, MT 59901ActiveMLS ID #30072612, Doryce Hawkins, Real Broker, LLC. MRMLS
- $919,0005 bd3 ba3.4k sqft124 Parkridge Dr, Kalispell, MT 59901ActiveMLS ID #30072272, Janet Cantrell, Ideal Real Estate. MRMLS
- $1,149,0005 bd6 ba4.8k sqft50 Morning View Way, Kalispell, MT 59901ActiveMLS ID #30075669, Jim Riley, Real Broker, LLC. MRMLS
- $829,0004 bd3 ba2.9k sqft116 Northrise Ln, Kalispell, MT 59901ActiveMLS ID #30074130, Orlin Gravelle, Glacier Real Estate of Montana. MRMLS
- $1,099,0005 bd3 ba5.7k sqft276 Somerset Dr, Kalispell, MT 59901ActiveMLS ID #30067223, Stefanie Ann Hanson, Beckman's Real Estate. MRMLS
