Welcome to 276 Somerset Drive in Kalispell’s Hillcrest Estates. This 5-bedroom, 3-bath home offers 6,000 sq. ft. of space, with 4,000 finished and a 2,000 sq. ft. unfinished basement. Built in 2004, it features hickory hardwood floors, 9-ft ceilings with crown molding, a gas stove, and two bonus rooms. Updates include a high-efficiency gas furnace and central A/C (2024), asphalt driveway (2023), and septic upgrade (2018). The kitchen has upgraded KitchenAid appliances, with the gas range, microwave, and fridge still under warranty. Sitting on over an acre with mature maple and pine trees, the property also boasts apple, pear, apricot, and plum trees, plus grapes, berries, and rhubarb. A 10x14 shed provides extra storage. Located on a quiet, low-traffic bend, he neighborhood is beautifully landscaped with thoughtful covenants allowing discreet storage for snow-machines, ATVs, or small boats. Close to shopping, schools, and medical facilities for everyday convenience.
Active
Price cut: $50K (6/3)
$1,099,000
276 Somerset Dr, Kalispell, MT 59901
5beds
5,771sqft
:
Get pre-qualified$6,703/mo
Single Family Residence
Built in 2004
1.12 Acres Lot
$1,063,800 Zestimate®
$190/sqft
$50/mo HOA
What's special
Quiet low-traffic bendGrapes berries and rhubarbTwo bonus roomsHickory hardwood floorsGas stoveUpgraded kitchenaid appliances
- 126 days |
- 250 |
- 17 |
Zillow last checked:
Listing updated:
Listed by:
Stefanie Ann Hanson 406-609-2212,
Beckman's Real Estate
Source: MRMLS,MLS#: 30067223
Facts & features
Interior
Bedrooms & bathrooms
- Bedrooms: 5
- Bathrooms: 3
- Full bathrooms: 3
Heating
- Forced Air, Gas
Cooling
- Central Air
Appliances
- Included: Dryer, Dishwasher, Range, Refrigerator, Washer
Features
- Fireplace, Main Level Primary, Open Floorplan, Vaulted Ceiling(s), Walk-In Closet(s)
- Basement: Full
- Number of fireplaces: 1
Interior area
- Total interior livable area: 5,771 sqft
- Finished area below ground: 0
Property
Parking
- Total spaces: 3
- Parking features: Garage - Attached
- Attached garage spaces: 3
Features
- Levels: Two
- Exterior features: Garden, Hot Tub/Spa
- Has spa: Yes
- Spa features: Hot Tub
- Has view: Yes
- View description: Mountain(s)
Lot
- Size: 1.12 Acres
- Features: Back Yard, Front Yard, Garden, Landscaped, Orchard(s), Sprinklers In Ground, Views, Level
- Topography: Level
Details
- Additional structures: Shed(s)
- Parcel number: 07396605310070000
- Zoning: Residential
- Zoning description: R-1
- Special conditions: Standard
Construction
Type & style
- Home type: SingleFamily
- Architectural style: Other
- Property subtype: Single Family Residence
Materials
- Foundation: Poured
Condition
- New construction: No
- Year built: 2004
Utilities & green energy
- Sewer: Private Sewer, Septic Tank
- Water: Community/Coop
- Utilities for property: Cable Available, Electricity Connected, Natural Gas Available, Natural Gas Connected, High Speed Internet Available, Phone Available
Community & HOA
Community
- Subdivision: Hillcrest Estates
HOA
- Has HOA: Yes
- Amenities included: Management
- Services included: Common Area Maintenance, Road Maintenance
- HOA fee: $600 annually
- HOA name: Hillcrest Estates
Location
- Region: Kalispell
Financial & listing details
- Price per square foot: $190/sqft
- Tax assessed value: $1,374,100
- Annual tax amount: $6,481
- Date on market: 3/20/2026
- Listing agreement: Exclusive Right To Sell
- Listing terms: Cash,Conventional
Estimated market value
$1,063,800
$1.01M - $1.12M
$5,443/mo
Price history
| Date | Event | Price |
|---|---|---|
| 6/3/2026 | Price change | $1,099,000-4.4%$190/sqft |
Source:  MRMLS #30067223 Report a problem MRMLS #30067223 Report a problem | ||
| 3/20/2026 | Listed for sale | $1,149,000-8.1%$199/sqft |
Source: MRMLS #30067223 Report a problem | ||
| 11/26/2025 | Listing removed | $1,250,000$217/sqft |
Source: MRMLS #30056252 Report a problem | ||
| 8/25/2025 | Listed for sale | $1,250,000$217/sqft |
Source: MRMLS #30056252 Report a problem | ||
Public tax history
| Year | Property taxes | Tax assessment |
|---|---|---|
| 2025 | $7,946 +13.6% | $1,374,100 +45.1% |
| 2024 | $6,997 +10.6% | $947,300 |
| 2023 | $6,326 +0.1% | $947,300 +34% |
| 2022 | $6,318 | $706,700 |
| 2021 | $6,318 +10.4% | $706,700 +15.6% |
| 2020 | $5,724 -0.6% | $611,100 |
| 2019 | $5,757 +8.8% | $611,100 +10.8% |
| 2018 | $5,291 -0.6% | $551,700 |
| 2017 | $5,321 +34.9% | $551,700 +22.6% |
| 2016 | $3,944 | $450,000 |
| 2015 | $3,944 -9.3% | $450,000 +52.6% |
| 2014 | $4,350 +6.1% | $294,945 +3.4% |
| 2013 | $4,101 -1.2% | $285,153 +3.9% |
| 2012 | $4,151 | $274,408 |
| 2011 | -- | -- |
| 2010 | -- | -- |
| 2009 | -- | -- |
| 2008 | -- | $357,200 |
| 2007 | -- | $357,200 +0.5% |
| 2006 | -- | $355,300 |
Find assessor info on the county website
Monthly payment
Est. payment
Payment breakdown
Explore the cost of this home by adjusting the details. Changes won't be saved.Climate risks
Neighborhood: Evergreen
Nearby schools
GreatSchools rating
- 7/10Edgerton SchoolGrades: PK-5Distance: 0.9 mi
- 8/10Kalispell Middle SchoolGrades: 6-8Distance: 1.6 mi
- 5/10Glacier High SchoolGrades: 9-12Distance: 2.6 mi
- $1,015,5004 bd2 ba2.7k sqft292 Somerset Dr, Kalispell, MT 59901Off Market
- $1,832,5007 bd4 ba5.6k sqft230 Somerset Dr, Bigfork, MT 59901Off Market
- $565,8003 bd2 ba2.4k sqft146 Dover Dr, Kalispell, MT 59901Off Market
- $113,630-- bd-- ba-- sqft230 Somerset Dr, Kalispell, MT 59901Off Market
- $845,4006 bd3 ba2.8k sqft222 Somerset Dr, Kalispell, MT 59901Off Market
- $555,8003 bd3 ba1.2k sqft142 Dover Dr, Kalispell, MT 59901Off Market
- $8,7971.313 Acres291 Somerset Dr, Kalispell, MT 59901Off Market
- $1,314,7004 bd4 ba3.8k sqft312 Somerset Dr, Kalispell, MT 59901Off Market
A local agent can set up tours, give advice and negotiate with sellers.
A local lender can help you make sure your offer is ready when you are.
Similar homes
- $1,100,0004 bd4 ba3.6k sqft18 Buffalo Hills Cir, Kalispell, MT 59901Active
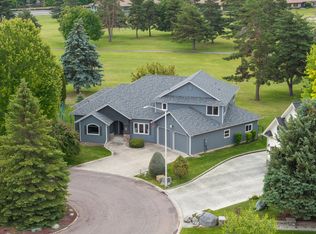
 MLS ID #30072005, Melissa Santa, RE/MAX River View. MRMLS
 - $1,100,0004 bd3 ba3.4k sqft119 W Bowman Dr, Kalispell, MT 59901Active Under Contract
 MLS ID #30065226, Leah Lindsay, Montana Property Angels. MRMLS
 - $1,095,0005 bd4 ba4.5k sqft605 Stoneridge Dr, Kalispell, MT 59901Active
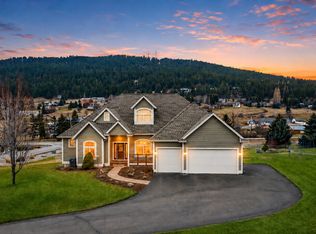 MLS ID #30065120, Billy Carpenter, Coldwell Banker Mountain Properties. MRMLS
 - $1,199,9995 bd5 ba3.7k sqft227 Drake Dr, Kalispell, MT 59901Active Under Contract
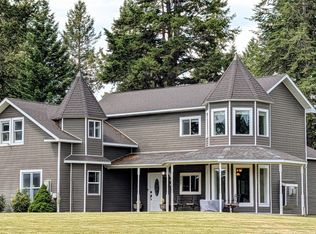 MLS ID #30063631, Eric Perlstein, Keller Williams Realty Northwest Montana. MRMLS
 - $999,0005 bd4 ba3.1k sqft112 River View Dr, Kalispell, MT 59901ActiveMLS ID #30064008, Melissa Santa, RE/MAX River View. MRMLS
- $1,125,0004 bd4 ba3.1k sqft108 Eagle Crest Ct, Kalispell, MT 59901ActiveMLS ID #30047512, Chance L. Wachholz, PureWest Real Estate - Kalispell. MRMLS
- $999,0005 bd5 ba3.4k sqft133 Fox View Trl, Kalispell, MT 59901ActiveMLS ID #30069344, Alden Blaize, Real Broker, LLC. MRMLS
- $900,0006 bd4 ba4.4k sqft149 River View Dr, Kalispell, MT 59901ActiveMLS ID #30071906, Kara Chapman, Performance Real Estate, Inc.. MRMLS
- $995,0003 bd3 ba4.3k sqft600 Leisure Dr, Kalispell, MT 59901ActiveMLS ID #30065721, Katie Lesar, National Parks Realty - Bigfork. MRMLS
- $1,149,0004 bd6 ba4.8k sqft50 Morning View Way, Kalispell, MT 59901ActiveMLS ID #30049761, Jim Riley, Real Broker, LLC. MRMLS
- $1,199,9005 bd4 ba5.3k sqft1232 Quail Ridge Dr, Kalispell, MT 59901ActiveMLS ID #30063499, Sandra M. West, eXp Realty - Kalispell. MRMLS
- $1,050,0004 bd3 ba3k sqft5 Towering Pine Ct, Kalispell, MT 59901ActiveMLS ID #30067468, Julie Brown, Glacier Sotheby's International Realty Whitefish. MRMLS
- $649,5006 bd3 ba3.2k sqft102 Winchester St, Kalispell, MT 59901Active Under ContractMLS ID #30072197, Tristin TeVelde, Beckman's Real Estate. MRMLS
- $1,099,0003 bd3 ba3.3k sqft286 Windsong Way, Kalispell, MT 59901Active Under ContractMLS ID #30069166, Amy L Kelly, eXp Realty - Kalispell. MRMLS
- $899,9505 bd3 ba3.5k sqft125 Stoneridge Dr, Kalispell, MT 59901ActiveMLS ID #30065108, Aaron Noel, Ideal Real Estate. MRMLS
- $1,250,0004 bd3 ba3.2k sqft170 Milky Way, Kalispell, MT 59901ActiveMLS ID #30070378, Brandi Westover, NorthScapes Realty. MRMLS
- $950,0005 bd3 ba3.4k sqft124 Parkridge Dr, Kalispell, MT 59901ActiveMLS ID #30072272, Janet Cantrell, Ideal Real Estate. MRMLS
- $1,280,0005 bd4 ba5.1k sqft44 Playa Grande Rd, Kalispell, MT 59901ActiveMLS ID #30073263, Andrew C Burgi, Performance Real Estate, Inc.. MRMLS
- $1,300,0004 bd4 ba3.8k sqft67 Double Eagle Ct, Kalispell, MT 59901ActiveMLS ID #30072155, Rylie West, Infinity Real Estate. MRMLS
- $899,0006 bd4 ba4.7k sqft15 Mountain Park Ln, Kalispell, MT 59901ActiveMLS ID #30072666, Eric Perlstein, Keller Williams Realty Northwest Montana. MRMLS
