Leisure isn't just an address, it's a lifestyle. This home offers a perfect blend of comfort and functionality. Sitting on just over an acre, enjoy mature trees, a fenced garden, and views. Expansive windows throughout fill the home with natural light. Two living areas provide plenty of space for relaxing. Thoughtfully laid out for both everyday living and entertaining, this home provides spacious bedrooms, bonus rooms for hobbies, a large kitchen island with plenty of storage, an east facing deck to enjoy the views, and an attached two-car garage for year-round convenience. The indoor hot tub offers a private, year-round retreat where you can relax in comfort no matter the weather outside. Leisure Island Park is minutes away where you can walk the trails or fish.
A 4-bay, 3,169 sq.ft shop designed with versatility in mind is steps away—perfect for RV storage, woodworking, or hobby use. With oversized doors and generous ceiling height, there’s ample room to accommodate large vehicles, trailers, or boats. The layout allows for dedicated work zones: a vacuum system for the collection of sawdust for woodworking or carpentry projects, built-in tables for workspace, built-in shelves for storage needs, and plenty of electrical outlets to support tools and machines—all in one impressive space.
Active
Price cut: $80K (6/22)
$995,000
600 Leisure Dr, Kalispell, MT 59901
3beds
4,313sqft
:
Get pre-qualified$6,156/mo
Single Family Residence
Built in 1972
1.14 Acres Lot
$947,900 Zestimate®
$231/sqft
$-- HOA
What's special
Fenced gardenMature treesBonus rooms for hobbiesSpacious bedrooms
- 135 days |
- 361 |
- 13 |
Zillow last checked:
Listing updated:
Listed by:
Katie Lesar 979-220-7327,
National Parks Realty - Bigfork
Source: MRMLS,MLS#: 30065721
Facts & features
Interior
Bedrooms & bathrooms
- Bedrooms: 3
- Bathrooms: 3
- Full bathrooms: 1
- 3/4 bathrooms: 2
Appliances
- Included: Dryer, Dishwasher, Disposal, Microwave, Refrigerator, Washer
- Laundry: Washer Hookup
Features
- Fireplace, Hot Tub/Spa, Main Level Primary, Walk-In Closet(s)
- Basement: Finished
- Number of fireplaces: 1
Interior area
- Total interior livable area: 4,313 sqft
- Finished area below ground: 2,038
Property
Parking
- Total spaces: 2
- Parking features: Garage - Attached
- Attached garage spaces: 2
Accessibility
- Accessibility features: Accessible Approach with Ramp
Features
- Levels: One
- Stories: 1
- Patio & porch: Deck, Screened
- Exterior features: Garden
- Has spa: Yes
- Spa features: Hot Tub
- Fencing: Chain Link,Partial
- Has view: Yes
- View description: Mountain(s), Residential
Lot
- Size: 1.14 Acres
- Features: Garden, Gentle Sloping, Landscaped, Views, Level
- Topography: Level,Sloping
Details
- Additional structures: Workshop
- Parcel number: 07396621202130000
- Zoning: Residential
- Zoning description: R-2
- Special conditions: Standard
Construction
Type & style
- Home type: SingleFamily
- Architectural style: Ranch
- Property subtype: Single Family Residence
Materials
- Wood Siding
- Foundation: Poured
- Roof: Asphalt
Condition
- New construction: No
- Year built: 1972
Utilities & green energy
- Sewer: Private Sewer, Septic Tank
- Water: Well
- Utilities for property: Electricity Connected
Community & HOA
Community
- Subdivision: Leisure Subdivision
HOA
- Has HOA: No
Location
- Region: Kalispell
Financial & listing details
- Price per square foot: $231/sqft
- Tax assessed value: $1,013,310
- Annual tax amount: $4,336
- Date on market: 3/12/2026
- Listing agreement: Exclusive Right To Sell
- Road surface type: Asphalt
Estimated market value
$947,900
$901,000 - $995,000
$4,579/mo
Price history
| Date | Event | Price |
|---|---|---|
| 6/22/2026 | Price change | $995,000-7.4%$231/sqft |
Source:  MRMLS #30065721 Report a problem MRMLS #30065721 Report a problem | ||
| 3/12/2026 | Listed for sale | $1,075,000$249/sqft |
Source: MRMLS #30065721 Report a problem | ||
Public tax history
| Year | Property taxes | Tax assessment |
|---|---|---|
| 2025 | $4,203 -12.6% | $877,300 +18.9% |
| 2024 | $4,808 +2.8% | $737,600 |
| 2023 | $4,676 -1.6% | $737,600 +34.2% |
| 2022 | $4,753 | $549,800 |
| 2021 | $4,753 +10.8% | $549,800 +13.1% |
| 2020 | $4,291 -3.8% | $486,200 |
| 2019 | $4,460 +7.8% | $486,200 +10.2% |
| 2018 | $4,137 -0.5% | $441,100 |
| 2017 | $4,157 +23.8% | $441,100 +11.9% |
| 2016 | $3,358 | $394,300 |
| 2015 | $3,358 -0.6% | $394,300 +67.6% |
| 2014 | $3,379 +8.3% | $235,288 +4% |
| 2013 | $3,119 -0.7% | $226,325 +4.5% |
| 2012 | $3,142 | $216,539 |
| 2011 | -- | -- |
| 2010 | -- | -- |
| 2009 | -- | -- |
| 2008 | -- | $232,600 |
| 2007 | -- | $232,600 |
| 2006 | -- | $232,600 |
| 2005 | -- | $232,600 |
| 2004 | -- | $232,600 |
| 2003 | -- | $232,600 +22.4% |
| 2002 | -- | $190,100 |
| 2000 | -- | $190,100 |
Find assessor info on the county website
Monthly payment
Est. payment
Payment breakdown
Explore the cost of this home by adjusting the details. Changes won't be saved.Climate risks
Neighborhood: 59901
Nearby schools
GreatSchools rating
- 5/10Cornelius Hedges SchoolGrades: PK-5Distance: 1.4 mi
- 8/10Kalispell Middle SchoolGrades: 6-8Distance: 3.6 mi
- 3/10Flathead High SchoolGrades: 9-12Distance: 1.9 mi
Schools provided by the listing agent
- District: District No. 5
Source: MRMLS. This data may not be complete. We recommend contacting the local school district to confirm school assignments for this home.
- $478,9003 bd2 ba1.1k sqft618 Leisure Dr, Kalispell, MT 59901Off Market
- $698,2003 bd2 ba1.6k sqft563 Leisure Dr, Kalispell, MT 59901Off Market
- $545,0003 bd2 ba1.5k sqft296 Buttercup Loop, Kalispell, MT 59901Off Market
- $714,5002 bd2 ba1.5k sqft549 Leisure Dr, Kalispell, MT 59901Off Market
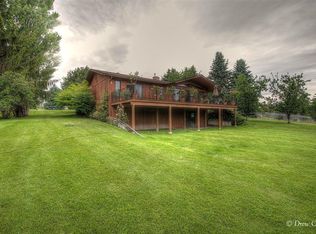
- $199,2800.57 Acres585 Leisure Dr, Kalispell, MT 59901Off Market
- $570,1003 bd1 ba1.5k sqft640 Leisure Dr, Kalispell, MT 59901Off Market
- $208,8640.65 Acres611 Leisure Dr, Kalispell, MT 59901Off Market
- $747,3003 bd2 ba1.6k sqft535 Leisure Dr, Kalispell, MT 59901Off Market
A local agent can set up tours, give advice and negotiate with sellers.
A local lender can help you make sure your offer is ready when you are.
Similar homes
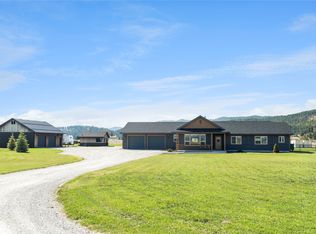
- $939,0003 bd3 ba2.1k sqft2449 Airport Rd, Kalispell, MT 59901Active
 MLS ID #30069437, Vince Zetooney, PureWest Real Estate - Whitefish. MRMLS
 - $889,0003 bd2 ba3.2k sqft636 Country Way N, Kalispell, MT 59901Active
 MLS ID #30072936, Jeff H Wilson, NextHome Northwest Real Estate. MRMLS
 - $899,9505 bd3 ba3.5k sqft125 Stoneridge Dr, Kalispell, MT 59901Active
 MLS ID #30065108, Aaron Noel, Ideal Real Estate. MRMLS
 - $1,099,0005 bd3 ba5.7k sqft276 Somerset Dr, Kalispell, MT 59901Active
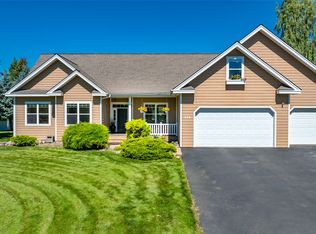 MLS ID #30067223, Stefanie Ann Hanson, Beckman's Real Estate. MRMLS
 - $999,0005 bd5 ba3.4k sqft133 Fox View Trl, Kalispell, MT 59901ActiveMLS ID #30069344, Alden Blaize, Real Broker, LLC. MRMLS
- $869,0006 bd2 ba3.6k sqft105 Valley View Dr, Kalispell, MT 59901ActiveMLS ID #30073196, Michael Buis, Beckman's Real Estate. MRMLS
- $999,0005 bd4 ba3.1k sqft112 River View Dr, Kalispell, MT 59901ActiveMLS ID #30064008, Melissa Santa, RE/MAX River View. MRMLS
- $999,9996 bd5 ba3.2k sqft3740 Foothill Rd, Kalispell, MT 59901ActiveMLS ID #30073822, Melissa Santa, RE/MAX River View. MRMLS
- $775,0003 bd2 ba2.2k sqft219 Segiah Way, Kalispell, MT 59901ActiveMLS ID #30071039, Michael Buis, Beckman's Real Estate. MRMLS
- $874,0004 bd3 ba2.8k sqft106 Rainbow Dr, Kalispell, MT 59901ActiveMLS ID #30067603, Lindsay L. Daniels, PureWest Real Estate - Kalispell. MRMLS
- $900,0006 bd4 ba4.4k sqft149 River View Dr, Kalispell, MT 59901ActiveMLS ID #30071906, Kara Chapman, Performance Real Estate, Inc.. MRMLS
- $798,0003 bd3 ba2.6k sqft30 Panoramic Dr, Kalispell, MT 59901ActiveMLS ID #30066310, Cole Skorka, Coldwell Banker Mountain Properties. MRMLS
- $1,100,0004 bd4 ba3.6k sqft18 Buffalo Hills Cir, Kalispell, MT 59901ActiveMLS ID #30072005, Melissa Santa, RE/MAX River View. MRMLS
- $949,0005 bd3 ba3k sqft170 Kohler Lake Ln, Kalispell, MT 59901Active Under ContractMLS ID #30068229, Stephanie Thompson, RE/MAX Mountain View. MRMLS
- $875,0005 bd4 ba2.8k sqft58 Sussex Dr, Kalispell, MT 59901ActiveMLS ID #30069259, Leah Lindsay, Montana Property Angels. MRMLS
- $1,125,0004 bd4 ba3.1k sqft108 Eagle Crest Ct, Kalispell, MT 59901ActiveMLS ID #30047512, Chance L. Wachholz, PureWest Real Estate - Kalispell. MRMLS
- $849,0005 bd3 ba4k sqft130 Ashley Hills Dr, Kalispell, MT 59901ActiveMLS ID #30071394, Kimberly Wortman, RE/MAX Mountain View. MRMLS
- $850,0004 bd3 ba2.7k sqft104 Drake Dr, Kalispell, MT 59901Active Under ContractMLS ID #30053129, Mary Kay Myett, Premiere Real Estate Professionals. MRMLS
- $800,0004 bd3 ba2.6k sqft170 Aspen Loop, Kalispell, MT 59901ActiveMLS ID #30067092, Susan Julian, PureWest Real Estate - Kalispell. MRMLS
- $1,199,9995 bd5 ba3.7k sqft227 Drake Dr, Kalispell, MT 59901Active Under ContractMLS ID #30063631, Eric Perlstein, Keller Williams Realty Northwest Montana. MRMLS
