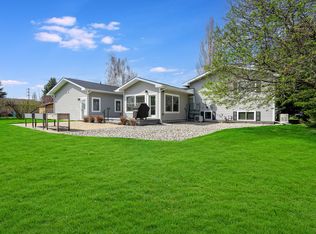
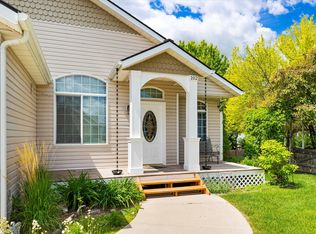
With generous living space inside and inviting outdoor areas to enjoy, this River View Greens home offers room for every part of daily life. Offering 4,440 square feet of flexible living space in this 6-bedroom home includes multiple gathering areas, a finished daylight lower level, an oversized 3-car garage with workshop space, and a fenced backyard with mature landscaping. Vaulted ceilings, oversized windows, and abundant natural light create an open feel throughout the main living area. The spacious kitchen features generous cabinetry, ample workspace, stainless steel appliances, and an easy connection to the dining and living areas.
The primary suite includes private deck access, while three additional bedrooms provide options for guests, offices, hobbies, or everyday living. The finished lower level expands the home with two bedrooms, additional living space, a second kitchen, laundry hookups, and a separate exterior entrance. This versatile layout offers potential for extended-stay guests, independent living space, recreation, a home office, or additional room to spread out.
Outdoor features include an expansive deck, covered outdoor living area, fenced backyard, underground sprinklers, mature trees, and established landscaping. The oversized 3-car garage provides dedicated workshop space along with room for vehicles, storage, recreational equipment, and projects. Located within Kalispell city limits near shopping, dining, schools, golf, parks, and everyday amenities, this River View Greens property offers substantial living space, a versatile floor plan, and indoor-outdoor features that are difficult to find in one home. Come experience everything this property has to offer and imagine the lifestyle waiting for you here.
Active
Price cut: $10K (9/28)
$870,000
149 River View Dr, Kalispell, MT 59901
6beds
4,440sqft
Single Family Residence
Built in 1998
0.3 Acres Lot
$-- Zestimate®
$196/sqft
$29/mo HOA
What's special
Versatile floor planExpansive deckFinished daylight lower levelAbundant natural lightInviting outdoor areasDedicated workshop spaceAmple workspace
- 130 days
- 606
- 38
Zillow last checked:
Listing updated:
Listed by:
Kara Chapman 406-871-8647,
Performance Real Estate, Inc.
Source: MRMLS,MLS#: 30071906
Facts & features
Interior
Bedrooms & bathrooms
- Bedrooms: 6
- Bathrooms: 4
- Full bathrooms: 1
- 3/4 bathrooms: 2
- 1/2 bathrooms: 1
Heating
- Forced Air, Gas
Cooling
- Central Air
Appliances
- Included: Dishwasher, Microwave, Range, Refrigerator
- Laundry: Washer Hookup
Features
- Vaulted Ceiling(s), Walk-In Closet(s), Central Vacuum
- Basement: Daylight,Finished
- Has fireplace: No
Interior area
- Total structure area: 4,440
- Total interior livable area: 4,440 sqft
- Finished area below ground: 1,620
Property
Parking
- Total spaces: 3
- Parking features: Garage
- Garage spaces: 3
Features
- Levels: Two
- Patio & porch: Deck, Front Porch, Balcony
- Exterior features: Balcony, Rain Gutters
- Fencing: Back Yard,Vinyl
- Has view: Yes
- View description: Mountain(s), Residential
Lot
- Size: 0.3 Acres
- Dimensions: 12981 square feet
- Features: Back Yard, Front Yard, Sprinklers In Ground, Level
- Topography: Level
Details
- Parcel number: 07396606109100000
- Zoning: Residential
- Zoning description: R-3 ONE FAMILY RESIDENTIAL
- Special conditions: Standard
Construction
Type & style
- Home type: SingleFamily
- Architectural style: Craftsman,Modern
- Property subtype: Single Family Residence
Materials
- Wood Siding, Wood Frame
- Foundation: Poured
- Roof: Asphalt
Condition
- New construction: No
- Year built: 1998
Utilities & green energy
- Sewer: Public Sewer
- Water: Public
- Utilities for property: Cable Available, Electricity Connected, Natural Gas Connected, High Speed Internet Available, Phone Available
Community & HOA
Community
- Features: Sidewalks
- Security: Smoke Detector(s)
- Subdivision: River View Greens
HOA
- Has HOA: Yes
- Amenities included: Park
- Services included: Road Maintenance, Snow Removal
- HOA fee: $350 annually
- HOA name: River View Greens Hoa
Location
- Region: Kalispell
Financial & listing details
- Price per square foot: $196/sqft
- Tax assessed value: $1,083,867
- Annual tax amount: $7,111
- Date on market: 5/29/2026
- Listing agreement: Exclusive Right To Sell
- Listing terms: Cash,Conventional,VA Loan
- Road surface type: Asphalt
Estimated market value
Not available
Estimated sales range
Not available
Not available
Price history
| Date | Event | Price |
|---|---|---|
| 9/28/2026 | Price change | $870,000-1.1%$196/sqft |
Source:  MRMLS #30071906 Report a problem MRMLS #30071906 Report a problem | ||
| 8/20/2026 | Price change | $880,000-2.2%$198/sqft |
Source: MRMLS #30071906 Report a problem | ||
| 7/15/2026 | Price change | $900,000-5.3%$203/sqft |
Source: MRMLS #30071906 Report a problem | ||
| 6/10/2026 | Price change | $950,000-2.6%$214/sqft |
Source: MRMLS #30071906 Report a problem | ||
| 5/29/2026 | Listed for sale | $975,000+71.4%$220/sqft |
Source: MRMLS #30071906 Report a problem | ||
| 11/13/2020 | Sold | -- |
Source: MRMLS #22013167 Report a problem | ||
| 9/14/2020 | Listed for sale | $569,000$128/sqft |
Source: PureWest Real Estate - Kalispell #22013167 Report a problem | ||
| 9/14/2020 | Pending sale | $569,000$128/sqft |
Source: PureWest Real Estate - Kalispell #22013167 Report a problem | ||
| 8/18/2020 | Listed for sale | $569,000$128/sqft |
Source: PureWest Real Estate - Kalispell #22013167 Report a problem | ||
Public tax history
| Year | Property taxes | Tax assessment |
|---|---|---|
| 2025 | $6,194 +3.6% | $941,700 +34.5% |
| 2024 | $5,980 +13% | $700,300 |
| 2023 | $5,292 +0.6% | $700,300 +33.8% |
| 2022 | $5,258 -3.7% | $523,400 |
| 2021 | $5,458 -0.7% | $523,400 +2.5% |
| 2020 | $5,495 -4.7% | $510,600 |
| 2019 | $5,768 +4.5% | $510,600 +20.3% |
| 2018 | $5,521 -2.3% | $424,300 -2.3% |
| 2017 | $5,650 +11% | $434,200 +1.8% |
| 2016 | $5,091 | $426,700 |
| 2015 | $5,091 +16.3% | $426,700 +97.5% |
| 2014 | $4,378 +19.4% | $216,028 +2.7% |
| 2013 | $3,668 -0.4% | $210,274 +3.1% |
| 2012 | $3,681 | $203,895 |
| 2011 | -- | -- |
| 2010 | -- | -- |
| 2009 | -- | -- |
| 2008 | -- | $277,200 |
| 2007 | -- | $277,200 |
| 2006 | -- | $277,200 |
| 2005 | -- | $277,200 |
| 2004 | -- | $277,200 |
| 2003 | -- | $277,200 +7.7% |
| 2002 | -- | $257,500 |
| 2000 | -- | $257,500 |
Find assessor info on the county website
Monthly payment
Est. payment
Payment breakdown
Explore the cost of this home by adjusting the details. Changes won't be saved.Climate risks
Neighborhood: 59901
Nearby schools
Schools provided by the listing agent
- District: District No. 5
Source: MRMLS. This data may not be complete. We recommend contacting the local school district to confirm school assignments for this home.
Similar homes
- $845,0006 bd4 ba4.7k sqft15 Mountain Park Ln, Kalispell, MT 59901Active

 MLS ID #30072666, Eric Perlstein, Keller Williams Realty Northwest Montana. MRMLS
 - $815,0005 bd4 ba2.8k sqft58 Sussex Dr, Kalispell, MT 59901Active
 MLS ID #30069259, Leah Lindsay, Montana Property Angels. MRMLS
 - $867,0003 bd2 ba3.2k sqft636 Country Way N, Kalispell, MT 59901Active
 MLS ID #30072936, Jeff H Wilson, NextHome Northwest Real Estate. MRMLS
 - $755,0006 bd3 ba3.5k sqft102 Buffalo Square Ct, Kalispell, MT 59901Active
 MLS ID #30060853, Heidi Rendina, Keller Williams Realty Northwest Montana. MRMLS
 - $999,0005 bd4 ba3.1k sqft112 River View Dr, Kalispell, MT 59901ActiveMLS ID #30064008, Melissa Santa, RE/MAX River View. MRMLS
- $895,0005 bd3 ba3k sqft170 Kohler Lake Ln, Kalispell, MT 59901ActiveMLS ID #30079441, Stephanie Thompson, RE/MAX Mountain View. MRMLS
- $839,0005 bd3 ba4k sqft130 Ashley Hills Dr, Kalispell, MT 59901ActiveMLS ID #30071394, Kimberly Wortman, RE/MAX Mountain View. MRMLS
- $790,0006 bd2 ba3.6k sqft105 Valley View Dr, Kalispell, MT 59901ActiveMLS ID #30073196, Michael Buis, Beckman's Real Estate. MRMLS
- $889,5005 bd3 ba3.1k sqft123 E Swift Creek Way, Kalispell, MT 59901ActiveMLS ID #30078463, LeAnn J Siderius, NextHome Northwest Real Estate. MRMLS
- $849,9005 bd5 ba3.3k sqft1089 Stonefield Ln, Kalispell, MT 59901ActiveMLS ID #30075708, Lisa B Bartholomew, Montana Real Estate Associates. MRMLS
- $800,0004 bd3 ba3.2k sqft143 Ponderosa Ln, Kalispell, MT 59901ActiveMLS ID #30074148, Brenda Twete, National Parks Realty - Whitefish. MRMLS
- $845,0003 bd2 ba2.2k sqft47 Whalebone Ct, Kalispell, MT 59901ActiveMLS ID #30073733, Shawnee D Barge, HomeSmart Realty Partners. MRMLS
- $899,0004 bd3 ba2.4k sqft135 Owl Creek Trl, Kalispell, MT 59901ActiveMLS ID #30076862, Lisa B Bartholomew, Montana Real Estate Associates. MRMLS
- $999,0005 bd5 ba3.4k sqft133 Fox View Trl, Kalispell, MT 59901Active Under ContractMLS ID #30069344, Alden Blaize, REAL Broker Flathead. MRMLS
- $925,0005 bd3 ba3.1k sqft118 Snowcrest Ct, Kalispell, MT 59901ActiveMLS ID #30077820, Josh Engle, Kelly Right Real Estate of Montana LLC - Kalispell. MRMLS
- $869,0004 bd3 ba2.2k sqft990 Farm Rd, Kalispell, MT 59901Active Under ContractMLS ID #30078719, Khrysta Turk, Your 406 Dream Team, LLC. MRMLS
- $849,0004 bd3 ba2.8k sqft106 Rainbow Dr, Kalispell, MT 59901ActiveMLS ID #30067603, Lindsay L. Daniels, PureWest Real Estate - Kalispell. MRMLS
- $995,0003 bd3 ba4.3k sqft600 Leisure Dr, Kalispell, MT 59901Active Under ContractMLS ID #30065721, Katie Lesar, National Parks Realty - Bigfork. MRMLS
- $809,9004 bd3 ba2.8k sqft156 Ali Loop, Kalispell, MT 59901ActiveMLS ID #30077043, Phillippa M Labuda, Rocky Mountain Real Estate. MRMLS
- $775,0004 bd3 ba2.9k sqft116 Northrise Ln, Kalispell, MT 59901ActiveMLS ID #30074130, Orlin Gravelle, Glacier Real Estate of Montana. MRMLS
