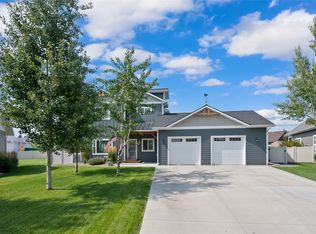
NEW PRICE!!!! Motivated Sellers! Discover your dream home at 106 Rainbow Drive! This stunning 4-bedroom, 3-bath residence offers peek a boo views of Foys Lake and is perfectly positioned within a short distance to Herron Park and Lone Pine State Park—ideal for outdoor enthusiasts. Enjoy a spacious, light-filled layout with open-concept living, perfect for entertaining or relaxing. Retreat to the generous primary suite with its own private bath, while additional bedrooms provide flexibility for guests, home office, or hobbies. Large walk out basement and additional storage space. Possibility of creating a wet bar for additional entertaining. Step outside to enjoy the massive backyard, fire pit area and storage shed. With quick access to hiking, biking, and water recreation, this home blends comfort, convenience, and Montana beauty. A rare opportunity in a highly desirable location!
Active
Price cut: $20K (10/12)
$829,000
106 Rainbow Dr, Kalispell, MT 59901
4beds
2,844sqft
Single Family Residence
Built in 1997
0.93 Acres Lot
$812,200 Zestimate®
$291/sqft
$150/mo HOA
What's special
Storage shedLarge walk out basementOpen-concept livingFire pit areaMassive backyardSpacious light-filled layout
- 198 days
- 690
- 34
Zillow last checked:
Listing updated:
Listed by:
Lindsay L. Daniels 303-902-0192,
PureWest Real Estate - Kalispell
Source: MRMLS,MLS#: 30067603
Facts & features
Interior
Bedrooms & bathrooms
- Bedrooms: 4
- Bathrooms: 3
- Full bathrooms: 3
Heating
- Electric, Forced Air
Appliances
- Included: Dryer, Dishwasher, Microwave, Range, Refrigerator, Water Softener, Washer
- Laundry: Washer Hookup
Features
- Main Level Primary, Open Floorplan
- Basement: Walk-Out Access
- Has fireplace: No
Interior area
- Total structure area: 2,844
- Total interior livable area: 2,844 sqft
- Finished area below ground: 1,416
Video & virtual tour
Property
Parking
- Total spaces: 2
- Parking features: Garage - Attached
- Attached garage spaces: 2
Features
- Levels: Two
- Stories: 1
- Patio & porch: Deck
- Exterior features: Storage
- Fencing: None
- Has view: Yes
- View description: Lake, Meadow, Mountain(s), Residential
- Has water view: Yes
- Water view: true
Lot
- Size: 0.93 Acres
- Features: Back Yard, Front Yard, Gentle Sloping, Landscaped, Sprinklers In Ground, See Remarks
- Topography: Varied
Details
- Parcel number: 07396526402700000
- Zoning description: R-2
- Special conditions: Standard
Construction
Type & style
- Home type: SingleFamily
- Architectural style: Ranch
- Property subtype: Single Family Residence
Materials
- Vinyl Siding
- Foundation: Poured
Condition
- New construction: No
- Year built: 1997
Utilities & green energy
- Sewer: Private Sewer, Septic Tank
- Water: Community/Coop
- Utilities for property: Cable Available, Electricity Available, High Speed Internet Available, Phone Available
Community & HOA
Community
- Features: Fishing, Lake
- Subdivision: Foys Lakeside Estates
HOA
- Has HOA: Yes
- Amenities included: Snow Removal
- Services included: Road Maintenance, Water, Snow Removal
- HOA fee: $150 monthly
- HOA name: Foys Lakeside Estates
Location
- Region: Kalispell
Financial & listing details
- Price per square foot: $291/sqft
- Tax assessed value: $769,600
- Annual tax amount: $3,661
- Date on market: 3/28/2026
- Listing agreement: Exclusive Right To Sell
- Listing terms: Cash,Conventional
- Has irrigation water rights: Yes
- Road surface type: Asphalt
Estimated market value
$812,200
$772,000 - $853,000
$3,985/mo
Price history
| Date | Event | Price |
|---|---|---|
| 10/12/2026 | Price change | $829,000-2.4%$291/sqft |
Source:  MRMLS #30067603 Report a problem MRMLS #30067603 Report a problem | ||
| 9/3/2026 | Price change | $849,000-2.9%$299/sqft |
Source: MRMLS #30067603 Report a problem | ||
| 7/14/2026 | Price change | $874,000-2.8%$307/sqft |
Source: MRMLS #30067603 Report a problem | ||
| 6/5/2026 | Price change | $899,000-5.3%$316/sqft |
Source: MRMLS #30067603 Report a problem | ||
| 3/28/2026 | Listed for sale | $949,000-5%$334/sqft |
Source: MRMLS #30067603 Report a problem | ||
| 3/28/2026 | Listing removed | $999,000$351/sqft |
Source: MRMLS #30054471 Report a problem | ||
| 9/26/2025 | Price change | $999,000-4.9%$351/sqft |
Source: MRMLS #30054471 Report a problem | ||
| 9/2/2025 | Price change | $1,050,000-4.5%$369/sqft |
Source: MRMLS #30054471 Report a problem | ||
| 7/25/2025 | Listed for sale | $1,100,000$387/sqft |
Source: MRMLS #30054471 Report a problem | ||
Public tax history
| Year | Property taxes | Tax assessment |
|---|---|---|
| 2025 | $3,482 -13.8% | $769,600 +20.5% |
| 2024 | $4,041 +2.8% | $638,500 |
| 2023 | $3,929 +12.9% | $638,500 +55.9% |
| 2022 | $3,482 | $409,600 |
| 2021 | $3,482 +16.2% | $409,600 +21.8% |
| 2020 | $2,997 -4.2% | $336,200 |
| 2019 | $3,129 +15.7% | $336,200 +21.5% |
| 2018 | $2,705 -0.5% | $276,700 |
| 2017 | $2,718 +23.2% | $276,700 +12.4% |
| 2016 | $2,206 | $246,100 |
| 2015 | $2,206 -1.6% | $246,100 +66.5% |
| 2014 | $2,243 +12.9% | $147,764 +4.8% |
| 2013 | $1,988 +0.2% | $141,024 +5.5% |
| 2012 | $1,983 | $133,710 |
| 2011 | -- | -- |
| 2010 | -- | -- |
| 2009 | -- | -- |
| 2008 | -- | $158,800 |
| 2007 | -- | $158,800 |
| 2006 | -- | $158,800 |
| 2005 | -- | $158,800 |
| 2004 | -- | $158,800 |
| 2003 | -- | $158,800 +11.7% |
| 2002 | -- | $142,200 |
| 2000 | -- | $142,200 |
Find assessor info on the county website
Monthly payment
Est. payment
Payment breakdown
Explore the cost of this home by adjusting the details. Changes won't be saved.Climate risks
Neighborhood: 59901

Similar homes
- $839,0005 bd3 ba4k sqft130 Ashley Hills Dr, Kalispell, MT 59901Active Under Contract

 MLS ID #30071394, Kimberly Wortman, RE/MAX Mountain View. MRMLS
 - $845,0003 bd2 ba2.2k sqft47 Whalebone Ct, Kalispell, MT 59901Active
 MLS ID #30073733, Shawnee D Barge, HomeSmart Realty Partners. MRMLS
 - $739,0003 bd2 ba2.2k sqft219 Segiah Way, Kalispell, MT 59901Active
 MLS ID #30071039, Michael Buis, Beckman's Real Estate. MRMLS
 - $809,9004 bd3 ba2.8k sqft156 Ali Loop, Kalispell, MT 59901Active
 MLS ID #30077043, Phillippa M Labuda, Rocky Mountain Real Estate. MRMLS
 - $999,0004 bd3 ba3.1k sqft195 Bison Circle Dr, Kalispell, MT 59901ActiveMLS ID #30078198, Kara Chapman, Performance Real Estate, Inc.. MRMLS
- $658,5005 bd3 ba2.6k sqft28 W Ashley Hills Dr, Kalispell, MT 59901ActiveMLS ID #30076333, Jeremy Williams, Bannack Real Estate. MRMLS
- $775,0004 bd3 ba2.9k sqft116 Northrise Ln, Kalispell, MT 59901ActiveMLS ID #30074130, Orlin Gravelle, Glacier Real Estate of Montana. MRMLS
- $895,0005 bd3 ba3k sqft170 Kohler Lake Ln, Kalispell, MT 59901ActiveMLS ID #30079441, Stephanie Thompson, RE/MAX Mountain View. MRMLS
- $689,9954 bd2 ba2.1k sqft151 Rocky Meadows Loop, Kalispell, MT 59901ActiveMLS ID #30067009, Joseph A. Sangimino, Aligned Brokers, LLC. MRMLS
- $815,0005 bd4 ba2.8k sqft58 Sussex Dr, Kalispell, MT 59901ActiveMLS ID #30069259, Leah Lindsay, Montana Property Angels. MRMLS
- $867,0003 bd2 ba3.2k sqft636 Country Way N, Kalispell, MT 59901ActiveMLS ID #30072936, Jeff H Wilson, NextHome Northwest Real Estate. MRMLS
- $849,9005 bd5 ba3.3k sqft1089 Stonefield Ln, Kalispell, MT 59901ActiveMLS ID #30075708, Lisa B Bartholomew, Montana Real Estate Associates. MRMLS
- $765,0005 bd3 ba2.1k sqft355 Sirucek Ln, Kalispell, MT 59901Active Under ContractMLS ID #30076199, DJ Motley, ADT Realty. MRMLS
- $799,0004 bd2 ba2.2k sqft475 McWenneger Dr, Kalispell, MT 59901Active Under ContractMLS ID #30072206, David Fetveit, PureWest Real Estate - Lakeside. MRMLS
- $900,0003 bd2 ba2.4k sqft190 McMannamy Draw, Kalispell, MT 59901ActiveMLS ID #30076875, Ben Vanhelden, PureWest Real Estate - Kalispell. MRMLS
- $700,0004 bd3 ba2.1k sqft515 Triple Creek Dr, Kalispell, MT 59901ActiveMLS ID #30076605, Heidi Santone, Windermere Real Estate Whitefish. MRMLS
- $655,0003 bd3 ba2.1k sqft135 Rimrock Ct, Kalispell, MT 59901ActiveMLS ID #30054831, Susan H Kratt, National Parks Realty - Bigfork. MRMLS
- $899,0004 bd3 ba2.4k sqft135 Owl Creek Trl, Kalispell, MT 59901ActiveMLS ID #30076862, Lisa B Bartholomew, Montana Real Estate Associates. MRMLS
- $695,5005 bd3 ba3k sqft130 Lupine Dr, Kalispell, MT 59901Active Under ContractMLS ID #30061637, Joe Gandolfi, Coldwell Banker Mountain Properties. MRMLS
- $889,5005 bd3 ba3.1k sqft123 E Swift Creek Way, Kalispell, MT 59901ActiveMLS ID #30078463, LeAnn J Siderius, NextHome Northwest Real Estate. MRMLS
