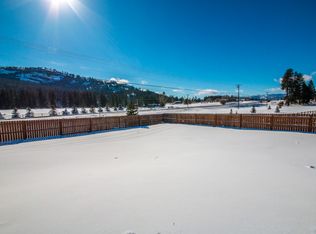
Welcome to your own slice of Montana space and serenity! Situated on a full acre just outside of Kalispell, this 5-bedroom, 3-bath home offers 2,608 square feet of flexible living with a layout designed for both everyday comfort and easy entertaining. The split-level design features a bright main level and a daylight walkout basement, giving you multiple living areas and plenty of room to spread out. Whether you need space for guests, hobbies, or a home office, this layout adapts to your lifestyle. Enjoy the deck off the dining area or relax on the patio—both perfect spots to take in the surrounding views. Outside, the possibilities are wide open—bring your toys, start that garden, or plan for a future shop. With a full acre to work with, there’s plenty of room to make it your own. A 2-car garage adds convenience, while the surrounding mountain and tree views create a peaceful, private setting. If you’re looking for space, versatility, and the freedom of Montana living—all within easy reach of Kalispell—this property is ready to deliver.
Active
Price cut: $20K (7/22)
$658,500
28 W Ashley Hills Dr, Kalispell, MT 59901
5beds
2,608sqft
:
Get pre-qualifiedN/A
Single Family Residence
Built in 2013
1 Acres Lot
$650,800 Zestimate®
$252/sqft
$83/mo HOA
What's special
Bright main levelDaylight walkout basementPeaceful private settingSplit-level design
- 1 day |
- 269 |
- 4 |
Likely to sell faster than
Zillow last checked:
Listing updated:
Listed by:
Jeremy Williams 406-531-1519,
Bannack Real Estate
Source: MRMLS,MLS#: 30076333
Facts & features
Interior
Bedrooms & bathrooms
- Bedrooms: 5
- Bathrooms: 3
- Full bathrooms: 3
Primary bedroom
- Level: Upper
Bedroom 1
- Level: Upper
Bedroom 2
- Level: Upper
Bedroom 3
- Level: Lower
Bedroom 4
- Level: Lower
Laundry
- Level: Lower
Heating
- Heat Pump
Cooling
- Central Air
Appliances
- Included: Dishwasher, Microwave, Range, Refrigerator
- Laundry: Washer Hookup
Features
- Basement: Daylight,Finished,Walk-Out Access
- Has fireplace: No
Interior area
- Total interior livable area: 2,608 sqft
- Finished area below ground: 1,232
Property
Parking
- Total spaces: 2
- Parking features: Additional Parking
- Attached garage spaces: 2
Features
- Levels: Two,Multi/Split
- Patio & porch: Deck, Patio
- Has view: Yes
- View description: Mountain(s)
Lot
- Size: 1 Acres
- Features: Back Yard, Views, Level
- Topography: Level
Details
- Parcel number: 07396515204090000
- Zoning: Residential
- Zoning description: R-1
- Special conditions: Standard
Construction
Type & style
- Home type: SingleFamily
- Architectural style: Split Level
- Property subtype: Single Family Residence
Materials
- Foundation: Poured
Condition
- New construction: No
- Year built: 2013
Utilities & green energy
- Sewer: Private Sewer, Septic Tank
- Water: Community/Coop
- Utilities for property: Cable Connected, Electricity Connected, High Speed Internet Available
Community & HOA
Community
- Subdivision: Ashley Hills
HOA
- Has HOA: Yes
- Amenities included: See Remarks
- Services included: See Remarks
- HOA fee: $1,000 annually
- HOA name: Ashley Hills
Location
- Region: Kalispell
Financial & listing details
- Price per square foot: $252/sqft
- Tax assessed value: $636,200
- Annual tax amount: $2,453
- Date on market: 8/6/2026
- Listing agreement: Exclusive Right To Sell
- Listing terms: Cash,Conventional
- Road surface type: Asphalt
Estimated market value
$650,800
$618,000 - $683,000
$3,945/mo
Price history
| Date | Event | Price |
|---|---|---|
| 7/22/2026 | Price change | $658,500-2.9%$252/sqft |
Source:  MRMLS #30067545 Report a problem MRMLS #30067545 Report a problem | ||
| 6/19/2026 | Price change | $678,500-1.5%$260/sqft |
Source: MRMLS #30067545 Report a problem | ||
| 5/5/2026 | Price change | $688,500-1.4%$264/sqft |
Source: MRMLS #30067545 Report a problem | ||
| 4/6/2026 | Listed for sale | $698,000-0.3%$268/sqft |
Source: MRMLS #30067545 Report a problem | ||
| 7/1/2025 | Listing removed | $700,000$268/sqft |
Source: MRMLS #30035166 Report a problem | ||
| 5/13/2025 | Price change | $700,000-3.4%$268/sqft |
Source: MRMLS #30035166 Report a problem | ||
| 11/16/2024 | Price change | $725,000-3.3%$278/sqft |
Source: MRMLS #30035166 Report a problem | ||
| 10/11/2024 | Listed for sale | $749,900$288/sqft |
Source: MRMLS #30035166 Report a problem | ||
| 6/17/2013 | Sold | -- |
Source: MRMLS #309434 Report a problem | ||
Public tax history
| Year | Property taxes | Tax assessment |
|---|---|---|
| 2025 | $2,332 -12.9% | $636,200 +25.5% |
| 2024 | $2,679 -3.1% | $506,800 |
| 2023 | $2,765 +10.5% | $506,800 +51.2% |
| 2022 | $2,502 | $335,100 |
| 2021 | $2,502 -0.4% | $335,100 +8.7% |
| 2020 | $2,513 -4.4% | $308,300 |
| 2019 | $2,628 +15.4% | $308,300 +20% |
| 2018 | $2,277 -0.5% | $256,900 |
| 2017 | $2,287 +15.5% | $256,900 +11.6% |
| 2016 | $1,981 | $230,200 |
| 2015 | $1,981 +12.1% | $230,200 +84.7% |
| 2014 | $1,767 | $124,656 |
Find assessor info on the county website
Monthly payment
Est. payment
Payment breakdown
Explore the cost of this home by adjusting the details. Changes won't be saved.Climate risks
Neighborhood: 59901
Nearby schools
GreatSchools rating
- 5/10Smith Valley Primary SchoolGrades: PK-6Distance: 2.6 mi
- 6/10Smith Valley 7-8Grades: 7-8Distance: 2.6 mi
- 3/10Flathead High SchoolGrades: 9-12Distance: 3.3 mi
- $736,0004 bd3 ba3.1k sqft20 W Ashley Hills Dr, Kalispell, MT 59901Off Market
- $594,2003 bd2 ba1.8k sqft36 W Ashley Hills Dr, Kalispell, MT 59901Off Market
- $675,9004 bd2 ba1.6k sqft44 W Ashley Hills Dr, Kalispell, MT 59901Off Market

- $585,5004 bd2 ba1.8k sqft153 Ashley Hills Dr, Kalispell, MT 59901Off Market
- $666,0003 bd3 ba1.5k sqft27 W Ashley Hills Dr, Kalispell, MT 59901Off Market
- $832,5004 bd3 ba2.9k sqft15 W Ashley Hills Dr, Kalispell, MT 59901Off Market
- $747,9004 bd3 ba1.4k sqft15 Ashley Hills Dr, Kalispell, MT 59901Off Market
- $604,1003 bd2 ba1.4k sqft39 W Ashley Hills Dr, Kalispell, MT 59901Off Market
A local agent can set up tours, give advice and negotiate with sellers.
A local lender can help you make sure your offer is ready when you are.
Similar homes
- $650,0004 bd3 ba2.7k sqft110 Short Pine Dr, Kalispell, MT 59901Active
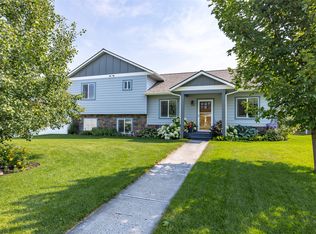
 MLS ID #30076147, Tricia Brisendine, Lifetime Montana Real Estate. MRMLS
 - $775,0005 bd3 ba2.7k sqft110 Smith Lake Dr, Kalispell, MT 59901Active Under Contract
 MLS ID #30076073, Justin Meccia, ADT Realty. MRMLS
 - $750,0004 bd3 ba2.2k sqft638 Hun Ln, Kalispell, MT 59901Active Under Contract
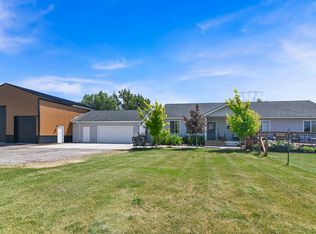 MLS ID #30073819, Ashley Rogers, Century 21 Deaton and Company Real Estate. MRMLS
 - $699,0004 bd2 ba2.8k sqft192 Gray Ln, Kalispell, MT 59901Active Under Contract
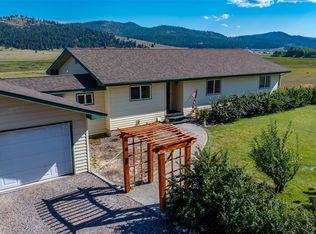 MLS ID #30065292, Nan Wise, P3 & Associates, Inc.. MRMLS
 - $714,9005 bd3 ba3k sqft130 Lupine Dr, Kalispell, MT 59901ActiveMLS ID #30061637, Joe Gandolfi, Coldwell Banker Mountain Properties. MRMLS
- $675,0004 bd3 ba3.3k sqft1662 & 1660 Us Highway 2 W, Kalispell, MT 59901ActiveMLS ID #30069972, Orlin Gravelle, Glacier Real Estate of Montana. MRMLS
- $800,0004 bd3 ba2.6k sqft170 Aspen Loop, Kalispell, MT 59901ActiveMLS ID #30067092, Susan Julian, PureWest Real Estate - Kalispell. MRMLS
- $689,9954 bd2 ba2.1k sqft151 Rocky Meadows Loop, Kalispell, MT 59901ActiveMLS ID #30067009, Joseph A. Sangimino, Compass West Land Sales. MRMLS
- $599,0005 bd3 ba2.5k sqft97 Northern Lights Blvd, Kalispell, MT 59901ActiveMLS ID #30070792, Lisa B Bartholomew, Montana Real Estate Associates. MRMLS
- $799,9004 bd3 ba2.9k sqft1073 Smith Lake Rd, Kalispell, MT 59901ActiveMLS ID #30070481, Jeremy Feldmann, Kelly Right Real Estate of Montana LLC - Kalispell. MRMLS
- $615,0003 bd2 ba1.4k sqft229 Swiss Dr, Kalispell, MT 59901ActiveMLS ID #30071759, Sandra M. West, eXp Realty - Kalispell. MRMLS
- $619,0003 bd3 ba1.8k sqft1272 Morning Eagle Dr, Kalispell, MT 59901Active Under ContractMLS ID #30068191, Michelle Weed, Keller Williams Realty Northwest Montana. MRMLS
- $718,0005 bd3 ba3.2k sqft310 Hilltop Ave, Kalispell, MT 59901ActiveMLS ID #30070352, Cristiano Queiroz, RE/MAX River View. MRMLS
- $635,0003 bd2 ba1.4k sqft685 Pebble Dr, Kalispell, MT 59901Active Under ContractMLS ID #30073075, Larry Linne', PureWest Real Estate - Kalispell. MRMLS
- $899,0005 bd5 ba3.3k sqft1089 Stonefield Ln, Kalispell, MT 59901ActiveMLS ID #30075708, Lisa B Bartholomew, Montana Real Estate Associates. MRMLS
- $775,0004 bd3 ba2k sqft240 Sunset Trl, Kalispell, MT 59901Active Under ContractMLS ID #30074611, Janet Cantrell, Ideal Real Estate. MRMLS
- $748,0005 bd3 ba3k sqft683 Mountain View Dr, Kalispell, MT 59901ActiveMLS ID #30074579, Austin Zomer, Shadow Creek Land Company. MRMLS
- $565,0003 bd2 ba1.6k sqft32 Windward Loop, Kalispell, MT 59901ActiveMLS ID #30074283, Pat M Sapa, RE/MAX Whitefish. MRMLS
- $699,0005 bd2 ba2.3k sqft161 Deerfoot Trl, Kalispell, MT 59901ActiveMLS ID #30067778, Adam Sherwood, Keller Williams Realty Northwest Montana. MRMLS
- $609,0006 bd4 ba2.2k sqft231 12th St E #231/233, Kalispell, MT 59901ActiveMLS ID #30075480, Austin Baumgarten, Keller Williams Realty Northwest Montana. MRMLS
