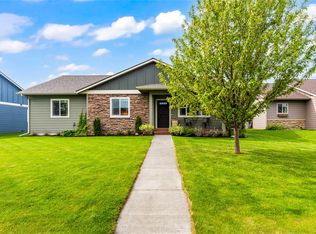
Welcome to 1272 Morning Eagle Dr, a turn-key 3-bedroom, 2.5-bathroom home built in 2021, perfectly situated on the quiet outskirts of the desirable Meadows Edge subdivision in Kalispell, MT. This low-maintenance residence offers modern convenience and an exceptional lifestyle.
The open-concept main floor features a spacious layout ideal for entertaining, complemented by a dedicated home office. Great views out the kitchen window, and the kitchen also offers a nice walk-in pantry. All three bedrooms and two full bathrooms are conveniently located upstairs, ensuring a quiet retreat.
Step outside to your private outdoor oasis, complete with a fully fenced backyard, raised garden beds with an irrigation system, and a gated parking area perfect for your boat, RV, or other outdoor toys. Enjoy beautiful views right from your property. The Meadows Edge community enhances your living experience with fantastic amenities, including bike/walking trails, a dog park, and a playground.
The location offers the best of both worlds: a peaceful, out-of-town feel while providing exceptional accessibility. You are close to the main bypass and the hospital, making commuting and access to local services easy.
Active
Price cut: $20K (6/24)
$619,000
1272 Morning Eagle Dr, Kalispell, MT 59901
3beds
1,894sqft
:
Get pre-qualified$3,910/mo
Single Family Residence
Built in 2021
7,840 Square Feet Lot
$606,300 Zestimate®
$327/sqft
$42/mo HOA
What's special
Private outdoor oasisOpen-concept main floorFully fenced backyardDedicated home officeNice walk-in pantry
- 107 days |
- 278 |
- 17 |
Zillow last checked:
Listing updated:
Listed by:
Michelle Weed 406-261-6505,
Keller Williams Realty Northwest Montana
Source: MRMLS,MLS#: 30068191
Facts & features
Interior
Bedrooms & bathrooms
- Bedrooms: 3
- Bathrooms: 3
- Full bathrooms: 2
- 1/2 bathrooms: 1
Heating
- Forced Air, Gas
Cooling
- Central Air
Appliances
- Included: Dryer, Dishwasher, Disposal, Microwave, Range, Refrigerator, Washer
- Laundry: Washer Hookup
Features
- Basement: Crawl Space
- Has fireplace: No
Interior area
- Total interior livable area: 1,894 sqft
- Finished area below ground: 0
Property
Parking
- Total spaces: 2
- Parking features: Garage - Attached
- Attached garage spaces: 2
Features
- Levels: Two
- Fencing: Vinyl
Lot
- Size: 7,840 Square Feet
Details
- Parcel number: 07396503403300000
- Zoning description: R3/PUD Residential
- Special conditions: Standard
Construction
Type & style
- Home type: SingleFamily
- Architectural style: Other
- Property subtype: Single Family Residence
Materials
- Foundation: Poured
- Roof: Asphalt
Condition
- New construction: No
- Year built: 2021
Utilities & green energy
- Sewer: Public Sewer
- Water: Public
- Utilities for property: Electricity Connected, Natural Gas Connected
Community & HOA
Community
- Subdivision: Meadows Edge
HOA
- Has HOA: Yes
- Amenities included: Dog Park, Management, Playground, Trail(s)
- Services included: Common Area Maintenance, Snow Removal
- HOA fee: $500 annually
- HOA name: Western Mountians Property Mangement
Location
- Region: Kalispell
Financial & listing details
- Price per square foot: $327/sqft
- Tax assessed value: $561,178
- Annual tax amount: $3,292
- Date on market: 4/10/2026
- Listing agreement: Exclusive Right To Sell
- Listing terms: Cash,Conventional,FHA,VA Loan
- Exclusions: Cloth Curtains and Shelves in Garage
Estimated market value
$606,300
$576,000 - $637,000
$2,946/mo
Price history
| Date | Event | Price |
|---|---|---|
| 6/24/2026 | Price change | $619,000-3.1%$327/sqft |
Source:  MRMLS #30068191 Report a problem MRMLS #30068191 Report a problem | ||
| 4/10/2026 | Listed for sale | $639,000$337/sqft |
Source: MRMLS #30068191 Report a problem | ||
| 1/3/2022 | Sold | -- |
Source: MRMLS #22113169 Report a problem | ||
Public tax history
| Year | Property taxes | Tax assessment |
|---|---|---|
| 2025 | $2,843 -21.5% | $538,500 +19.4% |
| 2024 | $3,624 +15.3% | $450,900 |
| 2023 | $3,143 -3.5% | $450,900 +25.6% |
| 2022 | $3,256 | $359,000 |
Find assessor info on the county website
Monthly payment
Est. payment
Payment breakdown
Explore the cost of this home by adjusting the details. Changes won't be saved.Climate risks
Neighborhood: 59901
Nearby schools
GreatSchools rating
- 7/10West Valley SchoolGrades: PK-4Distance: 2.7 mi
- 5/10West Valley Middle SchoolGrades: 5-8Distance: 2.7 mi
- 5/10Glacier High SchoolGrades: 9-12Distance: 2.4 mi
Schools provided by the listing agent
- District: District No. 1
Source: MRMLS. This data may not be complete. We recommend contacting the local school district to confirm school assignments for this home.
- $--3 bd2 ba1.6k sqft1268 Morning Eagle Dr, Kalispell, MT 59901Sold

- $544,8003 bd2 ba1.4k sqft1269 Morning Eagle Dr, Kalispell, MT 59901Off Market
- $533,1003 bd2 ba1.7k sqft1280 Morning Eagle Dr, Kalispell, MT 59901Off Market
- $--3 bd2 ba1.7k sqft1264 Morning Eagle Dr, Kalispell, MT 59901Sold
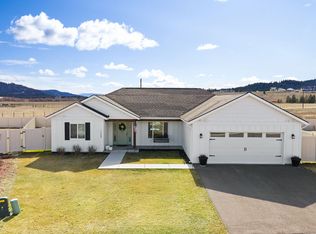
- $457,7002 bd2 ba1.1k sqft1273 Morning Eagle Dr, Kalispell, MT 59901Off Market
- $--3 bd2 ba1.4k sqft1277 Morning Eagle Dr, Kalispell, MT 59901Sold
- $538,6003 bd2 ba1.8k sqft1260 Morning Eagle Dr, Kalispell, MT 59901Off Market
- $654,7004 bd2 ba2.2k sqft1284 Morning Eagle Dr, Kalispell, MT 59901Off Market
A local agent can set up tours, give advice and negotiate with sellers.
Similar homes
- $599,9903 bd3 ba1.8k sqft334 Hilltop Ave, Kalispell, MT 59901Active
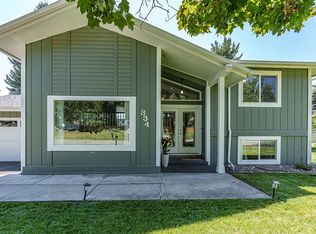
 MLS ID #30075653, Heather Imig, eXp Realty - Kalispell. MRMLS
 - $589,0003 bd3 ba1.9k sqft224 Kara Dr, Kalispell, MT 59901Active Under Contract
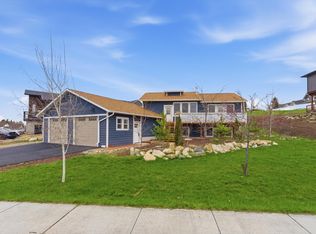 MLS ID #30068958, Jill Brass, Montana Real Estate Associates. MRMLS
 - $658,5005 bd3 ba2.6k sqft28 W Ashley Hills Dr, Kalispell, MT 59901Active
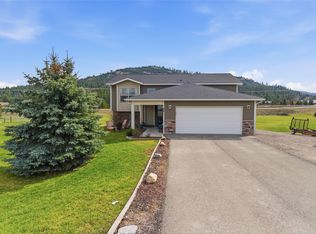 MLS ID #30067545, Jeremy Williams, Bannack Real Estate. MRMLS
 - $530,0003 bd2 ba1.4k sqft150 Short Pine Dr, Kalispell, MT 59901Active Under Contract
 MLS ID #30071726, Susan E Smith, Berkshire Hathaway HomeServices - Whitefish. MRMLS
 - $750,0004 bd3 ba2.2k sqft638 Hun Ln, Kalispell, MT 59901Active Under ContractMLS ID #30073819, Ashley Rogers, Century 21 Deaton and Company Real Estate. MRMLS
- $594,9004 bd2 ba1.8k sqft123 Barron Way, Kalispell, MT 59901Active Under ContractMLS ID #30068680, Misty L Cordier, Rustic Elegance - Montana Living. MRMLS
- $615,0003 bd2 ba1.4k sqft229 Swiss Dr, Kalispell, MT 59901ActiveMLS ID #30071759, Sandra M. West, eXp Realty - Kalispell. MRMLS
- $579,0003 bd2 ba1.5k sqft711 Parkway Dr, Kalispell, MT 59901ActiveMLS ID #30072685, Kyhl Pfankuch, Performance Real Estate, Inc.. MRMLS
- $619,0003 bd2 ba1.4k sqft154 Swede Trl, Kalispell, MT 59901Active Under ContractMLS ID #30072876, Joseph A. Sangimino, Compass West Land Sales. MRMLS
- $639,0003 bd2 ba1.5k sqft3480 Airport Rd, Kalispell, MT 59901ActiveMLS ID #30070186, Ryan Norris, Keller Williams Realty Northwest Montana. MRMLS
- $627,0003 bd2 ba1.5k sqft198 Lazy Creek Way, Kalispell, MT 59901ActiveMLS ID #30068147, Jake C Berry, Engel & Völkers Western Frontier - Whitefish. MRMLS
- $599,0005 bd3 ba2.5k sqft97 Northern Lights Blvd, Kalispell, MT 59901ActiveMLS ID #30070792, Lisa B Bartholomew, Montana Real Estate Associates. MRMLS
- $629,0003 bd2 ba1.4k sqft183 Silvertip Trl, Kalispell, MT 59901ActiveMLS ID #30073528, Garth McPhie, eXp Realty - Kalispell. MRMLS
- $675,0004 bd3 ba2.2k sqft228 Cottage Dr, Kalispell, MT 59901ActiveMLS ID #30058466, Brenda S Miller, Montana Brokers, Inc.. MRMLS
- $713,9003 bd3 ba1.8k sqft182 Taelor Rd, Kalispell, MT 59901ActiveMLS ID #30072776, Doryce Hawkins, Real Broker, LLC. MRMLS
- $635,0003 bd2 ba1.4k sqft685 Pebble Dr, Kalispell, MT 59901Active Under ContractMLS ID #30073075, Larry Linne', PureWest Real Estate - Kalispell. MRMLS
- $450,0002 bd2 ba1.1k sqft875 Mountain Vista Way, Kalispell, MT 59901ActiveMLS ID #30070564, Tucker Tonjum, Coldwell Banker Mountain Properties. MRMLS
- $645,0003 bd3 ba2k sqft3025 Elderberry Ave, Kalispell, MT 59901Active Under ContractMLS ID #30062083, Sandy Rae Johnson, P3 & Associates, Inc.. MRMLS
- $800,0004 bd3 ba2.6k sqft170 Aspen Loop, Kalispell, MT 59901ActiveMLS ID #30067092, Susan Julian, PureWest Real Estate - Kalispell. MRMLS
- $655,0003 bd3 ba2.1k sqft135 Rimrock Ct, Kalispell, MT 59901ActiveMLS ID #30054831, Susan H Kratt, National Parks Realty - Bigfork. MRMLS
