Discover a home that offers both comfort and versatility in the heart of Aspen Creek. Set on a spacious lot just over a quarter acre, this 3-bedroom, 3-bath property features a multi-level design that creates a natural separation between living, relaxing, and entertaining spaces. The main level welcomes you with an airy feel and abundant natural light, anchored by a gas fireplace that adds warmth and character. The kitchen has been updated with modern finishes, including refreshed countertops and stainless steel appliances, and flows easily into the dining and living areas, ideal for both quiet evenings and hosting. Conveniently located on the main floor, the primary suite offers a private retreat with a well-appointed bathroom, complete with a soaking tub, separate shower, and direct access to the front deck. The lower level provides additional flexibility with a large bonus space perfect for a media room, game area, or second living room. Two more bedrooms are located here, including one with its own private bath, making it well-suited for guests or extended stays. Outside, the property continues to impress with mature landscaping and room to enjoy the outdoors. A detached outbuilding adds even more opportunity, whether for creative pursuits, a home office, or additional storage. Life in Aspen Creek is peaceful and charming, with easy access to everything the Flathead Valley has to offer. Don’t miss your chance to make this home your own.
Active under contract
$589,000
224 Kara Dr, Kalispell, MT 59901
3beds
1,978sqft
Single Family Residence
Built in 2022
0.28 Acres Lot
$583,000 Zestimate®
$298/sqft
$29/mo HOA
What's special
Refreshed countertopsMulti-level designMature landscapingStainless steel appliances
- 182 days
- 180
- 22
Zillow last checked:
Listing updated:
Listed by:
Jill Brass 406-253-7369,
Montana Real Estate Associates
Source: MRMLS,MLS#: 30068958
Facts & features
Interior
Bedrooms & bathrooms
- Bedrooms: 3
- Bathrooms: 3
- Full bathrooms: 3
Heating
- Baseboard, Electric
Appliances
- Included: Dishwasher, Range, Refrigerator
- Laundry: Washer Hookup
Features
- Basement: Finished
- Number of fireplaces: 1
Interior area
- Total interior livable area: 1,978 sqft
- Finished area below ground: 989
Property
Parking
- Total spaces: 2
- Parking features: Additional Parking, Garage, Garage Door Opener
- Attached garage spaces: 2
Features
- Levels: Two,Multi/Split
- Patio & porch: Deck, Front Porch
- Exterior features: Rain Gutters, Storage
Lot
- Size: 0.28 Acres
- Features: Back Yard, Front Yard, Gentle Sloping, Landscaped
- Topography: Sloping
Details
- Additional structures: Shed(s)
- Parcel number: 07396511117130000
- Zoning: Residential
- Zoning description: R-2
- Special conditions: Standard
Construction
Type & style
- Home type: SingleFamily
- Architectural style: Split Level
- Property subtype: Single Family Residence
Materials
- Wood Frame
- Foundation: Poured
- Roof: Composition
Condition
- New construction: No
- Year built: 2022
Utilities & green energy
- Sewer: Public Sewer
- Water: Public
- Utilities for property: Electricity Connected, Natural Gas Connected, High Speed Internet Available
Community & HOA
Community
- Features: Playground, Park, Street Lights, Sidewalks
HOA
- Has HOA: Yes
- Amenities included: Landscaping, Playground, Park, Snow Removal, Trail(s)
- Services included: Common Area Maintenance, Road Maintenance, Snow Removal
- HOA fee: $342 annually
- HOA name: Aspen Creek Subdivision
Location
- Region: Kalispell
Financial & listing details
- Price per square foot: $298/sqft
- Tax assessed value: $470,012
- Annual tax amount: $3,147
- Date on market: 4/17/2026
- Listing agreement: Exclusive Right To Sell
Estimated market value
$583,000
$554,000 - $612,000
$3,152/mo
Price history
| Date | Event | Price |
|---|---|---|
| 4/17/2026 | Listed for sale | $589,000-1.7%$298/sqft |
Source:  MRMLS #30068958 Report a problem MRMLS #30068958 Report a problem | ||
| 4/4/2026 | Listing removed | $599,000$303/sqft |
Source: MRMLS #30048043 Report a problem | ||
| 2/13/2026 | Listed for sale | $599,000-6.3%$303/sqft |
Source: MRMLS #30048043 Report a problem | ||
| 7/3/2025 | Price change | $639,000-2.7%$323/sqft |
Source: MRMLS #30048043 Report a problem | ||
| 6/2/2025 | Price change | $656,500-6.1%$332/sqft |
Source: MRMLS #30048043 Report a problem | ||
| 2/19/2025 | Listed for sale | $699,500$354/sqft |
Source: Owner Report a problem | ||
Public tax history
| Year | Property taxes | Tax assessment |
|---|---|---|
| 2025 | $2,356 -22.7% | $468,200 +23.4% |
| 2024 | $3,050 +15.3% | $379,500 |
| 2023 | $2,646 +318% | $379,500 +443.9% |
| 2022 | $633 -4% | $69,773 |
| 2021 | $660 +20.3% | $69,773 +31.3% |
| 2020 | $548 -5.1% | $53,155 |
| 2019 | $578 -44% | $53,155 +10.7% |
| 2018 | $1,032 +0.6% | $48,036 |
| 2017 | $1,027 +4.3% | $48,036 -8.7% |
| 2016 | $984 | $52,588 |
| 2015 | $984 -13.4% | $52,588 +27.8% |
| 2014 | $1,137 +61.7% | $41,158 +5.7% |
| 2013 | $703 +2% | $38,942 +6.6% |
| 2012 | $689 | $36,548 |
Find assessor info on the county website
Monthly payment
Est. payment
Payment breakdown
Explore the cost of this home by adjusting the details. Changes won't be saved.Climate risks
Neighborhood: 59901
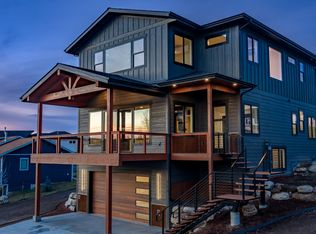

Similar homes
- $540,0003 bd2 ba1.4k sqft32 Hillcrest Dr, Kalispell, MT 59901Active

 MLS ID #30079965, Melissa Santa, RE/MAX River View. MRMLS
 - $610,0004 bd3 ba2.7k sqft110 Short Pine Dr, Kalispell, MT 59901Active Under Contract
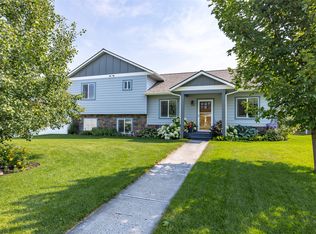 MLS ID #30076147, Tricia Brisendine, Lifetime Montana Real Estate. MRMLS
 - $599,0003 bd2 ba2.1k sqft10 S Meridian Rd, Kalispell, MT 59901Active
 MLS ID #30073660, Lisa B Bartholomew, Montana Real Estate Associates. MRMLS
 - $549,0003 bd2 ba1.6k sqft36 W Northview Loop, Kalispell, MT 59901Active
 MLS ID #30077931, Holly Naldrett, Keller Williams Realty Northwest Montana. MRMLS
 - $620,0003 bd2 ba1.7k sqft429 Hilltop Ave, Kalispell, MT 59901Active Under ContractMLS ID #30076902, Paige Branson, NextHome Northwest Real Estate. MRMLS
- $540,0003 bd3 ba1.8k sqft411 Hilltop Ave, Kalispell, MT 59901Active Under ContractMLS ID #30075507, Katie Ramey, NextHome Northwest Real Estate. MRMLS
- $559,0003 bd2 ba1.5k sqft711 Parkway Dr, Kalispell, MT 59901ActiveMLS ID #30072685, Kyhl Pfankuch, Performance Real Estate, Inc.. MRMLS
- $525,0004 bd2 ba1.7k sqft111 Looking Glass Ave, Kalispell, MT 59901ActiveMLS ID #30069224, Krystal Borowski, PureWest Real Estate - Kalispell. MRMLS
- $555,0003 bd2 ba1.6k sqft32 Windward Loop, Kalispell, MT 59901ActiveMLS ID #30074283, Pat M Sapa, RE/MAX Whitefish. MRMLS
- $700,0004 bd3 ba2.1k sqft515 Triple Creek Dr, Kalispell, MT 59901ActiveMLS ID #30076605, Heidi Santone, Windermere Real Estate Whitefish. MRMLS
- $549,0003 bd2 ba1.7k sqft81 Shorty Way, Kalispell, MT 59901ActiveMLS ID #30079150, Paul Digger Heidegger, Intuitive Real Estate. MRMLS
- $580,0003 bd2 ba2.8k sqft2652 Highway 2 E, Kalispell, MT 59901Active Under ContractMLS ID #30073592, Kelly Siblerud, NextHome Northwest Real Estate. MRMLS
- $725,0003 bd3 ba2.4k sqft240 Kara Dr, Kalispell, MT 59901ActiveMLS ID #30078195, Megan Warren, NextHome Northwest Real Estate. MRMLS
- $619,0003 bd2 ba1.8k sqft655 Pebble Dr, Kalispell, MT 59901Active Under ContractMLS ID #30076581, Sonny Hadley, Infinity Real Estate. MRMLS
- $519,0003 bd2 ba1.8k sqft304 Parliament Dr, Kalispell, MT 59901ActiveMLS ID #30077823, Nan Wise, P3 & Associates, Inc.. MRMLS
- $548,9003 bd2 ba1.1k sqft174 Lazy Creek Way, Kalispell, MT 59901Active Under ContractMLS ID #30073475, Jake C Berry, Engel & Völkers Western Frontier - Whitefish. MRMLS
- $645,0003 bd2 ba1.4k sqft229 Swiss Dr, Kalispell, MT 59901Active Under ContractMLS ID #30078557, Sandra M. West, eXp Realty - Kalispell. MRMLS
- $479,9003 bd2 ba2.8k sqft254 Farview Dr, Kalispell, MT 59901ActiveMLS ID #30078020, Collette Bauer, Infinity Real Estate. MRMLS
- $549,0003 bd2 ba1.5k sqft710 August Way, Kalispell, MT 59901ActiveMLS ID #30079448, Brandt Sparby, Silvercreek Realty Group LLC - MT. MRMLS
