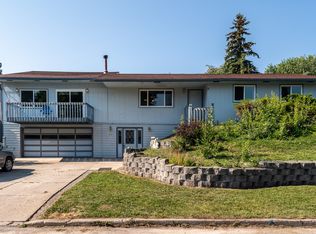
Don’t miss this spacious 3-bedroom, 2-bath home in a desirable neighborhood, offering flexibility, character, and endless possibilities! The main level features plenty of natural light, a dining area with a bay window, and a generously sized kitchen with abundant cabinetry. Built-in storage throughout adds convenience, while the comfortable living room opens to a deck—perfect for relaxing and enjoying the views. The main level also offers the potential for convenient single-level living. The spacious walkout basement expands the possibilities with multiple family and recreational areas, making it an ideal space for entertaining, hobbies, or additional living needs. Stay cozy and warm this winter with two fireplaces, along with a large laundry room, storage room, and separate entrance from the garage. Outside, enjoy mature landscaping, a storage shed, and a large oversized attached garage with a dedicated work area—perfect for projects or hobbies. Conveniently located just minutes from FVCC, medical facilities, shopping, restaurants, and schools, this home combines a desirable location with a versatile layout and plenty of room to make it your own. Come see all this property has to offer!
Active
$479,900
254 Farview Dr, Kalispell, MT 59901
3beds
2,852sqft
Single Family Residence
Built in 1970
9,452 Square Feet Lot
$466,100 Zestimate®
$168/sqft
$-- HOA
What's special
Storage roomStorage shedMature landscapingBuilt-in storage throughoutTwo fireplacesPlenty of natural lightLarge laundry room
- 35 days
- 668
- 40
Likely to sell faster than
Zillow last checked:
Listing updated:
Listed by:
Collette Bauer 406-253-3176,
Infinity Real Estate
Source: MRMLS,MLS#: 30078020
Facts & features
Interior
Bedrooms & bathrooms
- Bedrooms: 3
- Bathrooms: 2
- Full bathrooms: 2
Heating
- Baseboard, Electric, Gas, Stove
Appliances
- Included: Dryer, Dishwasher, Range, Refrigerator, Washer
- Laundry: Washer Hookup
Features
- Fireplace, Main Level Primary
- Basement: Walk-Out Access
- Number of fireplaces: 2
Interior area
- Total structure area: 2,852
- Total interior livable area: 2,852 sqft
- Finished area below ground: 1,786
Property
Parking
- Total spaces: 2
- Parking features: Garage - Attached
- Attached garage spaces: 2
Features
- Patio & porch: Deck
- Fencing: Partial
- Has view: Yes
- View description: Mountain(s), Residential
Lot
- Size: 9,452 Square Feet
- Topography: Varied
Details
- Parcel number: 07396606212080000
- Zoning description: 1
- Special conditions: Standard
Construction
Type & style
- Home type: SingleFamily
- Property subtype: Single Family Residence
Materials
- Wood Frame
- Foundation: Poured
Condition
- New construction: No
- Year built: 1970
Utilities & green energy
- Sewer: Public Sewer
- Water: Public
- Utilities for property: Electricity Connected, Natural Gas Connected
Community & HOA
HOA
- Has HOA: No
Location
- Region: Kalispell
Financial & listing details
- Price per square foot: $168/sqft
- Tax assessed value: $542,100
- Annual tax amount: $3,821
- Date on market: 9/10/2026
- Listing agreement: Exclusive Right To Sell
Estimated market value
$466,100
$443,000 - $489,000
$2,698/mo
Price history
| Date | Event | Price |
|---|---|---|
| 9/10/2026 | Listed for sale | $479,900$168/sqft |
Source:  MRMLS #30078020 Report a problem MRMLS #30078020 Report a problem | ||
Public tax history
| Year | Property taxes | Tax assessment |
|---|---|---|
| 2025 | $3,157 -15.2% | $542,100 +24.4% |
| 2024 | $3,722 +13% | $435,800 |
| 2023 | $3,294 +11.2% | $435,800 +47.8% |
| 2022 | $2,962 -3.7% | $294,900 |
| 2021 | $3,075 +8.6% | $294,900 +12.1% |
| 2020 | $2,832 -4.7% | $263,100 |
| 2019 | $2,972 -10.2% | $263,100 +6.9% |
| 2018 | $3,308 -0.3% | $246,200 |
| 2017 | $3,317 +31.2% | $246,200 +24.6% |
| 2016 | $2,528 | $197,600 |
| 2015 | $2,528 -7.3% | $197,600 +51.6% |
| 2014 | $2,727 +25% | $130,380 +4.2% |
| 2013 | $2,182 +1.2% | $125,124 +4.8% |
| 2012 | $2,156 | $119,396 |
| 2011 | -- | -- |
| 2010 | -- | -- |
| 2009 | -- | -- |
| 2008 | -- | $147,700 |
| 2007 | -- | $147,700 |
| 2006 | -- | $147,700 |
| 2005 | -- | $147,700 |
| 2004 | -- | $147,700 |
| 2003 | -- | $147,700 +14.9% |
| 2002 | -- | $128,500 |
| 2000 | -- | $128,500 |
Find assessor info on the county website
Monthly payment
Est. payment
Payment breakdown
Explore the cost of this home by adjusting the details. Changes won't be saved.Climate risks
Neighborhood: 59901

Similar homes
- $489,9003 bd2 ba1.8k sqft310 Harrison Blvd, Kalispell, MT 59901Active
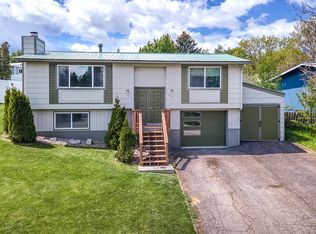
 MLS ID #30071808, Karri Gill, eXp Realty - Kalispell. MRMLS
 - $489,9003 bd2 ba1.4k sqft384 4th Ave, Kalispell, MT 59901Active
 MLS ID #30078973, Melissa Santa, RE/MAX River View. MRMLS
 - $479,9003 bd3 ba2.6k sqft219 Commons Way, Kalispell, MT 59901Active
 MLS ID #30074323, Kristi Dee Bruyer, Engel & Völkers Western Frontier - Whitefish. MRMLS
 - $540,0003 bd3 ba1.8k sqft411 Hilltop Ave, Kalispell, MT 59901Active Under Contract
 MLS ID #30075507, Katie Ramey, NextHome Northwest Real Estate. MRMLS
 - $555,0003 bd2 ba1.6k sqft32 Windward Loop, Kalispell, MT 59901ActiveMLS ID #30074283, Pat M Sapa, RE/MAX Whitefish. MRMLS
- $489,0003 bd2 ba1.6k sqft110 Denver Ave, Kalispell, MT 59901ActiveMLS ID #30077922, Lexi Brodie, Keller Williams Realty Northwest Montana. MRMLS
- $559,0003 bd2 ba1.5k sqft711 Parkway Dr, Kalispell, MT 59901ActiveMLS ID #30072685, Kyhl Pfankuch, Performance Real Estate, Inc.. MRMLS
- $519,0004 bd2 ba1.8k sqft215 Park Dr, Kalispell, MT 59901ActiveMLS ID #30077029, Carli Yarde, NorthScapes Realty. MRMLS
- $465,0003 bd3 ba2.2k sqft158 Fairway Blvd, Kalispell, MT 59901ActiveMLS ID #30077436, Kyhl Pfankuch, Performance Real Estate, Inc.. MRMLS
- $580,0003 bd2 ba2.8k sqft2652 Highway 2 E, Kalispell, MT 59901Active Under ContractMLS ID #30073592, Kelly Siblerud, NextHome Northwest Real Estate. MRMLS
- $614,9003 bd2 ba2k sqft258 Farview Dr, Kalispell, MT 59901ActiveMLS ID #30068839, Dean Brist, Brist Realty. MRMLS
- $499,0004 bd2 ba2k sqft508 Flathead Dr #510, Kalispell, MT 59901ActiveMLS ID #30061261, Shannon Herrmann, Keller Williams Realty Northwest Montana. MRMLS
- $515,0004 bd2 ba2.1k sqft55 Rockefeller Dr, Kalispell, MT 59901ActiveMLS ID #30076483, Tricia Brisendine, Lifetime Montana Real Estate. MRMLS
- $519,0003 bd2 ba1.8k sqft304 Parliament Dr, Kalispell, MT 59901ActiveMLS ID #30077823, Nan Wise, P3 & Associates, Inc.. MRMLS
- $620,0003 bd2 ba1.7k sqft429 Hilltop Ave, Kalispell, MT 59901Active Under ContractMLS ID #30076902, Paige Branson, NextHome Northwest Real Estate. MRMLS
- $424,9003 bd2 ba2k sqft1327 4th Ave E, Kalispell, MT 59901Active Under ContractMLS ID #30077049, Phillippa M Labuda, Rocky Mountain Real Estate. MRMLS
- $475,0004 bd2 ba1.5k sqft206 Jackson Peak Dr, Kalispell, MT 59901Active Under ContractMLS ID #30075377, Vicky Tronstad, Keller Williams Realty Northwest Montana. MRMLS
- $464,0003 bd3 ba1.7k sqft24 Muskrat Dr, Kalispell, MT 59901Active Under ContractMLS ID #30079790, Kara Chapman, Performance Real Estate, Inc.. MRMLS
- $549,0003 bd2 ba1.6k sqft36 W Northview Loop, Kalispell, MT 59901ActiveMLS ID #30077931, Holly Naldrett, Keller Williams Realty Northwest Montana. MRMLS
- $515,0003 bd2 ba1.5k sqft2312 Kismet Ct, Kalispell, MT 59901ActiveMLS ID #30078906, Stephanie Thompson, RE/MAX Mountain View. MRMLS
