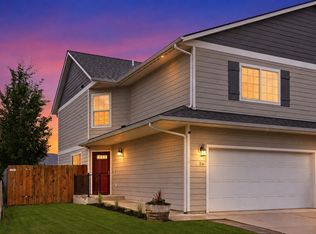
Seller offering $5,000 in credits! Experience the perfect blend of modern updates, comfortable living, and investment potential in this beautifully maintained two-story home overlooking Muskrat Slough. Whether you’re looking for a primary residence, second home, or property with short-term rental possibilities, this home offers flexibility in a peaceful setting.
Vaulted ceilings, abundant natural light, and a thoughtful floor plan create a warm, open, and inviting feel from the moment you walk in. The updated kitchen features brand-new appliances, beautiful quartz countertops, a breakfast bar, and a new garbage disposal. Matching quartz countertops in the bathrooms and a brand-new water heater add to the home’s list of recent improvements.
The main level offers open-concept living centered around a cozy gas fireplace, along with a convenient half bath, dedicated laundry room, and direct access to the attached two-car garage.
Upstairs, you’ll find three spacious bedrooms, including a private primary suite with a double vanity, soaking tub, and walk-in closet.
Outside, enjoy your own fully fenced backyard with underground irrigation, a charming gazebo, and a patio ready for a hot tub. The oversized driveway provides additional parking, while the Muskrat Slough backdrop adds a peaceful touch that’s hard to find.
With its combination of location, updates, private outdoor space, ample parking, and potential for short-term rental use, this property offers an exciting opportunity for homeowners and investors alike. Buyer to verify all short-term rental requirements, regulations, and permitting to their satisfaction.
Active
Price cut: $10K (9/22)
$464,000
24 Muskrat Dr, Kalispell, MT 59901
3beds
1,743sqft
Condominium
Built in 2007
-- sqft lot
$-- Zestimate®
$266/sqft
$-- HOA
What's special
Relaxing primary suiteUnderground irrigationWalk-in closetConvenient half bathSoaking tubDouble vanityOverlooking muskrat slough
- 82 days
- 637
- 53
Zillow last checked:
Listing updated:
Listed by:
Kara Chapman 406-871-8647,
Performance Real Estate, Inc.,
Kelly Blair 406-871-3799,
Performance Real Estate, Inc.
Source: MRMLS,MLS#: 30075090
Facts & features
Interior
Bedrooms & bathrooms
- Bedrooms: 3
- Bathrooms: 3
- Full bathrooms: 2
- 1/2 bathrooms: 1
Heating
- Forced Air, Gas
Appliances
- Included: Dishwasher, Disposal, Microwave, Range, Refrigerator
- Laundry: Washer Hookup
Features
- Fireplace, Open Floorplan, Vaulted Ceiling(s), Walk-In Closet(s)
- Basement: Crawl Space
- Number of fireplaces: 1
Interior area
- Total structure area: 1,743
- Total interior livable area: 1,743 sqft
- Finished area below ground: 0
Property
Parking
- Total spaces: 2
- Parking features: Garage - Attached
- Attached garage spaces: 2
Features
- Levels: Two
- Patio & porch: Covered, Deck, Front Porch, Patio
- Exterior features: Rain Gutters, See Remarks
- Fencing: Back Yard,Wood
- Has view: Yes
- View description: Mountain(s), Residential, Creek/Stream
- Has water view: Yes
- Water view: true
- Waterfront features: Other, Pond, Waterfront
- Body of water: Muskrat Slough
Lot
- Size: 6,969 Square Feet
- Features: Back Yard, Front Yard, Landscaped, Sprinklers In Ground, Views, Level
- Topography: Level
Details
- Parcel number: 07396620122017024
- Zoning: Residential
- Zoning description: R-3 ONE FAMILY RESIDENTIAL
- Special conditions: Standard
Construction
Type & style
- Home type: Condo
- Architectural style: Craftsman,Modern
- Property subtype: Condominium
Materials
- Masonite, Wood Frame
- Foundation: Poured
- Roof: Asphalt
Condition
- Updated/Remodeled
- New construction: No
- Year built: 2007
Utilities & green energy
- Sewer: Public Sewer
- Water: Public
- Utilities for property: Cable Available, Electricity Connected, Natural Gas Connected, High Speed Internet Available, Phone Available
Community & HOA
Community
- Features: Sidewalks
- Security: Fire Alarm
- Subdivision: Muskrat Slough
HOA
- Has HOA: No
Location
- Region: Kalispell
Financial & listing details
- Price per square foot: $266/sqft
- Tax assessed value: $510,100
- Annual tax amount: $3,477
- Date on market: 7/17/2026
- Listing agreement: Exclusive Right To Sell
- Listing terms: Cash,Conventional,FHA,VA Loan
- Road surface type: Asphalt
Estimated market value
Not available
Estimated sales range
Not available
Not available
Price history
| Date | Event | Price |
|---|---|---|
| 9/22/2026 | Price change | $464,000-2.1%$266/sqft |
Source:  MRMLS #30075090 Report a problem MRMLS #30075090 Report a problem | ||
| 9/8/2026 | Price change | $474,000-1%$272/sqft |
Source: MRMLS #30075090 Report a problem | ||
| 7/17/2026 | Listed for sale | $479,000$275/sqft |
Source: MRMLS #30075090 Report a problem | ||
| 1/7/2025 | Listing removed | $479,000$275/sqft |
Source: MRMLS #30025711 Report a problem | ||
| 11/27/2024 | Price change | $479,000-4.2%$275/sqft |
Source: MRMLS #30025711 Report a problem | ||
| 10/28/2024 | Price change | $499,999-3.5%$287/sqft |
Source: MRMLS #30025711 Report a problem | ||
| 9/18/2024 | Price change | $518,000-0.2%$297/sqft |
Source: MRMLS #30025711 Report a problem | ||
| 7/8/2024 | Listed for sale | $519,000-1.1%$298/sqft |
Source: MRMLS #30025711 Report a problem | ||
| 7/1/2024 | Listing removed | -- |
Source: MRMLS #30025711 Report a problem | ||
| 5/16/2024 | Listed for sale | $525,000$301/sqft |
Source: MRMLS #30025711 Report a problem | ||
| 6/11/2021 | Sold | -- |
Source: MRMLS #22106181 Report a problem | ||
| 9/21/2012 | Sold | -- |
Source: MRMLS #310310 Report a problem | ||
Public tax history
| Year | Property taxes | Tax assessment |
|---|---|---|
| 2025 | $2,901 -16.5% | $510,100 +25.3% |
| 2024 | $3,476 +13% | $407,000 |
| 2023 | $3,076 +14% | $407,000 +51.5% |
| 2022 | $2,698 -3.7% | $268,600 |
| 2021 | $2,801 +17.4% | $268,600 +21.2% |
| 2020 | $2,385 -4.7% | $221,600 |
| 2019 | $2,504 -6.4% | $221,600 +7.4% |
| 2018 | $2,674 -0.3% | $206,300 |
| 2017 | $2,682 +29.3% | $206,300 +21.1% |
| 2016 | $2,074 | $170,300 |
| 2015 | $2,074 +2.6% | $170,300 +42.9% |
| 2014 | $2,021 +0.5% | $119,197 +3.4% |
| 2013 | $2,011 +0.3% | $115,299 +3.9% |
| 2012 | $2,004 | $111,017 |
| 2011 | -- | -- |
| 2010 | -- | -- |
| 2009 | -- | -- |
| 2008 | -- | $24,580 |
| 2007 | -- | $24,580 |
Find assessor info on the county website
Monthly payment
Est. payment
Payment breakdown
Explore the cost of this home by adjusting the details. Changes won't be saved.Climate risks
Neighborhood: 59901
Nearby schools
Schools provided by the listing agent
- District: District No. 5
Source: MRMLS. This data may not be complete. We recommend contacting the local school district to confirm school assignments for this home.



Similar homes
- $469,0003 bd2 ba1.3k sqft2148 Ruddy Duck Dr, Kalispell, MT 59901Active Under Contract

 MLS ID #30077777, Harald Heinrich, Keller Williams Realty Northwest Montana. MRMLS
 - $469,0002 bd2 ba1.2k sqft224 Sleepy Horse Ln, Kalispell, MT 59901ActiveMLS ID #30079066, Mark Beck, RE/MAX Glacier Country. MRMLS
- $469,0003 bd2 ba1.4k sqft111 River Pl, Kalispell, MT 59901Active
 MLS ID #30075941, Nikki Marengo, Rocky Mountain Real Estate. MRMLS
 - $489,0003 bd2 ba1.6k sqft110 Denver Ave, Kalispell, MT 59901Active
 MLS ID #30077922, Lexi Brodie, Keller Williams Realty Northwest Montana. MRMLS
 - $465,0003 bd3 ba2.2k sqft158 Fairway Blvd, Kalispell, MT 59901ActiveMLS ID #30077436, Kyhl Pfankuch, Performance Real Estate, Inc.. MRMLS
- $655,0003 bd3 ba2.1k sqft135 Rimrock Ct, Kalispell, MT 59901ActiveMLS ID #30054831, Susan H Kratt, National Parks Realty - Bigfork. MRMLS
- $470,0002 bd2 ba1.3k sqft205 Meadow Vista Loop Unit 5-G, Kalispell, MT 59901ActiveMLS ID #30075934, Carrie Vine, Glacier Sotheby's International Realty Whitefish. MRMLS
- $515,0003 bd2 ba1.5k sqft2312 Kismet Ct, Kalispell, MT 59901ActiveMLS ID #30078906, Stephanie Thompson, RE/MAX Mountain View. MRMLS
- $454,0003 bd3 ba1.6k sqft2 Empire Loop, Kalispell, MT 59901ActiveMLS ID #30071753, Janet Cantrell, Ideal Real Estate. MRMLS
- $449,9993 bd2 ba1.7k sqft132 Sunburst Ct, Kalispell, MT 59901ActiveMLS ID #30074413, Stephanie Thompson, RE/MAX Mountain View. MRMLS
- $519,0003 bd2 ba1.6k sqft174 Fairway Blvd, Kalispell, MT 59901Active Under ContractMLS ID #30075430, Heidi Santone, Windermere Real Estate Whitefish. MRMLS
- $485,0003 bd2 ba1.4k sqft432 Bluebell Rd, Kalispell, MT 59901Active Under ContractMLS ID #30078088, Shelby Nash-Hunter, Silvercreek Realty Group LLC - MT. MRMLS
- $659,0004 bd3 ba2.2k sqft141 Beargrass Ln, Kalispell, MT 59901ActiveMLS ID #30061665, Tucker Tonjum, Coldwell Banker Mountain Properties. MRMLS
- $519,0004 bd2 ba1.8k sqft215 Park Dr, Kalispell, MT 59901ActiveMLS ID #30077029, Carli Yarde, NorthScapes Realty. MRMLS
- $549,0003 bd2 ba1.6k sqft36 W Northview Loop, Kalispell, MT 59901ActiveMLS ID #30077931, Holly Naldrett, Keller Williams Realty Northwest Montana. MRMLS
- $430,0003 bd1 ba1.2k sqft644 9th Ave W, Kalispell, MT 59901Active Under ContractMLS ID #30069537, Shelby Nash-Hunter, Silvercreek Realty Group LLC - MT. MRMLS
- $555,0003 bd2 ba1.6k sqft32 Windward Loop, Kalispell, MT 59901ActiveMLS ID #30074283, Pat M Sapa, RE/MAX Whitefish. MRMLS
- $687,0003 bd2 ba1.8k sqft177 Palmer Dr, Kalispell, MT 59901ActiveMLS ID #30079080, JoBeth E. Blair, Revel Real Estate, Inc. MRMLS
- $540,0003 bd3 ba1.8k sqft411 Hilltop Ave, Kalispell, MT 59901Active Under ContractMLS ID #30075507, Katie Ramey, NextHome Northwest Real Estate. MRMLS
