Welcome to LOW-maintenance living in the heart of Kalispell! $140/month HOA Fee covers: lawn irrigation, snow removal for the driveways and roads, lawn mowing, trimming of trees and shrubs, maintenance of the roof and siding, and annual gutter cleaning.
Tucked away at the end of a quiet cul-de-sac and just minutes from downtown shopping, restaurants, and everyday amenities, this beautifully updated 3-bedroom, 2-bathroom townhome offers over 1,700 square feet of comfortable, thoughtfully designed living space. The inviting open-concept floor plan features hickory engineered hardwood flooring, updated carpet, new lighting, trim, interior and exterior doors, blinds, and updated Low-E glass throughout the vinyl windows. The completely remodeled kitchen showcases maple cabinetry, laminate countertops, tile flooring, new stainless steel appliances, and an electric range. The spacious primary suite features a walk-in closet and private en-suite bathroom, while two additional guest bedrooms and a full guest bathroom with extra cabinetry provide plenty of space and storage. New 36-inch wide interior doors offer added accessibility throughout the home. Additional highlights include a laundry room with tile flooring, built-in cabinetry, and a charming barn wood door, a new water heater, high-efficiency gas forced-air furnace (new in 2019), central air conditioning, and a conditioned crawl space. The heated 2-car attached garage is complete with epoxy flooring, built-in cabinets, shelving, and tool benches. Enjoy mature landscaping and the ease of HOA-maintained lawn care, snow removal, siding, and roof maintenance. Beautifully updated, conveniently located, and designed for easy living, this Kalispell townhome is ready to welcome you home! Video recording on premises.
Active
Price cut: $9K (10/6)
$449,999
132 Sunburst Ct, Kalispell, MT 59901
3beds
1,703sqft
Townhouse
Built in 1995
6,011 Square Feet Lot
$447,000 Zestimate®
$264/sqft
$140/mo HOA
What's special
Inviting open-concept floor planUpdated carpetCompletely remodeled kitchenPrivate en-suite bathroomCentral air conditioningWalk-in closetElectric range
- 3 hours
- 6
- 1
Zillow last checked:
Listing updated:
Listed by:
Stephanie Thompson 406-871-8805,
RE/MAX Mountain View
Source: MRMLS,MLS#: 30079866
Facts & features
Interior
Bedrooms & bathrooms
- Bedrooms: 3
- Bathrooms: 2
- Full bathrooms: 1
- 3/4 bathrooms: 1
Heating
- Forced Air, Gas
Cooling
- Central Air
Appliances
- Included: Dishwasher, Microwave, Range, Refrigerator, Water Softener
- Laundry: Washer Hookup
Features
- Main Level Primary, Open Floorplan, Walk-In Closet(s)
- Basement: Crawl Space
- Has fireplace: No
Interior area
- Total structure area: 1,703
- Total interior livable area: 1,703 sqft
- Finished area below ground: 0
Video & virtual tour
Property
Parking
- Total spaces: 2
- Parking features: Additional Parking, Garage, Garage Door Opener, Heated Garage, See Remarks
- Attached garage spaces: 2
Accessibility
- Accessibility features: Low Threshold Shower, Accessible Doors
Features
- Levels: One
- Stories: 1
- Patio & porch: Covered, Front Porch, Other, Patio, See Remarks
- Exterior features: Rain Gutters, See Remarks
- Fencing: Other,Partial,Vinyl
- Has view: Yes
- View description: Residential
Lot
- Size: 6,011 Square Feet
- Features: Back Yard, Cul-De-Sac, Front Yard, Landscaped, Sprinklers In Ground, See Remarks, Level
- Topography: Level
Details
- Parcel number: 07396512192055132
- Zoning: Residential
- Zoning description: RA-1 City Zoning
- Special conditions: Standard
- Other equipment: Other
Construction
Type & style
- Home type: Townhouse
- Architectural style: Ranch
- Property subtype: Townhouse
Materials
- Foundation: Poured
Condition
- Updated/Remodeled,See Remarks
- New construction: No
- Year built: 1995
Utilities & green energy
- Sewer: Public Sewer
- Water: Public
- Utilities for property: Electricity Connected, Natural Gas Connected, High Speed Internet Available, Phone Available, See Remarks
Community & HOA
Community
- Features: Curbs, Street Lights, Sidewalks
- Security: Smoke Detector(s)
HOA
- Has HOA: Yes
- Amenities included: Landscaping, Snow Removal, See Remarks
- Services included: Common Area Maintenance, Maintenance Grounds, Maintenance Structure, Road Maintenance, See Remarks, Snow Removal
- HOA fee: $140 monthly
- HOA name: Gateway Orchard Villas
Location
- Region: Kalispell
Financial & listing details
- Price per square foot: $264/sqft
- Tax assessed value: $434,600
- Annual tax amount: $2,727
- Date on market: 10/15/2026
- Listing agreement: Exclusive Right To Sell
- Listing terms: Cash,Conventional,FHA,VA Loan
- Exclusions: Animal Mounts, Fridge in garage, & 2 Freezers in garage.
- Road surface type: Asphalt
Estimated market value
$447,000
$425,000 - $469,000
$2,286/mo
Price history
| Date | Event | Price |
|---|---|---|
| 10/6/2026 | Price change | $449,999-2%$264/sqft |
Source:  MRMLS #30074413 Report a problem MRMLS #30074413 Report a problem | ||
| 9/8/2026 | Price change | $459,000-5.4%$270/sqft |
Source: MRMLS #30074413 Report a problem | ||
| 8/5/2026 | Price change | $485,000-2%$285/sqft |
Source: MRMLS #30074413 Report a problem | ||
| 7/7/2026 | Listed for sale | $495,000$291/sqft |
Source: MRMLS #30074413 Report a problem | ||
Public tax history
| Year | Property taxes | Tax assessment |
|---|---|---|
| 2025 | $2,353 -25.1% | $434,600 +18.2% |
| 2024 | $3,139 +13% | $367,600 |
| 2023 | $2,778 +23.6% | $367,600 +64.3% |
| 2022 | $2,248 -3.7% | $223,800 |
| 2021 | $2,334 +11.6% | $223,800 +15.2% |
| 2020 | $2,091 -4.7% | $194,300 |
| 2019 | $2,195 +0.5% | $194,300 +15.8% |
| 2018 | $2,184 -0.4% | $167,800 |
| 2017 | $2,192 +20.5% | $167,800 +13.5% |
| 2016 | $1,819 | $147,900 |
| 2015 | $1,819 | $147,900 |
Find assessor info on the county website
Monthly payment
Est. payment
Payment breakdown
Explore the cost of this home by adjusting the details. Changes won't be saved.Climate risks
Neighborhood: 59901
Similar homes
- $454,0003 bd3 ba1.6k sqft2 Empire Loop, Kalispell, MT 59901Active

 MLS ID #30071753, Janet Cantrell, Ideal Real Estate. MRMLS
 - $464,0003 bd3 ba1.7k sqft24 Muskrat Dr, Kalispell, MT 59901Active Under Contract
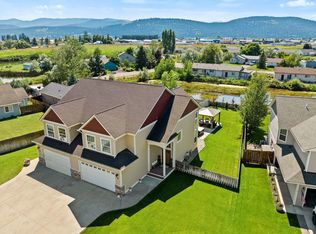 MLS ID #30079790, Kara Chapman, Performance Real Estate, Inc.. MRMLS
 - $465,0003 bd3 ba2.2k sqft158 Fairway Blvd, Kalispell, MT 59901Active
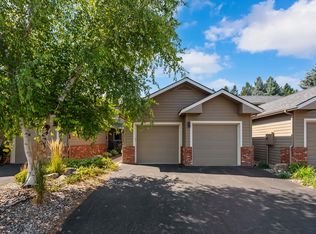 MLS ID #30077436, Kyhl Pfankuch, Performance Real Estate, Inc.. MRMLS
 - $500,0003 bd2 ba1.5k sqft110 Granary Ridge Dr, Kalispell, MT 59901Active
 MLS ID #30072014, Aaron Alice Anderson, PureWest Real Estate - Kalispell. MRMLS
 - $449,0002 bd2 ba1.2k sqft224 Sleepy Horse Ln, Kalispell, MT 59901ActiveMLS ID #30079066, Mark Beck, RE/MAX Glacier Country. MRMLS
- $519,0003 bd2 ba1.6k sqft174 Fairway Blvd, Kalispell, MT 59901Active Under ContractMLS ID #30075430, Heidi Santone, Windermere Real Estate Whitefish. MRMLS
- $469,0003 bd2 ba1.4k sqft111 River Pl, Kalispell, MT 59901Active Under ContractMLS ID #30075941, Nikki Marengo, Rocky Mountain Real Estate. MRMLS
- $489,0003 bd2 ba1.6k sqft110 Denver Ave, Kalispell, MT 59901ActiveMLS ID #30077922, Lexi Brodie, Keller Williams Realty Northwest Montana. MRMLS
- $469,0003 bd2 ba1.3k sqft2148 Ruddy Duck Dr, Kalispell, MT 59901Active Under ContractMLS ID #30077777, Harald Heinrich, Keller Williams Realty Northwest Montana. MRMLS
- $499,0003 bd2 ba1.5k sqft1256 Morning Eagle Dr, Kalispell, MT 59901Active Under ContractMLS ID #30079322, Stacey Reynolds, Lifetime Montana Real Estate. MRMLS
- $464,9903 bd3 ba1.3k sqft322 Triple Creek Dr, Kalispell, MT 59901ActiveMRMLS
- $320,5002 bd1 ba1.1k sqft15 Teton St, Kalispell, MT 59901ActiveMLS ID #30077448, Jodie Lynne Cross, Your 406 Dream Team, LLC. MRMLS
- $489,9003 bd2 ba1.8k sqft310 Harrison Blvd, Kalispell, MT 59901ActiveMLS ID #30071808, Karri Gill, eXp Realty - Kalispell. MRMLS
- $445,0003 bd2 ba1.2k sqft209 12th St W, Kalispell, MT 59901ActiveMLS ID #30078126, Adam Sherwood, REAL Broker Flathead. MRMLS
- $549,0003 bd2 ba1.6k sqft36 W Northview Loop, Kalispell, MT 59901ActiveMLS ID #30077931, Holly Naldrett, Keller Williams Realty Northwest Montana. MRMLS
- $430,0003 bd1 ba1.2k sqft644 9th Ave W, Kalispell, MT 59901Active Under ContractMLS ID #30069537, Shelby Nash-Hunter, Silvercreek Realty Group LLC - MT. MRMLS
- $514,9903 bd3 ba1.7k sqft334 Triple Creek Dr, Kalispell, MT 59901ActiveMLS ID #30073856, Janna Pummill, ERA Lambros Real Estate Missoula. MRMLS
- $555,0003 bd2 ba1.6k sqft32 Windward Loop, Kalispell, MT 59901ActiveMLS ID #30074283, Pat M Sapa, RE/MAX Whitefish. MRMLS
- $470,0002 bd2 ba1.3k sqft205 Meadow Vista Loop Unit 5-G, Kalispell, MT 59901ActiveMLS ID #30075934, Carrie Vine, Glacier Sotheby's International Realty Whitefish. MRMLS
- $499,0004 bd2 ba2k sqft508 Flathead Dr #510, Kalispell, MT 59901ActiveMLS ID #30061261, Shannon Herrmann, Keller Williams Realty Northwest Montana. MRMLS
