Begin your day beneath vaulted ceilings, with sunlight moving through the connected kitchen, dining, and living spaces and the glow of a gas fireplace ready for cooler Montana evenings. This 3-bedroom, 3-bath townhome offers 2,252 square feet across a multi-level layout, creating distinct places to gather, work, and recharge while keeping everyday living connected.
Two bedrooms each include an en-suite bath and walk-in closet, creating comfortable separation for household members or guests. A third bedroom near the kitchen can also serve as a dedicated office, hobby room, or flex space, and the loft adds another place for reading, remote work, or a quiet sitting area. Central air conditioning and a newer Mitsubishi mini-split in the upstairs bedroom provide added temperature control through changing seasons.
Outside, the private back deck creates a tucked-away spot for morning coffee, outdoor meals, or a quiet place to relax. The powered awning provides welcome shade during sunny afternoons. Located within Kalispell city limits near Buffalo Hill Golf Course, parks, shopping, and hospital facilities, this home pairs practical everyday features with an easy in-town setting.
Active
$465,000
158 Fairway Blvd, Kalispell, MT 59901
3beds
2,252sqft
Townhouse
Built in 2004
3,310 Square Feet Lot
$-- Zestimate®
$206/sqft
$500/mo HOA
What's special
Central air conditioningVaulted ceilings
- 50 days
- 312
- 20
Likely to sell faster than
Zillow last checked:
Listing updated:
Listed by:
Kyhl Pfankuch 406-250-9368,
Performance Real Estate, Inc.
Source: MRMLS,MLS#: 30077436
Facts & features
Interior
Bedrooms & bathrooms
- Bedrooms: 3
- Bathrooms: 3
- Full bathrooms: 2
- 3/4 bathrooms: 1
Heating
- Ductless, Forced Air, Gas
Cooling
- Ductless
Appliances
- Included: Dryer, Dishwasher, Disposal, Microwave, Range, Refrigerator, Water Softener, Washer
- Laundry: Washer Hookup
Features
- Fireplace, Main Level Primary, Open Floorplan, Vaulted Ceiling(s), Walk-In Closet(s)
- Basement: Crawl Space
- Number of fireplaces: 1
Interior area
- Total structure area: 2,252
- Total interior livable area: 2,252 sqft
- Finished area below ground: 0
Property
Parking
- Total spaces: 2
- Parking features: Additional Parking, Garage, Garage Door Opener
- Attached garage spaces: 2
Features
- Levels: One and One Half
- Patio & porch: Deck
- Exterior features: Rain Gutters
- Has view: Yes
- View description: Residential, Trees/Woods
Lot
- Size: 3,310 Square Feet
- Features: Landscaped, Level
- Topography: Level
Details
- Parcel number: 07396606106435077
- Zoning: Residential
- Zoning description: R-3 ONE FAMILY RESIDENTIAL
- Special conditions: Standard
Construction
Type & style
- Home type: Townhouse
- Architectural style: Craftsman
- Property subtype: Townhouse
Materials
- Brick, Wood Siding, Wood Frame
- Foundation: Poured
- Roof: Asphalt
Condition
- Updated/Remodeled
- New construction: No
- Year built: 2004
Utilities & green energy
- Sewer: Public Sewer
- Water: Public
- Utilities for property: Electricity Available, Natural Gas Connected, High Speed Internet Available, Underground Utilities
Community & HOA
Community
- Features: Golf, Park, Street Lights
- Security: Smoke Detector(s)
- Subdivision: Fairway Boulevard Townhouses
HOA
- Has HOA: Yes
- Amenities included: Landscaping, Management, Park
- Services included: Common Area Maintenance, Insurance, Maintenance Grounds, Maintenance Structure, Sewer, Snow Removal, Trash, Water
- HOA fee: $500 monthly
- HOA name: Fairway Boulevard Homeowners Association
Location
- Region: Kalispell
Financial & listing details
- Price per square foot: $206/sqft
- Tax assessed value: $648,700
- Annual tax amount: $4,454
- Date on market: 8/27/2026
- Listing agreement: Exclusive Right To Sell
- Listing terms: Cash,Conventional,FHA,VA Loan
- Road surface type: Asphalt
Estimated market value
Not available
Estimated sales range
Not available
Not available
Price history
| Date | Event | Price |
|---|---|---|
| 8/27/2026 | Listed for sale | $465,000-2.9%$206/sqft |
Source:  MRMLS #30077436 Report a problem MRMLS #30077436 Report a problem | ||
| 8/25/2026 | Listing removed | $479,000$213/sqft |
Source:  NextHome #30075939 Report a problem NextHome #30075939 Report a problem | ||
| 8/14/2026 | Price change | $479,000-2%$213/sqft |
Source: MRMLS #30075939 Report a problem | ||
| 6/29/2026 | Price change | $489,000-5.8%$217/sqft |
Source: MRMLS #30063684 Report a problem | ||
| 4/20/2026 | Price change | $519,000-3%$230/sqft |
Source: MRMLS #30063684 Report a problem | ||
| 3/17/2026 | Price change | $535,000-0.7%$238/sqft |
Source: MRMLS #30063684 Report a problem | ||
| 3/6/2026 | Price change | $539,000-1.8%$239/sqft |
Source: MRMLS #30063684 Report a problem | ||
| 1/23/2026 | Listed for sale | $549,000$244/sqft |
Source: MRMLS #30063684 Report a problem | ||
Public tax history
| Year | Property taxes | Tax assessment |
|---|---|---|
| 2025 | $3,956 -2.6% | $648,700 +36.4% |
| 2024 | $4,061 +13% | $475,600 |
| 2023 | $3,594 +3.5% | $475,600 +37.5% |
| 2022 | $3,474 -3.7% | $345,800 |
| 2021 | $3,606 +5% | $345,800 +8.4% |
| 2020 | $3,434 -4.7% | $319,100 |
| 2019 | $3,605 -4.6% | $319,100 +6.5% |
| 2018 | $3,779 -0.3% | $299,600 |
| 2017 | $3,791 +13% | $299,600 +3.7% |
| 2016 | $3,354 | $288,800 |
| 2015 | $3,354 +8.3% | $288,800 +79.5% |
| 2014 | $3,097 +13.3% | $160,855 +2.7% |
| 2013 | $2,732 -0.5% | $156,679 +3% |
| 2012 | $2,745 | $152,044 |
| 2011 | -- | -- |
| 2010 | -- | -- |
| 2009 | -- | -- |
| 2008 | -- | $207,600 +0.4% |
| 2007 | -- | $206,800 +62.7% |
| 2006 | -- | $127,091 |
| 2005 | -- | $127,091 -55.1% |
| 2004 | -- | $283,300 |
| 2003 | -- | $283,300 +75% |
| 2002 | -- | $161,852 +1132.1% |
| 2000 | -- | $13,136 |
Find assessor info on the county website
Monthly payment
Est. payment
Payment breakdown
Explore the cost of this home by adjusting the details. Changes won't be saved.Climate risks
Neighborhood: 59901
Nearby schools
Schools provided by the listing agent
- District: District No. 5
Source: MRMLS. This data may not be complete. We recommend contacting the local school district to confirm school assignments for this home.


Similar homes
- $449,9993 bd2 ba1.7k sqft132 Sunburst Ct, Kalispell, MT 59901Active
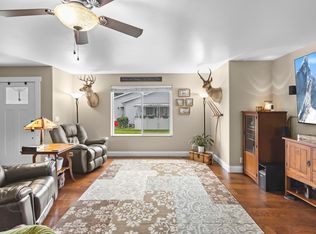
 MLS ID #30079866, Stephanie Thompson, RE/MAX Mountain View. MRMLS
 - $479,9003 bd3 ba2.6k sqft219 Commons Way, Kalispell, MT 59901Active
 MLS ID #30074323, Kristi Dee Bruyer, Engel & Völkers Western Frontier - Whitefish. MRMLS
 - $519,0003 bd2 ba1.6k sqft174 Fairway Blvd, Kalispell, MT 59901Active Under Contract
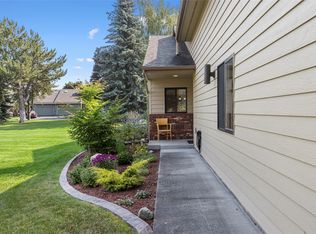 MLS ID #30075430, Heidi Santone, Windermere Real Estate Whitefish. MRMLS
 - $464,0003 bd3 ba1.7k sqft24 Muskrat Dr, Kalispell, MT 59901Active Under Contract
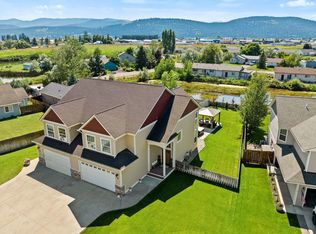 MLS ID #30079790, Kara Chapman, Performance Real Estate, Inc.. MRMLS
 - $549,0003 bd3 ba2.9k sqft156 Juniper Bend Dr, Kalispell, MT 59901ActiveMLS ID #30072167, Andrew C Burgi, Performance Real Estate, Inc.. MRMLS
- $469,0003 bd2 ba1.4k sqft111 River Pl, Kalispell, MT 59901Active Under ContractMLS ID #30075941, Nikki Marengo, Rocky Mountain Real Estate. MRMLS
- $425,0003 bd2 ba1.7k sqft302 Ponderosa St, Kalispell, MT 59901ActiveMLS ID #30073398, Mary Kay Myett, Premiere Real Estate Professionals. MRMLS
- $500,0003 bd2 ba1.5k sqft110 Granary Ridge Dr, Kalispell, MT 59901ActiveMLS ID #30072014, Aaron Alice Anderson, PureWest Real Estate - Kalispell. MRMLS
- $479,9003 bd2 ba2.8k sqft254 Farview Dr, Kalispell, MT 59901ActiveMLS ID #30078020, Collette Bauer, Infinity Real Estate. MRMLS
- $454,0003 bd3 ba1.6k sqft2 Empire Loop, Kalispell, MT 59901ActiveMLS ID #30071753, Janet Cantrell, Ideal Real Estate. MRMLS
- $395,0003 bd3 ba1.2k sqft314 Ponderosa St, Kalispell, MT 59901ActiveMLS ID #30078131, Mary Kay Myett, Premiere Real Estate Professionals. MRMLS
- $549,5003 bd3 ba2.4k sqft208 E Nicklaus Ave, Kalispell, MT 59901ActiveMLS ID #30072257, Judy Fountain, Western Brokers. MRMLS
- $565,0004 bd3 ba2.4k sqft167 E Nicklaus Ave, Kalispell, MT 59901ActiveMLS ID #30078208, Andrew C Burgi, Performance Real Estate, Inc.. MRMLS
- $449,0002 bd2 ba1.2k sqft224 Sleepy Horse Ln, Kalispell, MT 59901ActiveMLS ID #30079066, Mark Beck, RE/MAX Glacier Country. MRMLS
- $469,0003 bd2 ba1.3k sqft2148 Ruddy Duck Dr, Kalispell, MT 59901Active Under ContractMLS ID #30077777, Harald Heinrich, Keller Williams Realty Northwest Montana. MRMLS
- $399,0003 bd3 ba1.3k sqft111 Bing Ct, Kalispell, MT 59901Active Under ContractMLS ID #30068082, Ben Vanhelden, PureWest Real Estate - Kalispell. MRMLS
- $430,0002 bd2 ba1.2k sqft624 Corporate Dr, Kalispell, MT 59901ActiveMLS ID #30076150, Ted Dykstra Jr, Keller Williams Realty Northwest Montana. MRMLS
- $464,9903 bd3 ba1.3k sqft322 Triple Creek Dr, Kalispell, MT 59901ActiveMRMLS
- $555,0003 bd2 ba1.6k sqft32 Windward Loop, Kalispell, MT 59901ActiveMLS ID #30074283, Pat M Sapa, RE/MAX Whitefish. MRMLS
- $514,9903 bd3 ba1.7k sqft334 Triple Creek Dr, Kalispell, MT 59901ActiveMLS ID #30073856, Janna Pummill, ERA Lambros Real Estate Missoula. MRMLS
