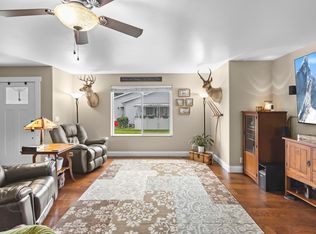
Perched directly along the banks of the Whitefish River within the coveted Village Greens community, this immaculate 4-bedroom, 3-bath townhome combines tranquil waterfront living with sweeping mountain views. Spanning 2,462 square feet, the interior greets you with an open-concept main floor enhanced by soaring vaulted ceilings, warm flooring, and a handsome stone-surround fireplace. Crisp quartz countertops, stainless steel appliances, and a pass-through window anchor the kitchen, creating an inviting flow into the sun-filled dining and living areas. Step directly onto the back deck to take in the quiet river corridor and a low-maintenance, fully-fenced backyard featuring raised garden beds.
The main-level primary suite serves as a restful retreat complete with an expansive walk-in closet and a beautifully updated tiled walk-in shower. Downstairs, the finished lower level broadens your layout possibilities with a massive recreation room, full bathroom, egress-windowed bedrooms, and a dedicated storage utility space. Outdoor enthusiasts will appreciate the oversized two-car attached garage with integrated workspace, low annual HOA dues, and seamless access to neighborhood walking paths, golf amenities, Glacier National Park, and Whitefish Mountain Resort.
Active
Price cut: $20K (9/30)
$565,000
167 E Nicklaus Ave, Kalispell, MT 59901
4beds
2,462sqft
Townhouse
Built in 2002
4,356 Square Feet Lot
$-- Zestimate®
$229/sqft
$15/mo HOA
What's special
Handsome stone-surround fireplaceSweeping mountain viewsTranquil waterfront livingCrisp quartz countertopsBack deckOpen-concept main floorFinished lower level
- 32 days
- 336
- 13
Likely to sell faster than
Zillow last checked:
Listing updated:
Listed by:
Andrew C Burgi 406-471-6496,
Performance Real Estate, Inc.
Source: MRMLS,MLS#: 30078208
Facts & features
Interior
Bedrooms & bathrooms
- Bedrooms: 4
- Bathrooms: 3
- Full bathrooms: 2
- 3/4 bathrooms: 1
Heating
- Forced Air, Gas
Cooling
- Central Air
Appliances
- Included: Dryer, Dishwasher, Microwave, Range, Refrigerator, Washer
- Laundry: Washer Hookup
Features
- Fireplace, Main Level Primary, Open Floorplan, Vaulted Ceiling(s), Walk-In Closet(s)
- Basement: Finished
- Number of fireplaces: 1
Interior area
- Total structure area: 2,462
- Total interior livable area: 2,462 sqft
- Finished area below ground: 1,231
Property
Parking
- Total spaces: 2
- Parking features: Garage - Attached
- Attached garage spaces: 2
Features
- Levels: One
- Stories: 1
- Patio & porch: Deck
- Exterior features: Garden, Rain Gutters
- Fencing: Back Yard,Chain Link
- Has view: Yes
- View description: Mountain(s), Creek/Stream
- Has water view: Yes
- Water view: true
- Waterfront features: River Front, Water Access
- Body of water: Whitefish River
Lot
- Size: 4,356 Square Feet
- Dimensions: 4356 Square Feet
- Features: Back Yard, Front Yard, Garden, Landscaped, Sprinklers In Ground, Views, Level
- Topography: Level
Details
- Parcel number: 07407832356055167
- Zoning: Residential
- Zoning description: R-3 ONE FAMILY RESIDENTIAL
- Special conditions: Standard
Construction
Type & style
- Home type: Townhouse
- Architectural style: Ranch
- Property subtype: Townhouse
Materials
- Wood Siding, Wood Frame
- Foundation: Poured
- Roof: Asphalt
Condition
- Updated/Remodeled
- New construction: No
- Year built: 2002
Utilities & green energy
- Sewer: Public Sewer
- Water: Public
- Utilities for property: Cable Available, Electricity Connected, Natural Gas Connected, High Speed Internet Available, Phone Available, Sewer Available
Community & HOA
Community
- Features: Clubhouse, Golf, Park
- Security: Smoke Detector(s)
- Subdivision: Glacier Village Greens
HOA
- Has HOA: Yes
- Amenities included: Game Court Exterior, Clubhouse, Management, Picnic Area, Park, Pond Year Round, Trail(s)
- Services included: Common Area Maintenance
- HOA fee: $180 annually
- HOA name: Glacier Village Greens Hoa
Location
- Region: Kalispell
Financial & listing details
- Price per square foot: $229/sqft
- Tax assessed value: $553,800
- Annual tax amount: $3,677
- Date on market: 9/14/2026
- Listing agreement: Exclusive Right To Sell
- Listing terms: Cash,Conventional,FHA,VA Loan
- Road surface type: Asphalt
Estimated market value
Not available
Estimated sales range
Not available
Not available
Price history
| Date | Event | Price |
|---|---|---|
| 9/30/2026 | Price change | $565,000-3.4%$229/sqft |
Source:  MRMLS #30078208 Report a problem MRMLS #30078208 Report a problem | ||
| 9/14/2026 | Listed for sale | $585,000-2.5%$238/sqft |
Source: MRMLS #30078208 Report a problem | ||
| 5/1/2025 | Listing removed | $600,000$244/sqft |
Source: MRMLS #30038659 Report a problem | ||
| 1/7/2025 | Listed for sale | $600,000+123%$244/sqft |
Source: MRMLS #30038659 Report a problem | ||
| 5/31/2018 | Sold | -- |
Source: MRMLS #21803827 Report a problem | ||
| 4/16/2018 | Listed for sale | $269,000$109/sqft |
Source: Glacier Real Estate of Montana #21803827 Report a problem | ||
Public tax history
| Year | Property taxes | Tax assessment |
|---|---|---|
| 2025 | $3,226 -17.2% | $553,800 +21.4% |
| 2024 | $3,896 +13% | $456,300 |
| 2023 | $3,448 +14.6% | $456,300 +52.4% |
| 2022 | $3,009 -3.7% | $299,500 |
| 2021 | $3,124 -1.1% | $299,500 +2% |
| 2020 | $3,159 -4.7% | $293,600 |
| 2019 | $3,316 +1.1% | $293,600 +9.1% |
| 2018 | $3,279 -0.4% | $269,100 |
| 2017 | $3,293 +21.4% | $269,100 +12.3% |
| 2016 | $2,712 | $239,700 |
| 2015 | $2,712 +3.3% | $239,700 +72.7% |
| 2014 | $2,624 +12.2% | $138,807 +3.5% |
| 2013 | $2,339 +0.5% | $134,062 +4% |
| 2012 | $2,326 | $128,861 |
| 2011 | -- | -- |
| 2010 | -- | -- |
| 2009 | -- | -- |
| 2008 | -- | $166,600 +2.6% |
| 2007 | -- | $162,300 |
| 2006 | -- | $162,300 |
| 2005 | -- | $162,300 +15.4% |
| 2004 | -- | $140,600 |
| 2003 | -- | $140,600 |
Find assessor info on the county website
Monthly payment
Est. payment
Payment breakdown
Explore the cost of this home by adjusting the details. Changes won't be saved.Climate risks
Neighborhood: 59901
Nearby schools
Schools provided by the listing agent
- District: District No. 5
Source: MRMLS. This data may not be complete. We recommend contacting the local school district to confirm school assignments for this home.


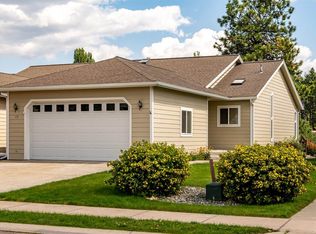
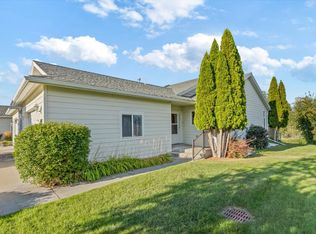
Similar homes
- $549,5003 bd3 ba2.4k sqft208 E Nicklaus Ave, Kalispell, MT 59901Active

 MLS ID #30072257, Judy Fountain, Western Brokers. MRMLS
 - $549,0003 bd3 ba2.9k sqft156 Juniper Bend Dr, Kalispell, MT 59901Active
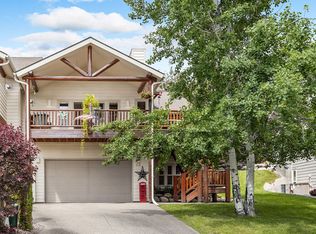 MLS ID #30072167, Andrew C Burgi, Performance Real Estate, Inc.. MRMLS
 - $580,0003 bd2 ba2.8k sqft2652 Highway 2 E, Kalispell, MT 59901Active Under Contract
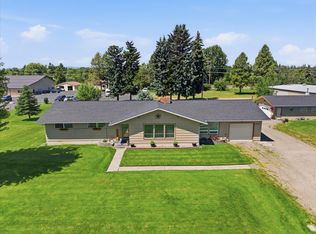 MLS ID #30073592, Kelly Siblerud, NextHome Northwest Real Estate. MRMLS
 - $449,9993 bd2 ba1.7k sqft132 Sunburst Ct, Kalispell, MT 59901Active
 MLS ID #30079866, Stephanie Thompson, RE/MAX Mountain View. MRMLS
 - $549,5003 bd2 ba1.5k sqft162 Ritzman Ln, Kalispell, MT 59901ActiveMLS ID #30071725, Lacy Richter, PureWest Real Estate - Lakeside. MRMLS
- $465,0003 bd3 ba2.2k sqft158 Fairway Blvd, Kalispell, MT 59901ActiveMLS ID #30077436, Kyhl Pfankuch, Performance Real Estate, Inc.. MRMLS
- $500,0003 bd2 ba1.5k sqft110 Granary Ridge Dr, Kalispell, MT 59901ActiveMLS ID #30072014, Aaron Alice Anderson, PureWest Real Estate - Kalispell. MRMLS
- $589,0004 bd2 ba1.8k sqft535/537 10th Ave W, Kalispell, MT 59901ActiveMLS ID #30079489, Josie Spoklie, PureWest Real Estate - Lakeside. MRMLS
- $555,0003 bd2 ba1.6k sqft32 Windward Loop, Kalispell, MT 59901ActiveMLS ID #30074283, Pat M Sapa, RE/MAX Whitefish. MRMLS
- $661,9504 bd3 ba2.5k sqft1012 Clark Fork Dr, Kalispell, MT 59901ActiveMLS ID #30079327, Jacki Pass, Berkshire Hathaway HomeServices - Kalispell. MRMLS
- $519,0003 bd2 ba1.8k sqft304 Parliament Dr, Kalispell, MT 59901ActiveMLS ID #30077823, Nan Wise, P3 & Associates, Inc.. MRMLS
- $519,0004 bd2 ba1.8k sqft215 Park Dr, Kalispell, MT 59901ActiveMLS ID #30077029, Carli Yarde, NorthScapes Realty. MRMLS
- $660,0003 bd3 ba2.6k sqft165 W Nicklaus Ave, Kalispell, MT 59901Active Under ContractMLS ID #30068504, Constance Page, National Parks Realty - Whitefish. MRMLS
- $575,0003 bd2 ba1.8k sqft1139 Aspen Ln, Kalispell, MT 59901ActiveMLS ID #30051895, Erick Robbins, RE/MAX Mountain View. MRMLS
- $610,0004 bd3 ba2.7k sqft110 Short Pine Dr, Kalispell, MT 59901Active Under ContractMLS ID #30076147, Tricia Brisendine, Lifetime Montana Real Estate. MRMLS
- $619,0003 bd2 ba1.8k sqft655 Pebble Dr, Kalispell, MT 59901Active Under ContractMLS ID #30076581, Sonny Hadley, Infinity Real Estate. MRMLS
- $599,0004 bd2 ba3k sqft1545 Lehi Ln, Kalispell, MT 59901ActiveMLS ID #30064391, Jodie Lynne Cross, Your 406 Dream Team, LLC. MRMLS
- $559,0003 bd2 ba1.5k sqft711 Parkway Dr, Kalispell, MT 59901ActiveMLS ID #30072685, Kyhl Pfankuch, Performance Real Estate, Inc.. MRMLS
- $549,0003 bd2 ba1.6k sqft36 W Northview Loop, Kalispell, MT 59901ActiveMLS ID #30077931, Holly Naldrett, Keller Williams Realty Northwest Montana. MRMLS
- $464,0003 bd3 ba1.7k sqft24 Muskrat Dr, Kalispell, MT 59901Active Under ContractMLS ID #30079790, Kara Chapman, Performance Real Estate, Inc.. MRMLS
