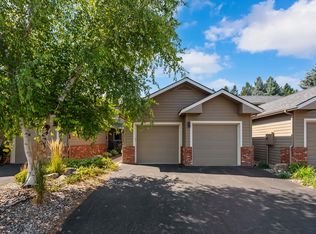
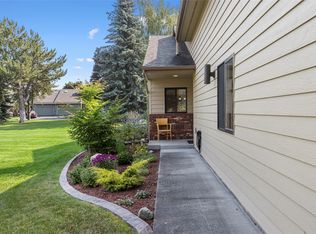
This thoughtfully designed townhouse offers 3 bedrooms, 3 bathrooms, and a private elevator connecting both levels. The main floor is centered around an expansive great room and kitchen designed for gathering and entertaining, with ample space to cook, serve, and stay connected with guests. The microwave and oven are soon to be replaced with matching stainless steel for a more cohesive finish. This layout also creates comfortable separation between the primary suite and the secondary main-level bedroom and bath, offering added privacy and flexibility for guests or everyday living. The primary suite includes a walk-in closet and ensuite bath, while seamless access to the generous covered deck extends the living space outdoors. The private, rock-walled concrete patio in the back offers a secluded outdoor escape for dining, container gardening, or quiet morning coffee. On the lower level, a large recreation room, a third bedroom, a full bath, and a dedicated laundry utility room provide an adaptable footprint for multigenerational living or long-term visitors. The attached, oversized two-car garage is exceptionally deep, leaving plenty of room for a workshop, kayak storage, and outdoor gear. Situated in Kalispell's established Juniper Bend community, the property places you minutes from Logan Health, Buffalo Hills Golf Course, Flathead Valley Community College, and downtown dining, with the added benefit of community access to the Stillwater River.
Active
$575,000
156 Juniper Bend Dr, Kalispell, MT 59901
3beds
2,936sqft
Townhouse
Built in 2005
2,526 Square Feet Lot
$-- Zestimate®
$196/sqft
$175/mo HOA
What's special
Dedicated laundry utility room
- 86 days
- 299
- 8
Zillow last checked:
Listing updated:
Listed by:
Andrew C Burgi 406-471-6496,
Performance Real Estate, Inc.,
Mark Jason Kuhl 406-217-5705,
Performance Real Estate, Inc.
Source: MRMLS,MLS#: 30072167
Facts & features
Interior
Bedrooms & bathrooms
- Bedrooms: 3
- Bathrooms: 3
- Full bathrooms: 1
- 3/4 bathrooms: 2
Heating
- Forced Air, Gas
Cooling
- Central Air
Appliances
- Included: Dryer, Dishwasher, Disposal, Microwave, Range, Refrigerator, Washer
- Laundry: Washer Hookup
Features
- Elevator, Fireplace, Open Floorplan, Vaulted Ceiling(s), Walk-In Closet(s)
- Basement: Daylight,Finished
- Number of fireplaces: 2
Interior area
- Total interior livable area: 2,936 sqft
- Finished area below ground: 1,468
Property
Parking
- Total spaces: 2
- Parking features: Tuck Under Garage
- Attached garage spaces: 2
Accessibility
- Accessibility features: Accessible Doors
Features
- Levels: Two
- Patio & porch: Deck, Patio, Porch
- Exterior features: Rain Gutters
- Has view: Yes
- View description: Mountain(s), Residential
Lot
- Size: 2,526 Square Feet
- Features: Front Yard, Gentle Sloping, Landscaped, Rock Outcropping, Sprinklers In Ground, Level
- Topography: Level,Sloping,Varied
Details
- Parcel number: 07396606403075156
- Zoning: Residential
- Zoning description: R-3 ONE FAMILY RESIDENTIAL
- Special conditions: Standard
Construction
Type & style
- Home type: Townhouse
- Property subtype: Townhouse
Materials
- Wood Siding, Wood Frame
- Foundation: Poured
- Roof: Asphalt
Condition
- New construction: No
- Year built: 2005
Utilities & green energy
- Sewer: Public Sewer
- Water: Public
- Utilities for property: Cable Available, Electricity Connected, Natural Gas Connected, High Speed Internet Available, Phone Available
Community & HOA
Community
- Security: Smoke Detector(s)
HOA
- Has HOA: Yes
- Amenities included: Landscaping, Park, Snow Removal, Trail(s)
- Services included: Common Area Maintenance, Maintenance Grounds, Road Maintenance, Snow Removal
- HOA fee: $175 monthly
- HOA name: Juniper Bend Homeowners Association
Location
- Region: Kalispell
Financial & listing details
- Price per square foot: $196/sqft
- Tax assessed value: $696,567
- Annual tax amount: $5,168
- Date on market: 6/8/2026
- Listing agreement: Exclusive Right To Sell
- Listing terms: Cash,Conventional,FHA,VA Loan
- Road surface type: Asphalt
Estimated market value
Not available
Estimated sales range
Not available
Not available
Price history
| Date | Event | Price |
|---|---|---|
| 6/8/2026 | Listed for sale | $575,000$196/sqft |
Source:  MRMLS #30072167 Report a problem MRMLS #30072167 Report a problem | ||
| 4/9/2024 | Listing removed | -- |
Source: Zillow Rentals Report a problem | ||
| 3/12/2024 | Listed for rent | $2,395$1/sqft |
Source: Zillow Rentals Report a problem | ||
Public tax history
| Year | Property taxes | Tax assessment |
|---|---|---|
| 2025 | $4,192 -4.5% | $679,800 +32.2% |
| 2024 | $4,390 +13% | $514,100 |
| 2023 | $3,885 -1.5% | $514,100 +30.9% |
| 2022 | $3,945 -3.7% | $392,700 |
| 2021 | $4,095 -3.2% | $392,700 -0.1% |
| 2020 | $4,231 -4.7% | $393,100 |
| 2019 | $4,441 -7.4% | $393,100 +10.7% |
| 2018 | $4,793 -0.2% | $355,100 |
| 2017 | $4,803 +33.9% | $355,100 +26.8% |
| 2016 | $3,586 | $280,000 |
| 2015 | $3,586 -6.2% | $280,000 +52.1% |
| 2014 | $3,823 | $184,069 -19.5% |
| 2008 | -- | $228,600 |
| 2007 | -- | $228,600 |
Find assessor info on the county website
Monthly payment
Est. payment
Payment breakdown
Explore the cost of this home by adjusting the details. Changes won't be saved.Climate risks
Neighborhood: 59901
Nearby schools
Schools provided by the listing agent
- District: District No. 5
Source: MRMLS. This data may not be complete. We recommend contacting the local school district to confirm school assignments for this home.
- $653,4003 bd3 ba2.5k sqft154 Juniper Bend Dr, Kalispell, MT 59901Off Market
- $662,5003 bd3 ba1.5k sqft164 Juniper Bend Dr, Kalispell, MT 59901Off Market
- $628,8002 bd3 ba1.5k sqft166 Juniper Bend Dr, Kalispell, MT 59901Off Market
- $586,1003 bd3 ba2.3k sqft146 Juniper Bend Dr, Kalispell, MT 59901Off Market
Similar homes
- $465,0003 bd3 ba2.2k sqft158 Fairway Blvd, Kalispell, MT 59901Active
 MLS ID #30077436, Kyhl Pfankuch, Performance Real Estate, Inc.. MRMLS
 - $569,5003 bd3 ba2.4k sqft208 E Nicklaus Ave, Kalispell, MT 59901Active
 MLS ID #30072257, Judy Fountain, Western Brokers. MRMLS
 - $559,9503 bd2 ba1.6k sqft32 Windward Loop, Kalispell, MT 59901Active
 MLS ID #30074283, Pat M Sapa, RE/MAX Whitefish. MRMLS
 - $519,0003 bd2 ba1.6k sqft174 Fairway Blvd, Kalispell, MT 59901Active
 MLS ID #30075430, Heidi Santone, Windermere Real Estate Whitefish. MRMLS
 - $579,0003 bd2 ba1.5k sqft711 Parkway Dr, Kalispell, MT 59901ActiveMLS ID #30072685, Kyhl Pfankuch, Performance Real Estate, Inc.. MRMLS
- $515,0003 bd2 ba1.5k sqft110 Granary Ridge Dr, Kalispell, MT 59901ActiveMLS ID #30072014, Aaron Alice Anderson, PureWest Real Estate - Kalispell. MRMLS
- $615,0004 bd3 ba2.2k sqft229 E Nicklaus Ave, Kalispell, MT 59901Active Under ContractMLS ID #30071955, Melissa Wiley, Timber Haven Realty Advisors. MRMLS
- $540,0003 bd3 ba1.8k sqft411 Hilltop Ave, Kalispell, MT 59901Active Under ContractMLS ID #30075507, Katie Ramey, NextHome Northwest Real Estate. MRMLS
- $599,0005 bd3 ba2.5k sqft97 Northern Lights Blvd, Kalispell, MT 59901Active Under ContractMLS ID #30070792, Lisa B Bartholomew, Montana Real Estate Associates. MRMLS
- $599,0003 bd2 ba1.6k sqft1132 Clark Fork Dr, Kalispell, MT 59901ActiveMLS ID #30077389, Lisa B Bartholomew, Montana Real Estate Associates. MRMLS
- $469,9003 bd2 ba1.8k sqft286 Empire Loop, Kalispell, MT 59901Active Under ContractMLS ID #30072248, Collette Bauer, Infinity Real Estate. MRMLS
- $569,9004 bd2 ba1.8k sqft123 Barron Way, Kalispell, MT 59901ActiveMLS ID #30068680, Misty L Cordier, Rustic Elegance - Montana Living. MRMLS
- $619,0003 bd2 ba1.8k sqft655 Pebble Dr, Kalispell, MT 59901ActiveMLS ID #30076581, Sonny Hadley, Infinity Real Estate. MRMLS
- $485,0003 bd2 ba1.7k sqft132 Sunburst Ct, Kalispell, MT 59901ActiveMLS ID #30074413, Stephanie Thompson, RE/MAX Mountain View. MRMLS
- $575,0003 bd2 ba1.8k sqft1139 Aspen Ln, Kalispell, MT 59901ActiveMLS ID #30051895, Erick Robbins, RE/MAX Mountain View. MRMLS
- $454,0003 bd3 ba1.6k sqft2 Empire Loop, Kalispell, MT 59901ActiveMLS ID #30071753, Janet Cantrell, Ideal Real Estate. MRMLS
- $399,9003 bd2 ba1.9k sqft346 Ponderosa St, Kalispell, MT 59901Active Under ContractMLS ID #30073933, Amy Deaton, Century 21 Deaton and Company Real Estate. MRMLS
- $679,0004 bd2 ba3k sqft124 Ponderosa Ln, Kalispell, MT 59901ActiveMLS ID #30076792, Joel Vessie, Silvercreek Realty Group LLC - MT. MRMLS
- $625,0004 bd3 ba2.7k sqft110 Short Pine Dr, Kalispell, MT 59901ActiveMLS ID #30076147, Tricia Brisendine, Lifetime Montana Real Estate. MRMLS
- $589,0003 bd3 ba1.9k sqft224 Kara Dr, Kalispell, MT 59901Active Under ContractMLS ID #30068958, Jill Brass, Montana Real Estate Associates. MRMLS
