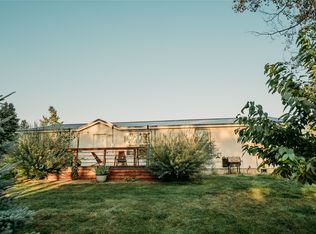
Nestled in a serene, park-like setting on a spacious 1.02-acre lot, 1139 Aspen Ln offers a meticulously maintained single-level manufactured home that combines comfort, convenience & natural beauty. This 3-bedroom, 2-bathroom residence is perfect for those seeking a tranquil retreat with easy access to urban amenities. Home has undergone recent updates & the property offers the perfect combination of grassy lawn & treed privacy. Other features include a covered front porch, covered east side deck, rear deck, plenty of parking & 1-car detached garage. Located just minutes from Kalispell & Columbia Falls & on the way to everything that the Flathead Valley has to offer.
Active
$575,000
1139 Aspen Ln, Kalispell, MT 59901
3beds
1,876sqft
Manufactured Home
Built in 2000
1.02 Acres Lot
$-- Zestimate®
$307/sqft
$-- HOA
What's special
Recent updatesCovered front porchRear deckGrassy lawnCovered east side deckSerene park-like settingTreed privacy
- 487 days
- 233
- 9
Zillow last checked:
Listing updated:
Listed by:
Erick Robbins 406-249-3023,
RE/MAX Mountain View
Source: MRMLS,MLS#: 30051895
Facts & features
Interior
Bedrooms & bathrooms
- Bedrooms: 3
- Bathrooms: 2
- Full bathrooms: 1
- 3/4 bathrooms: 1
Primary bedroom
- Level: Main
Bedroom 1
- Level: Main
Bedroom 2
- Level: Main
Primary bathroom
- Level: Main
Bathroom 1
- Level: Main
Dining room
- Level: Main
Kitchen
- Level: Main
Laundry
- Level: Main
Living room
- Level: Main
Heating
- Forced Air, Gas, Wood Stove
Cooling
- Central Air
Appliances
- Included: Dryer, Dishwasher, Range, Refrigerator, Water Softener, Washer
- Laundry: Washer Hookup
Features
- Fireplace, Main Level Primary, Open Floorplan, Walk-In Closet(s)
- Basement: Crawl Space
- Number of fireplaces: 1
Interior area
- Total interior livable area: 1,876 sqft
- Finished area below ground: 0
Property
Parking
- Total spaces: 1
- Parking features: Additional Parking
- Garage spaces: 1
Features
- Levels: One
- Stories: 1
- Patio & porch: Covered, Deck, Front Porch
- Exterior features: Rain Gutters
- Fencing: Barbed Wire,Perimeter,Wood,Wire
- Has view: Yes
- View description: Mountain(s), Residential, Trees/Woods
Lot
- Size: 1.02 Acres
- Features: Front Yard, Gentle Sloping, Landscaped, Sprinklers In Ground, Wooded, Level, Rolling Slope
- Topography: Level,Rolling,Varied
Details
- Parcel number: 07407822402200000
- Zoning: None
- Special conditions: Standard
- Horses can be raised: Yes
Construction
Type & style
- Home type: MobileManufactured
- Architectural style: Ranch
- Property subtype: Manufactured Home
Materials
- Wood Siding
- Foundation: Poured
- Roof: Asphalt
Condition
- Updated/Remodeled
- New construction: No
- Year built: 2000
Utilities & green energy
- Sewer: Private Sewer, Septic Tank
- Water: Shared Well
- Utilities for property: Electricity Connected, Natural Gas Connected
Community & HOA
Community
- Subdivision: The Aspens
HOA
- Has HOA: No
Location
- Region: Kalispell
Financial & listing details
- Price per square foot: $307/sqft
- Tax assessed value: $394,568
- Annual tax amount: $1,653
- Date on market: 6/16/2025
- Listing agreement: Exclusive Right To Sell
- Listing terms: Cash,Conventional
- Road surface type: Gravel
- Body type: Double Wide
Estimated market value
Not available
Estimated sales range
Not available
Not available
Price history
| Date | Event | Price |
|---|---|---|
| 6/16/2025 | Listed for sale | $575,000-8%$307/sqft |
Source:  MRMLS #30051895 Report a problem MRMLS #30051895 Report a problem | ||
| 10/31/2024 | Listing removed | $625,000$333/sqft |
Source: MRMLS #30027276 Report a problem | ||
| 5/29/2024 | Listed for sale | $625,000$333/sqft |
Source: MRMLS #30027276 Report a problem | ||
Public tax history
| Year | Property taxes | Tax assessment |
|---|---|---|
| 2025 | $1,553 -26.9% | $394,568 +32.1% |
| 2024 | $2,126 +14% | $298,738 |
| 2023 | $1,865 +20.2% | $298,738 +55.3% |
| 2022 | $1,551 | $192,338 |
| 2021 | $1,551 +13.1% | $192,338 +23.1% |
| 2020 | $1,372 -4.5% | $156,292 |
| 2019 | $1,438 +15.9% | $156,292 +24.2% |
| 2018 | $1,241 -1.5% | $125,830 |
| 2017 | $1,260 +18.7% | $125,830 +9.1% |
| 2016 | $1,061 | $115,342 |
| 2015 | $1,061 -31.7% | $115,342 +14.9% |
| 2014 | $1,554 +8.9% | $100,427 +4.3% |
| 2013 | $1,427 -2.2% | $96,274 +4.9% |
| 2012 | $1,459 | $91,753 |
| 2011 | -- | -- |
| 2010 | -- | -- |
| 2009 | -- | -- |
| 2008 | -- | $112,622 -3.4% |
| 2007 | -- | $116,632 0% |
| 2006 | -- | $116,672 +3.8% |
| 2005 | -- | $112,392 |
Find assessor info on the county website
Monthly payment
Climate risks
Neighborhood: Helena Flats
Nearby schools
Schools provided by the listing agent
- District: District No. 15
Source: MRMLS. This data may not be complete. We recommend contacting the local school district to confirm school assignments for this home.


Similar homes
- $619,0003 bd2 ba1.8k sqft655 Pebble Dr, Kalispell, MT 59901Active Under Contract
 MLS ID #30076581, Sonny Hadley, Infinity Real Estate. MRMLS
 - $519,0003 bd2 ba1.8k sqft304 Parliament Dr, Kalispell, MT 59901Active
 MLS ID #30077823, Nan Wise, P3 & Associates, Inc.. MRMLS
 - $555,0003 bd2 ba1.6k sqft32 Windward Loop, Kalispell, MT 59901Active
 MLS ID #30074283, Pat M Sapa, RE/MAX Whitefish. MRMLS
 - $548,9003 bd2 ba1.1k sqft174 Lazy Creek Way, Kalispell, MT 59901Active Under Contract
 MLS ID #30073475, Jake C Berry, Engel & Völkers Western Frontier - Whitefish. MRMLS
 - $575,0002 bd2 ba2.1k sqft109 Trevino Dr, Kalispell, MT 59901ActiveMLS ID #30076809, Josh Engle, Kelly Right Real Estate of Montana LLC - Kalispell. MRMLS
- $469,0003 bd2 ba1.4k sqft111 River Pl, Kalispell, MT 59901Active Under ContractMLS ID #30075941, Nikki Marengo, Rocky Mountain Real Estate. MRMLS
- $565,0004 bd3 ba2.4k sqft167 E Nicklaus Ave, Kalispell, MT 59901ActiveMLS ID #30078208, Andrew C Burgi, Performance Real Estate, Inc.. MRMLS
- $519,0004 bd2 ba1.8k sqft215 Park Dr, Kalispell, MT 59901ActiveMLS ID #30077029, Carli Yarde, NorthScapes Realty. MRMLS
- $549,0003 bd2 ba1.6k sqft36 W Northview Loop, Kalispell, MT 59901ActiveMLS ID #30077931, Holly Naldrett, Keller Williams Realty Northwest Montana. MRMLS
- $589,0004 bd2 ba1.8k sqft535/537 10th Ave W, Kalispell, MT 59901ActiveMLS ID #30079489, Josie Spoklie, PureWest Real Estate - Lakeside. MRMLS
- $449,9993 bd2 ba1.7k sqft132 Sunburst Ct, Kalispell, MT 59901ActiveMLS ID #30079866, Stephanie Thompson, RE/MAX Mountain View. MRMLS
- $540,0003 bd3 ba1.8k sqft411 Hilltop Ave, Kalispell, MT 59901Active Under ContractMLS ID #30075507, Katie Ramey, NextHome Northwest Real Estate. MRMLS
- $464,0003 bd3 ba1.7k sqft24 Muskrat Dr, Kalispell, MT 59901Active Under ContractMLS ID #30079790, Kara Chapman, Performance Real Estate, Inc.. MRMLS
- $661,9504 bd3 ba2.5k sqft1012 Clark Fork Dr, Kalispell, MT 59901ActiveMLS ID #30079327, Jacki Pass, Berkshire Hathaway HomeServices - Kalispell. MRMLS
- $559,0003 bd2 ba1.2k sqft100 Lynnewood Dr, Columbia Falls, MT 59912ActiveMLS ID #30067219, Bart Slaney, Rocky Mountain Real Estate. MRMLS
- $655,0003 bd3 ba2.1k sqft135 Rimrock Ct, Kalispell, MT 59901ActiveMLS ID #30054831, Susan H Kratt, National Parks Realty - Bigfork. MRMLS
- $765,0005 bd3 ba2.1k sqft355 Sirucek Ln, Kalispell, MT 59901Active Under ContractMLS ID #30076199, DJ Motley, ADT Realty. MRMLS
- $489,9003 bd2 ba1.4k sqft384 4th Ave, Kalispell, MT 59901ActiveMLS ID #30078973, Melissa Santa, RE/MAX River View. MRMLS
- $725,0004 bd2 ba2k sqft3296 Whitefish Stage, Kalispell, MT 59901ActiveMLS ID #30070108, Monte J Gilman, RE/MAX Whitefish. MRMLS
- $489,0003 bd2 ba1.9k sqft89 Springer Rd, Columbia Falls, MT 59912ActiveMLS ID #30079098, Tasha Gall, RE/MAX Mountain View. MRMLS
