Set on 4 scenic acres just outside Kalispell, this well-maintained 4-bedroom, 2-bath split-level home offers the perfect blend of comfort, convenience, and functionality. Ideally located off Whitefish Stage, you’ll enjoy quick and easy access to both Kalispell and Whitefish, as well as Glacier National Park, making this a prime spot for both everyday living and outdoor adventure.
The home features a fresh, updated feel with new interior and exterior paint, along with brand-new carpet throughout. The layout provides ample space for family living, with a practical split-level design that offers flexibility and privacy.
A standout feature of the property is the impressive 35x47 shop—ideal for contractors, tradespeople, or anyone needing significant workspace and storage. Whether you’re running a business, storing equipment, or working on projects, this shop delivers exceptional versatility. Outside, the property truly shines with its wonderful views of the Swan Range, a peaceful setting, including a charming pond complete with a canoe—ready for relaxing afternoons right in your own backyard. With room to roam, work, and play, this property captures the essence of Montana living while keeping you close to everything the Flathead Valley has to offer. Offered turnkey and all tools and equipment in the shop could be included. Main shop is insulated and sheet rocked, does have additional parking. Central valley location w/ easy access to airport, skiing and Glacier Park.
Active
Price cut: $30K (8/23)
$725,000
3296 Whitefish Stage, Kalispell, MT 59901
4beds
2,040sqft
Single Family Residence
Built in 1980
4.05 Acres Lot
$710,800 Zestimate®
$355/sqft
$-- HOA
What's special
Brand-new carpet throughoutPeaceful settingAdditional parking
- 162 days
- 913
- 49
Zillow last checked:
Listing updated:
Listed by:
Monte J Gilman 406-253-7221,
RE/MAX Whitefish
Source: MRMLS,MLS#: 30070108
Facts & features
Interior
Bedrooms & bathrooms
- Bedrooms: 4
- Bathrooms: 2
- Full bathrooms: 2
Heating
- Radiant Ceiling, Wood Stove
Appliances
- Included: Range, Refrigerator, Water Softener
- Laundry: Washer Hookup
Features
- Basement: Finished
- Has fireplace: No
Interior area
- Total structure area: 2,040
- Total interior livable area: 2,040 sqft
- Finished area below ground: 988
Property
Parking
- Total spaces: 12
- Parking features: Additional Parking, Golf Cart Garage, Heated Garage, RV Access/Parking, See Remarks
- Attached garage spaces: 10
- Carport spaces: 2
- Covered spaces: 12
Features
- Levels: Two,Multi/Split
- Patio & porch: Deck
- Fencing: Cross Fenced,Perimeter
- Has view: Yes
- Waterfront features: Pond, Water Access
- Body of water: Up to you
Lot
- Size: 4.05 Acres
- Features: Corners Marked, Front Yard, Level, Meadow, Pasture, Views
Details
- Additional structures: Shed(s), Workshop
- Parcel number: 07407805302110000
- Zoning: Agricultural
- Zoning description: AG-10
- Special conditions: Standard
- Other equipment: Farm Equipment, Other
- Horses can be raised: Yes
Construction
Type & style
- Home type: SingleFamily
- Architectural style: Split Level
- Property subtype: Single Family Residence
Materials
- Wood Frame
- Foundation: Poured
Condition
- New construction: No
- Year built: 1980
Utilities & green energy
- Sewer: Private Sewer, Septic Tank
- Water: Well
Community & HOA
HOA
- Has HOA: No
Location
- Region: Kalispell
Financial & listing details
- Price per square foot: $355/sqft
- Tax assessed value: $580,460
- Annual tax amount: $2,647
- Date on market: 5/6/2026
- Listing agreement: Exclusive Right To Sell
Estimated market value
$710,800
$675,000 - $746,000
$3,239/mo
Price history
| Date | Event | Price |
|---|---|---|
| 8/23/2026 | Price change | $725,000-4%$355/sqft |
Source:  MRMLS #30070108 Report a problem MRMLS #30070108 Report a problem | ||
| 7/11/2026 | Price change | $755,000-1.9%$370/sqft |
Source: MRMLS #30070108 Report a problem | ||
| 6/5/2026 | Price change | $770,000-1.9%$377/sqft |
Source: MRMLS #30070108 Report a problem | ||
| 5/6/2026 | Listed for sale | $785,000$385/sqft |
Source: MRMLS #30070108 Report a problem | ||
Public tax history
| Year | Property taxes | Tax assessment |
|---|---|---|
| 2025 | $2,529 -27.7% | $580,460 +5.1% |
| 2024 | $3,498 +2.8% | $552,500 |
| 2023 | $3,403 -2.6% | $552,500 +33.6% |
| 2022 | $3,494 | $413,600 |
| 2021 | $3,494 +16.1% | $413,600 +21.3% |
| 2020 | $3,009 -3.7% | $340,900 |
| 2019 | $3,125 +5.5% | $340,900 +8.7% |
| 2018 | $2,962 -0.5% | $313,500 |
| 2017 | $2,976 +33% | $313,500 +20.7% |
| 2016 | $2,238 | $259,700 |
| 2015 | $2,238 -12.9% | $259,700 +46.7% |
| 2014 | $2,571 +12% | $177,020 +6.7% |
| 2013 | $2,296 +2.4% | $165,948 +7.7% |
| 2012 | $2,241 | $154,029 |
| 2011 | -- | -- |
| 2010 | -- | -- |
| 2009 | -- | -- |
| 2008 | -- | $157,300 |
| 2007 | -- | $157,300 +10% |
| 2006 | -- | $143,000 |
| 2005 | -- | $143,000 |
| 2004 | -- | $143,000 |
| 2003 | -- | $143,000 +34.4% |
| 2002 | -- | $106,380 |
| 2000 | -- | $106,380 |
Find assessor info on the county website
Monthly payment
Est. payment
Payment breakdown
Explore the cost of this home by adjusting the details. Changes won't be saved.Climate risks
Neighborhood: 59901
Nearby schools
Schools provided by the listing agent
- District: District No. 5
Source: MRMLS. This data may not be complete. We recommend contacting the local school district to confirm school assignments for this home.
Similar homes
- $685,0003 bd4 ba2.6k sqft4201 Us Highway 93 N, Kalispell, MT 59901Active
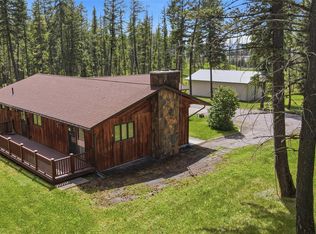
 MLS ID #30071712, Derreck Thompson, National Parks Realty - Whitefish. MRMLS
 - $765,0005 bd3 ba2.1k sqft355 Sirucek Ln, Kalispell, MT 59901Active Under Contract
 MLS ID #30076199, DJ Motley, ADT Realty. MRMLS
 - $739,0003 bd2 ba2.2k sqft219 Segiah Way, Kalispell, MT 59901Active
 MLS ID #30071039, Michael Buis, Beckman's Real Estate. MRMLS
 - $727,0003 bd2 ba2.1k sqft249 Gilbert Lake Dr, Kalispell, MT 59901Active
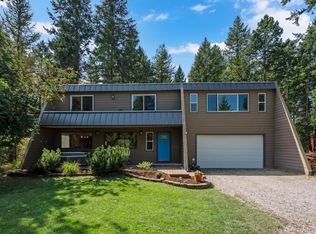 MLS ID #30077846, Rena Saunier, Big Sky Properties of Montana, Inc.. MRMLS
 - $749,0003 bd3 ba2.2k sqft110 Prairie Ln, Kalispell, MT 59901Active Under ContractMLS ID #30076105, Adrianna Douglas, REAL Broker Flathead. MRMLS
- $661,9504 bd3 ba2.5k sqft1012 Clark Fork Dr, Kalispell, MT 59901ActiveMLS ID #30079327, Jacki Pass, Berkshire Hathaway HomeServices - Kalispell. MRMLS
- $719,5004 bd2 ba1.8k sqft166 Larch Ln, Kalispell, MT 59901ActiveMLS ID #30073959, Tiffany Suhr, ADT Realty. MRMLS
- $800,0003 bd2 ba1.3k sqft2170 W Valley Dr, Kalispell, MT 59901ActiveMLS ID #30060794, Katherine Swope, Clearwater Montana Properties - Polson. MRMLS
- $928,0004 bd3 ba2.4k sqft100 N Springwood Rd, Kalispell, MT 59901ActiveMLS ID #30073740, Pamela Jackson, RE/MAX Advantage- Hamilton. MRMLS
- $699,0005 bd2 ba2.3k sqft161 Deerfoot Trl, Kalispell, MT 59901Active Under ContractMLS ID #30078125, Adam Sherwood, REAL Broker Flathead. MRMLS
- $749,0003 bd3 ba2.7k sqft4960 Whitefish Stage Rd, Whitefish, MT 59937Active Under ContractMLS ID #30077631, Jake C Berry, Engel & Völkers Western Frontier - Whitefish. MRMLS
- $775,0005 bd4 ba2.8k sqft58 Sussex Dr, Kalispell, MT 59901ActiveMLS ID #30069259, Leah Lindsay, Montana Property Angels. MRMLS
- $799,9004 bd3 ba2.9k sqft1073 Smith Lake Rd, Kalispell, MT 59901ActiveMLS ID #30070481, Jeremy Feldmann, Kelly Right Real Estate of Montana LLC - Kalispell. MRMLS
- $675,0003 bd2 ba2.5k sqft244 Bench Dr, Kalispell, MT 59901ActiveMLS ID #30075682, Janet Cantrell, Ideal Real Estate. MRMLS
- $580,0003 bd2 ba2.8k sqft2652 Highway 2 E, Kalispell, MT 59901Active Under ContractMLS ID #30073592, Kelly Siblerud, NextHome Northwest Real Estate. MRMLS
- $689,9954 bd2 ba2.1k sqft151 Rocky Meadows Loop, Kalispell, MT 59901ActiveMLS ID #30067009, Joseph A. Sangimino, Aligned Brokers, LLC. MRMLS
- $700,0004 bd3 ba2.1k sqft515 Triple Creek Dr, Kalispell, MT 59901ActiveMLS ID #30076605, Heidi Santone, Windermere Real Estate Whitefish. MRMLS
- $875,0004 bd3 ba2.6k sqft425 Snowline Ln, Kalispell, MT 59901Active Under ContractMLS ID #30072612, Doryce Hawkins, REAL Broker Flathead. MRMLS
- $589,0004 bd2 ba1.8k sqft535/537 10th Ave W, Kalispell, MT 59901ActiveMLS ID #30079489, Josie Spoklie, PureWest Real Estate - Lakeside. MRMLS
- $899,0004 bd3 ba2.4k sqft135 Owl Creek Trl, Kalispell, MT 59901ActiveMLS ID #30076862, Lisa B Bartholomew, Montana Real Estate Associates. MRMLS
