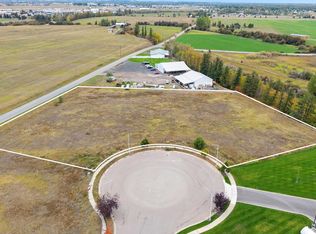
Experience Montana country living but close to town with this exceptional 5-acre property offering breathtaking views of the surrounding mountains and valleys. This spacious 4-bedroom, 3-bath home features 2,648 square feet of comfortable living space, highlighted by vaulted wood ceilings, an open-concept floor plan, amazing storage and a well landscaped lot with mature trees. The basement provides a large family/recreation room, perfect for entertaining, along with two generous storage rooms. Outside, the property is well-equipped for hobby farming, horses, or livestock with fenced and cross-fenced acreage, a large shop, root cellar, and storage shed. You have ample room for equipment, vehicles and projects with the attached double car garage and an impressive heated 30 x 40 shop with covered side storage. With no covenants, you'll enjoy the freedom to make the property your own. Beyond its residential appeal, this property presents a rare investment opportunity. Surrounded by established businesses and positioned in a rapidly growing area, the acreage offers significant future development potential, including the possibility of annexation into the City of Kalispell or county zoning changes, subject to applicable approvals. Whether you're seeking a hobby farm, an income-producing property, or a strategic land investment, the possibilities are exceptional. Ideally located just minutes from Kalispell and Flathead Lake, this unique property combines convenience, functionality, stunning scenery, and outstanding future potential in one remarkable package. Schedule your preview today!
Active under contract
Price cut: $24K (7/11)
$875,000
425 Snowline Ln, Kalispell, MT 59901
4beds
2,648sqft
Single Family Residence
Built in 1989
5 Acres Lot
$-- Zestimate®
$330/sqft
$-- HOA
What's special
Storage shedLarge shopRoot cellarFenced and cross-fenced acreageAttached double car garageAmazing storageVaulted wood ceilings
- 121 days
- 289
- 10
Zillow last checked:
Listing updated:
Listed by:
Doryce Hawkins 406-249-7556,
REAL Broker Flathead
Source: MRMLS,MLS#: 30072612
Facts & features
Interior
Bedrooms & bathrooms
- Bedrooms: 4
- Bathrooms: 3
- Full bathrooms: 2
- 3/4 bathrooms: 1
Appliances
- Included: Dishwasher, Range, Refrigerator, Water Softener
- Laundry: Washer Hookup
Features
- Main Level Primary, Open Floorplan
- Basement: Full,Finished
- Has fireplace: No
Interior area
- Total structure area: 2,648
- Total interior livable area: 2,648 sqft
- Finished area below ground: 1,192
Property
Parking
- Total spaces: 6
- Parking features: Circular Driveway
- Attached garage spaces: 4
- Carport spaces: 2
- Covered spaces: 6
Features
- Levels: One
- Stories: 1
- Exterior features: Fire Pit, Storage, See Remarks
- Has view: Yes
- View description: Park/Greenbelt, Mountain(s), Residential
Lot
- Size: 5 Acres
- Features: Level
- Topography: Level
Details
- Additional structures: Shed(s), Workshop
- Parcel number: 07396633201500000
- Zoning: See Remarks
- Zoning description: AG80
- Special conditions: Standard
Construction
Type & style
- Home type: SingleFamily
- Architectural style: Ranch
- Property subtype: Single Family Residence
Materials
- Foundation: Poured
Condition
- New construction: No
- Year built: 1989
Community & HOA
HOA
- Has HOA: No
Location
- Region: Kalispell
Financial & listing details
- Price per square foot: $330/sqft
- Tax assessed value: $636,700
- Annual tax amount: $2,416
- Date on market: 6/9/2026
- Listing agreement: Exclusive Right To Sell
- Listing terms: Cash,Conventional,FHA,VA Loan
- Road surface type: Asphalt
Estimated market value
Not available
Estimated sales range
Not available
Not available
Price history
| Date | Event | Price |
|---|---|---|
| 7/11/2026 | Price change | $875,000-2.7%$330/sqft |
Source:  MRMLS #30072612 Report a problem MRMLS #30072612 Report a problem | ||
| 6/9/2026 | Listed for sale | $899,000+124.8%$340/sqft |
Source: MRMLS #30072612 Report a problem | ||
| 6/28/2019 | Sold | -- |
Source: MRMLS #21906904 Report a problem | ||
| 5/14/2019 | Listed for sale | $399,900$151/sqft |
Source: RE/MAX Mountain View #21906904 Report a problem | ||
| 7/8/2010 | Sold | -- |
Source: Agent Provided Report a problem | ||
Public tax history
| Year | Property taxes | Tax assessment |
|---|---|---|
| 2025 | $2,236 -28.6% | $636,700 +10% |
| 2024 | $3,132 +3.5% | $578,700 |
| 2023 | $3,026 -1.9% | $578,700 +36.1% |
| 2022 | $3,085 | $425,200 |
| 2021 | $3,085 +9.1% | $425,200 +15.3% |
| 2020 | $2,828 -3% | $368,700 |
| 2019 | $2,915 +15.1% | $368,700 +19.3% |
| 2018 | $2,532 +8.3% | $309,100 |
| 2017 | $2,338 +9.5% | $309,100 +6.4% |
| 2016 | $2,136 | $290,500 |
| 2015 | $2,136 -7.9% | $290,500 +51.1% |
| 2014 | $2,320 +8.7% | $192,231 +5.9% |
| 2013 | $2,133 -1.1% | $181,553 +6.8% |
| 2012 | $2,157 | $170,026 |
| 2011 | -- | -- |
| 2010 | -- | -- |
| 2009 | -- | -- |
| 2008 | -- | $185,600 |
| 2007 | -- | $185,600 +1% |
| 2006 | -- | $183,800 |
| 2005 | -- | $183,800 |
| 2004 | -- | $183,800 +17.4% |
| 2003 | -- | $156,600 +19.8% |
| 2002 | -- | $130,700 |
| 2000 | -- | $130,700 |
Find assessor info on the county website
Monthly payment
Est. payment
Payment breakdown
Explore the cost of this home by adjusting the details. Changes won't be saved.Climate risks
Neighborhood: 59901
Nearby schools
Schools provided by the listing agent
- District: District No. 5
Source: MRMLS. This data may not be complete. We recommend contacting the local school district to confirm school assignments for this home.
Similar homes
- $928,0004 bd3 ba2.4k sqft100 N Springwood Rd, Kalispell, MT 59901Active

 MLS ID #30073740, Pamela Jackson, RE/MAX Advantage- Hamilton. MRMLS
 - $867,0003 bd2 ba3.2k sqft636 Country Way N, Kalispell, MT 59901Active
 MLS ID #30072936, Jeff H Wilson, NextHome Northwest Real Estate. MRMLS
 - $899,5004 bd2 ba2.6k sqft176 Blaine Ridge Rd, Kalispell, MT 59901Active
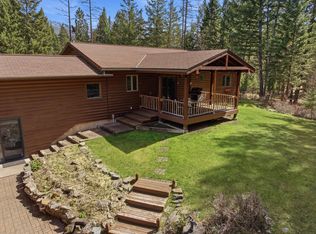 MLS ID #30068674, Denise Lang, Glacier Sotheby's International Realty Bigfork. MRMLS
 - $749,0003 bd3 ba2.2k sqft110 Prairie Ln, Kalispell, MT 59901Active Under Contract
 MLS ID #30076105, Adrianna Douglas, REAL Broker Flathead. MRMLS
 - $999,0003 bd2 ba2.2k sqft1620 Moon Bow Loop, Kalispell, MT 59901Active Under ContractMLS ID #30074551, Brooke Johnston, Montana Brooke Real Estate. MRMLS
- $870,0004 bd4 ba3.3k sqft6 Glacier Cir, Kalispell, MT 59901ActiveMLS ID #30077416, Susanne Wigginton, Engel & Völkers Western Frontier - Kalispell. MRMLS
- $900,0003 bd2 ba2.4k sqft190 McMannamy Draw, Kalispell, MT 59901ActiveMLS ID #30076875, Ben Vanhelden, PureWest Real Estate - Kalispell. MRMLS
- $879,0003 bd2 ba1.8k sqft590 Country Way N, Kalispell, MT 59901ActiveMLS ID #30066003, Jennifer Ryan VanSwearingen, Beargrass Real Estate. MRMLS
- $895,0003 bd2 ba1.5k sqft225 Fairmont Rd, Kalispell, MT 59901ActiveMLS ID #30077763, Courtney Wright, Revel Real Estate, Inc. MRMLS
- $686,0004 bd3 ba2.6k sqft333 & 337 Kathy Lake Ln, Kalispell, MT 59901ActiveMLS ID #30078168, Kelly Siblerud, NextHome Northwest Real Estate. MRMLS
- $739,0003 bd2 ba2.2k sqft219 Segiah Way, Kalispell, MT 59901ActiveMLS ID #30071039, Michael Buis, Beckman's Real Estate. MRMLS
- $859,0004 bd5 ba2.8k sqft108 Charlotte Ave, Kalispell, MT 59901ActiveMLS ID #30070416, Lindsay Smith, Engel & Völkers Western Frontier - Kalispell. MRMLS
- $725,0004 bd2 ba2k sqft3296 Whitefish Stage, Kalispell, MT 59901ActiveMLS ID #30070108, Monte J Gilman, RE/MAX Whitefish. MRMLS
- $815,0005 bd4 ba2.8k sqft58 Sussex Dr, Kalispell, MT 59901ActiveMLS ID #30069259, Leah Lindsay, Montana Property Angels. MRMLS
- $875,0005 bd3 ba3.5k sqft1020 Middle Rd, Columbia Falls, MT 59912ActiveMLS ID #30076997, LeAnn J Siderius, NextHome Northwest Real Estate. MRMLS
- $699,0005 bd2 ba2.3k sqft161 Deerfoot Trl, Kalispell, MT 59901Active Under ContractMLS ID #30078125, Adam Sherwood, REAL Broker Flathead. MRMLS
- $849,9005 bd5 ba3.3k sqft1089 Stonefield Ln, Kalispell, MT 59901ActiveMLS ID #30075708, Lisa B Bartholomew, Montana Real Estate Associates. MRMLS
- $1,075,0003 bd3 ba2.8k sqft200 Badger Ln, Kalispell, MT 59901ActiveMLS ID #30073111, Jessica von Schledorn, Engel & Völkers Western Frontier - Kalispell. MRMLS
- $650,0004 bd3 ba3k sqft74 Sussex Dr, Kalispell, MT 59901ActiveMLS ID #30076842, Lauretta Davis, eXp Realty - Kalispell. MRMLS
- $727,0003 bd2 ba2.1k sqft249 Gilbert Lake Dr, Kalispell, MT 59901ActiveMLS ID #30077846, Rena Saunier, Big Sky Properties of Montana, Inc.. MRMLS
