Nestled in the Sunrise View neighborhood of Kalispell, this beautiful single-level home boasts a bright, open architectural footprint defined by high ceilings, large windows, and dark luxury floors. The kitchen boasts ample counter space, and stainless-steel appliances (including a new Bosch dishwasher). The adjacent open-concept living and dining room provides easy entertaining or family time. The split bedroom layout positions the primary suite as a private oasis; including a generous walk-in closet and ensuite bathroom with double vanity. The additional bedrooms offer warm flexible space for a home office or guests. Lovingly maintained, recent home upgrades include a new gas water heater and garbage disposal.
Outside, the fully fenced backyard offers a secure space for pets or outdoor activities with views of the beautiful Swan mountains. The yard is equipped with underground sprinklers and recently replaced rock bed weed fabric. Located within walking distance of Kid Sports and Flathead Valley Community College, this home is less than half a mile from Logan Health Medical Center (KRMC) and Hutton Ranch shopping center.
Active
Price cut: $10K (7/9)
$579,000
711 Parkway Dr, Kalispell, MT 59901
3beds
1,520sqft
:
Get pre-qualified$3,581/mo
Single Family Residence
Built in 2016
10,541 Square Feet Lot
$-- Zestimate®
$381/sqft
$-- HOA
What's special
Generous walk-in closetDark luxury floorsBright open architectural footprintNew bosch dishwasherFully fenced backyardHigh ceilingsLarge windows
- 50 days |
- 363 |
- 46 |
Likely to sell faster than
Zillow last checked:
Listing updated:
Listed by:
Kyhl Pfankuch 406-250-9368,
Performance Real Estate, Inc.
Source: MRMLS,MLS#: 30072685
Facts & features
Interior
Bedrooms & bathrooms
- Bedrooms: 3
- Bathrooms: 2
- Full bathrooms: 2
Heating
- Forced Air, Gas
Cooling
- Central Air
Appliances
- Included: Dishwasher, Disposal, Microwave, Range, Refrigerator
- Laundry: Washer Hookup
Features
- Main Level Primary, Walk-In Closet(s)
- Basement: Crawl Space
- Has fireplace: No
Interior area
- Total interior livable area: 1,520 sqft
- Finished area below ground: 0
Property
Parking
- Total spaces: 2
- Parking features: Garage - Attached
- Attached garage spaces: 2
Features
- Levels: One
- Stories: 1
- Patio & porch: Patio
- Exterior features: Rain Gutters
- Fencing: Back Yard,Vinyl
- Has view: Yes
- View description: Mountain(s), Residential
Lot
- Size: 10,541 Square Feet
- Dimensions: 10542 square feet
- Features: Back Yard, Front Yard, Gentle Sloping, Landscaped, Sprinklers In Ground, Level
- Topography: Level,Sloping,Varied
Details
- Parcel number: 07396501105180000
- Zoning: Residential
- Zoning description: R-3 ONE FAMILY RESIDENTIAL
- Special conditions: Standard
Construction
Type & style
- Home type: SingleFamily
- Architectural style: Ranch
- Property subtype: Single Family Residence
Materials
- Cement Siding, Wood Frame
- Foundation: Poured
- Roof: Asphalt
Condition
- New construction: No
- Year built: 2016
Details
- Builder name: J&F Construction
Utilities & green energy
- Sewer: Public Sewer
- Water: Public
- Utilities for property: Cable Available, Electricity Connected, Natural Gas Connected, High Speed Internet Available, Phone Available
Community & HOA
Community
- Security: Carbon Monoxide Detector(s), Smoke Detector(s)
- Subdivision: Sunrise View
HOA
- Has HOA: No
Location
- Region: Kalispell
Financial & listing details
- Price per square foot: $381/sqft
- Tax assessed value: $587,480
- Annual tax amount: $4,018
- Date on market: 6/11/2026
- Listing agreement: Exclusive Right To Sell
- Listing terms: Cash,Conventional,FHA,VA Loan
- Road surface type: Asphalt
Estimated market value
Not available
Estimated sales range
Not available
Not available
Price history
| Date | Event | Price |
|---|---|---|
| 7/9/2026 | Price change | $579,000-1.7%$381/sqft |
Source:  MRMLS #30072685 Report a problem MRMLS #30072685 Report a problem | ||
| 6/11/2026 | Listed for sale | $589,000+74.8%$388/sqft |
Source: MRMLS #30072685 Report a problem | ||
| 10/1/2018 | Sold | -- |
Source: MRMLS #21809348 Report a problem | ||
| 8/16/2018 | Price change | $337,000-0.6%$222/sqft |
Source: RE/MAX Glacier Country #21809348 Report a problem | ||
| 7/23/2018 | Price change | $339,000-1.7%$223/sqft |
Source: RE/MAX Glacier Country #21809348 Report a problem | ||
| 7/20/2018 | Listed for sale | $345,000$227/sqft |
Source: RE/MAX Glacier Country #21809348 Report a problem | ||
| 3/14/2018 | Sold | -- |
Source: MRMLS #21801406 Report a problem | ||
| 6/1/2016 | Sold | -- |
Source: MRMLS #337467 Report a problem | ||
| 5/23/2013 | Sold | -- |
Source: Public Record Report a problem | ||
| 5/23/2012 | Sold | -- |
Source: Public Record Report a problem | ||
Public tax history
| Year | Property taxes | Tax assessment |
|---|---|---|
| 2025 | $3,309 -11.9% | $561,700 +27.6% |
| 2024 | $3,758 +13% | $440,200 |
| 2023 | $3,326 +2.4% | $440,200 +36.2% |
| 2022 | $3,247 -3.7% | $323,200 |
| 2021 | $3,371 +13.4% | $323,200 +17% |
| 2020 | $2,973 -4.7% | $276,200 |
| 2019 | $3,120 -3.4% | $276,200 +17% |
| 2018 | $3,231 -0.2% | $236,000 |
| 2017 | $3,238 +361.5% | $236,000 +502.6% |
| 2016 | $702 | $39,163 |
| 2015 | $702 -18.7% | $39,163 +10.1% |
| 2014 | $863 +45.3% | $35,583 +4.5% |
| 2013 | $594 +1.6% | $34,064 +5.1% |
| 2012 | $585 | $32,412 |
Find assessor info on the county website
Monthly payment
Est. payment
Payment breakdown
Explore the cost of this home by adjusting the details. Changes won't be saved.Climate risks
Neighborhood: 59901
Nearby schools
GreatSchools rating
- 7/10Edgerton SchoolGrades: PK-5Distance: 1 mi
- 8/10Kalispell Middle SchoolGrades: 6-8Distance: 0.6 mi
- 5/10Glacier High SchoolGrades: 9-12Distance: 1.2 mi
Schools provided by the listing agent
- District: District No. 5
Source: MRMLS. This data may not be complete. We recommend contacting the local school district to confirm school assignments for this home.
- $719,3005 bd3 ba3.9k sqft717 Parkway Dr, Kalispell, MT 59901Off Market

- $640,7004 bd3 ba3.4k sqft705 Parkway Dr, Kalispell, MT 59901Off Market
- $632,6003 bd2 ba1.9k sqft723 Parkway Dr, Kalispell, MT 59901Off Market
- $716,4006 bd4 ba2.5k sqft722 Parkway Dr, Kalispell, MT 59901Off Market

- $666,0004 bd3 ba2.9k sqft729 Parkway Dr, Kalispell, MT 59901Off Market
- $695,7005 bd4 ba3.4k sqft728 Parkway Dr, Kalispell, MT 59901Off Market
- $---- bd-- ba-- sqft40 Four Mile Dr STE 8, Kalispell, MT 59901Off Market
- $315,4002 bd2 ba952 sqft232 Farview Dr APT 4, Kalispell, MT 59901Off Market
A local agent can set up tours, give advice and negotiate with sellers.
A local lender can help you make sure your offer is ready when you are.
Similar homes
- $594,9004 bd2 ba1.8k sqft123 Barron Way, Kalispell, MT 59901Active Under Contract
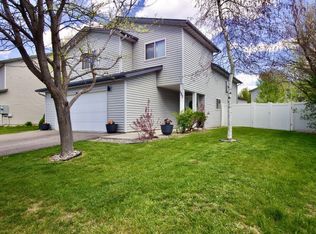
 MLS ID #30068680, Misty L Cordier, Rustic Elegance - Montana Living. MRMLS
 - $549,9003 bd2 ba1.1k sqft174 Lazy Creek Way, Kalispell, MT 59901Active
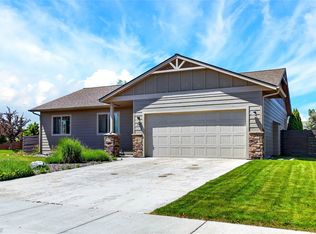 MLS ID #30073475, Jake C Berry, Engel & Völkers Western Frontier - Whitefish. MRMLS
 - $580,0003 bd2 ba1.4k sqft303 Waterleaf Ln, Kalispell, MT 59901Active
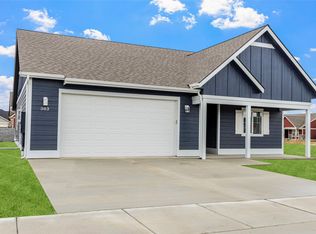 MLS ID #30073194, Meghan Salois, RE/MAX Mountain View. MRMLS
 - $530,0003 bd2 ba1.4k sqft150 Short Pine Dr, Kalispell, MT 59901Active Under Contract
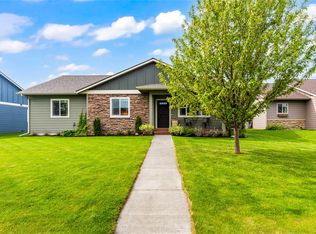 MLS ID #30071726, Susan E Smith, Berkshire Hathaway HomeServices - Whitefish. MRMLS
 - $635,0003 bd2 ba1.4k sqft685 Pebble Dr, Kalispell, MT 59901Active Under ContractMLS ID #30073075, Larry Linne', PureWest Real Estate - Kalispell. MRMLS
- $619,0003 bd2 ba1.4k sqft154 Swede Trl, Kalispell, MT 59901Active Under ContractMLS ID #30072876, Joseph A. Sangimino, Compass West Land Sales. MRMLS
- $489,0003 bd3 ba2.2k sqft158 Fairway Blvd, Kalispell, MT 59901ActiveMLS ID #30075939, Jeff H Wilson, NextHome Northwest Real Estate. MRMLS
- $619,0003 bd2 ba1.5k sqft3480 Airport Rd, Kalispell, MT 59901ActiveMLS ID #30070186, Ryan Norris, Keller Williams Realty Northwest Montana. MRMLS
- $627,0003 bd2 ba1.5k sqft198 Lazy Creek Way, Kalispell, MT 59901ActiveMLS ID #30068147, Jake C Berry, Engel & Völkers Western Frontier - Whitefish. MRMLS
- $559,0003 bd2 ba1.5k sqft702 August Way, Kalispell, MT 59901ActiveMLS ID #30074647, Kent Irby, eXp Realty - Kalispell. MRMLS
- $629,0003 bd2 ba1.4k sqft183 Silvertip Trl, Kalispell, MT 59901ActiveMLS ID #30073528, Garth McPhie, eXp Realty - Kalispell. MRMLS
- $615,0003 bd2 ba1.4k sqft229 Swiss Dr, Kalispell, MT 59901ActiveMLS ID #30071759, Sandra M. West, eXp Realty - Kalispell. MRMLS
- $539,0003 bd2 ba1.3k sqft206 Phoenix St, Kalispell, MT 59901ActiveMLS ID #30071151, Lisa M Keller, HomeSmart Realty Partners. MRMLS
- $599,0003 bd2 ba1.3k sqft145 Silvertip Trl, Kalispell, MT 59901ActiveMLS ID #30067113, Matthew S Hohnberger, PureWest Real Estate at Meadow Lake - Columbia Falls. MRMLS
- $579,0003 bd2 ba1.3k sqft509 Eagle Valley Dr, Kalispell, MT 59901Active Under ContractMLS ID #30073082, Jill Brass, Montana Real Estate Associates. MRMLS
- $579,9003 bd3 ba1.5k sqft239 Forest Edge Trl, Kalispell, MT 59901ActiveMLS ID #30068512, Hilary Jo Anderson, Timber Haven Realty Advisors. MRMLS
- $639,0003 bd2 ba1.4k sqft115 Palmer Dr, Kalispell, MT 59901ActiveMLS ID #30075404, Mark Eney, PureWest Real Estate - Kalispell. MRMLS
- $619,0003 bd3 ba1.8k sqft1272 Morning Eagle Dr, Kalispell, MT 59901Active Under ContractMLS ID #30068191, Michelle Weed, Keller Williams Realty Northwest Montana. MRMLS
- $549,0003 bd2 ba1.5k sqft710 August Way, Kalispell, MT 59901ActiveMLS ID #30074852, Brandt Sparby, Kelly Right Real Estate of Montana LLC - Kalispell. MRMLS
- $549,0004 bd2 ba1.8k sqft503 W Oregon St, Kalispell, MT 59901ActiveMLS ID #30060934, Alice J Brotnov, Engel & Völkers Western Frontier - Kalispell. MRMLS
