Welcome to this beautifully maintained Kalispell property offering space, comfort, versatility, and value all in one. With 3,048 square feet, 4 bedrooms, and 2 full bathrooms, this home features a fully finished basement that adds incredible flexibility for everyday living, entertaining, or creating the extra space your lifestyle needs. The lower level also includes a cozy gas fireplace, creating a warm and inviting second living area, and offers potential to add an additional bathroom for even more functionality and future value.
This home is also equipped with mini splits, helping provide efficient heating and cooling for year-round comfort. Situated on a generous 0.461-acre lot on Lehi Lane, the property offers the room you’ve been looking for both inside and out.
One of the standout features is the large heated garage/shop — perfect for vehicles, storage, hobbies, projects, or all the Montana toys that come with enjoying life here. Located on the east side of Kalispell, this property offers a desirable setting with convenient access to town while still giving you room to spread out. Priced exceptionally well, this home is a fantastic opportunity for buyers looking for space, comfort, and a hard-to-find shop setup.
Active
Price cut: $36K (4/23)
$599,000
1545 Lehi Ln, Kalispell, MT 59901
4beds
3,048sqft
Single Family Residence
Built in 1976
0.46 Acres Lot
$582,800 Zestimate®
$197/sqft
$-- HOA
What's special
Beautifully maintainedFully finished basementCozy gas fireplace
- 124 days |
- 297 |
- 22 |
Zillow last checked:
Listing updated:
Listed by:
Jodie Cross 406-261-8778,
Your 406 Dream Team, LLC,
Khrysta Turk 406-871-3032,
Your 406 Dream Team, LLC
Source: MRMLS,MLS#: 30064391
Facts & features
Interior
Bedrooms & bathrooms
- Bedrooms: 4
- Bathrooms: 2
- Full bathrooms: 2
Heating
- Ductless
Cooling
- Central Air, Ductless
Appliances
- Included: Dishwasher, Microwave, Refrigerator
- Laundry: Washer Hookup
Features
- Main Level Primary, Open Floorplan, Walk-In Closet(s)
- Basement: Finished
- Number of fireplaces: 1
Interior area
- Total interior livable area: 3,048 sqft
- Finished area below ground: 1,304
Property
Parking
- Total spaces: 2
- Parking features: Additional Parking, Garage, Garage Door Opener, Heated Garage, RV Access/Parking, On Street, See Remarks
- Garage spaces: 2
Features
- Levels: Two
- Stories: 1
- Patio & porch: Rear Porch, Deck, See Remarks
- Exterior features: Fire Pit, Storage, See Remarks
- Fencing: Chain Link
- Has view: Yes
- View description: Mountain(s), Residential
Lot
- Size: 0.46 Acres
- Features: Back Yard, Front Yard, Landscaped, See Remarks, Level
- Topography: Level
Details
- Parcel number: 07396617410230000
- Zoning: Residential
- Zoning description: R-2
- Special conditions: Standard
Construction
Type & style
- Home type: SingleFamily
- Architectural style: Ranch
- Property subtype: Single Family Residence
Materials
- Wood Siding
- Foundation: Slab
- Roof: Asphalt
Condition
- New construction: No
- Year built: 1976
Utilities & green energy
- Sewer: Private Sewer, Septic Tank
- Water: Public
- Utilities for property: Electricity Connected
Community & HOA
Community
- Features: Playground, Park, Street Lights
- Security: Smoke Detector(s)
HOA
- Has HOA: No
Location
- Region: Kalispell
Financial & listing details
- Price per square foot: $197/sqft
- Tax assessed value: $635,800
- Annual tax amount: $4,953
- Date on market: 3/20/2026
- Listing agreement: Exclusive Right To Sell
- Listing terms: Cash,Conventional,FHA,VA Loan
- Has irrigation water rights: Yes
- Road surface type: Asphalt
Estimated market value
$582,800
$554,000 - $612,000
$3,181/mo
Price history
| Date | Event | Price |
|---|---|---|
| 4/23/2026 | Price change | $599,000-5.7%$197/sqft |
Source:  MRMLS #30064391 Report a problem MRMLS #30064391 Report a problem | ||
| 3/20/2026 | Listed for sale | $635,000+5.9%$208/sqft |
Source: MRMLS #30064391 Report a problem | ||
| 4/22/2024 | Sold | -- |
Source: MRMLS #30019155 Report a problem | ||
| 1/20/2024 | Listed for sale | $599,900+161.4%$197/sqft |
Source: MRMLS #30019155 Report a problem | ||
| 6/1/2015 | Sold | -- |
Source: MRMLS #332425 Report a problem | ||
| 4/17/2015 | Price change | $229,500-8%$75/sqft |
Source: Trails West Real Estate/WF #332425 Report a problem | ||
| 3/9/2015 | Listed for sale | $249,500$82/sqft |
Source: Trails West Real Estate/WF #332425 Report a problem | ||
Public tax history
| Year | Property taxes | Tax assessment |
|---|---|---|
| 2025 | $3,877 -0.2% | $635,800 +39.8% |
| 2024 | $3,884 +13% | $454,900 |
| 2023 | $3,437 +1.2% | $454,900 +34.5% |
| 2022 | $3,397 -3.7% | $338,200 |
| 2021 | $3,526 +22.9% | $338,200 +26.9% |
| 2020 | $2,868 -4.7% | $266,551 |
| 2019 | $3,011 -16% | $266,551 +10.6% |
| 2018 | $3,585 0% | $240,900 |
| 2017 | $3,586 +13.1% | $240,900 +2.9% |
| 2016 | $3,170 | $234,100 |
| 2015 | $3,170 +0.4% | $234,100 +83.5% |
| 2014 | $3,157 +49.3% | $127,571 +5.2% |
| 2013 | $2,114 +2.4% | $121,216 +6% |
| 2012 | $2,064 | $114,335 |
| 2011 | -- | -- |
| 2010 | -- | -- |
| 2009 | -- | -- |
| 2008 | -- | $131,200 |
| 2007 | -- | $131,200 |
| 2006 | -- | $131,200 +0.9% |
| 2005 | -- | $130,000 |
| 2004 | -- | $130,000 |
| 2003 | -- | $130,000 +13.6% |
| 2002 | -- | $114,400 |
| 2000 | -- | $114,400 |
Find assessor info on the county website
Monthly payment
Est. payment
Payment breakdown
Explore the cost of this home by adjusting the details. Changes won't be saved.Climate risks
Neighborhood: 59901
Nearby schools
GreatSchools rating
- 4/10Elrod SchoolGrades: PK-5Distance: 1.3 mi
- 8/10Kalispell Middle SchoolGrades: 6-8Distance: 2.8 mi
- 3/10Flathead High SchoolGrades: 9-12Distance: 1.2 mi
Schools provided by the listing agent
- District: District No. 5
Source: MRMLS. This data may not be complete. We recommend contacting the local school district to confirm school assignments for this home.
- $522,4004 bd2 ba2.1k sqft1555 Lehi Ln, Kalispell, MT 59901Off Market
- $--2 bd1 ba1.5k sqft1551 Lehi Ln, Kalispell, MT 59901Off Market
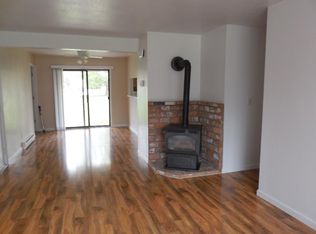
- $467,3003 bd1 ba1.2k sqft1523 S Woodland Dr, Kalispell, MT 59901Off Market
- $850,0002 bd1 ba4.2k sqft1550 Lehi Ln, Kalispell, MT 59901Off Market
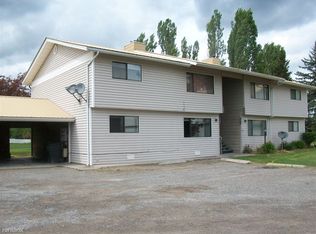
- $--2 bd1 ba900 sqft1552 Lehi Ln, Kalispell, MT 59901Off Market
- $487,4003 bd3 ba-- sqft1540 Lehi Ln, Kalispell, MT 59901Off Market
- $440,7003 bd2 ba2k sqft1565 Lehi Ln, Kalispell, MT 59901Off Market
- $---- bd-- ba-- sqft1553 Lehi Ln, Kalispell, MT 59901Off Market
A local agent can set up tours, give advice and negotiate with sellers.
A local lender can help you make sure your offer is ready when you are.
Similar homes
- $559,0004 bd3 ba2.7k sqft1724 Bison Dr, Kalispell, MT 59901Active Under Contract
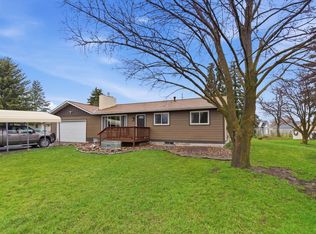
 MLS ID #30068595, Randy L Moore, eXp Realty - Kalispell. MRMLS
 - $595,0003 bd2 ba2.8k sqft2652 Highway 2 E, Kalispell, MT 59901Active
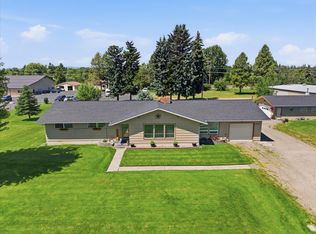 MLS ID #30073592, Kelly Siblerud, NextHome Northwest Real Estate. MRMLS
 - $629,9003 bd3 ba2.6k sqft1321 8th Ave E, Kalispell, MT 59901Active Under Contract
 MLS ID #30073279, Hilary Jo Anderson, Timber Haven Realty Advisors. MRMLS
 - $599,0005 bd3 ba2.5k sqft97 Northern Lights Blvd, Kalispell, MT 59901Active
 MLS ID #30070792, Lisa B Bartholomew, Montana Real Estate Associates. MRMLS
 - $589,0003 bd2 ba2.1k sqft118 Ridgeview Dr, Kalispell, MT 59901Active Under ContractMLS ID #30072966, Sandy O'Connell, PureWest Real Estate - Lakeside. MRMLS
- $649,5006 bd3 ba3.2k sqft102 Winchester St, Kalispell, MT 59901Active Under ContractMLS ID #30072197, Tristin TeVelde, Beckman's Real Estate. MRMLS
- $561,0004 bd2 ba2.4k sqft308 Northridge Dr, Kalispell, MT 59901Active Under ContractMLS ID #30073868, Debbie Kay Street, Wrangler Real Estate. MRMLS
- $569,0003 bd1 ba1.8k sqft1312 2nd Ave E, Kalispell, MT 59901ActiveMLS ID #30070877, Melissa Santa, RE/MAX River View. MRMLS
- $532,5003 bd2 ba2k sqft124 Park Ave, Kalispell, MT 59901Active Under ContractMLS ID #30067751, Jim Riley, Real Broker, LLC. MRMLS
- $679,0004 bd3 ba2.2k sqft141 Beargrass Ln, Kalispell, MT 59901ActiveMLS ID #30061665, Tucker Tonjum, Coldwell Banker Mountain Properties. MRMLS
- $517,5004 bd2 ba2k sqft508 Flathead Dr #510, Kalispell, MT 59901ActiveMLS ID #30061261, Shannon Herrmann, Keller Williams Realty Northwest Montana. MRMLS
- $549,0003 bd3 ba2.7k sqft1217 5th St W, Kalispell, MT 59901ActiveMLS ID #30066436, Roderick Leese, Western Brokers. MRMLS
- $549,0004 bd2 ba2k sqft502 Lake Blaine Rd, Kalispell, MT 59901Active Under ContractMLS ID #30071632, Kristen Broughton, Berkshire Hathaway HomeServices - Bigfork. MRMLS
- $699,0004 bd2 ba2.8k sqft192 Gray Ln, Kalispell, MT 59901Active Under ContractMLS ID #30065292, Nan Wise, P3 & Associates, Inc.. MRMLS
- $489,0004 bd2 ba2.3k sqft1027 5th Ave W, Kalispell, MT 59901Active Under ContractMLS ID #30072813, Josie Spoklie, PureWest Real Estate - Lakeside. MRMLS
- $599,0003 bd3 ba2.4k sqft716 1st Ave W, Kalispell, MT 59901ActiveMLS ID #30071755, Julia Quigley, Berkshire Hathaway HomeServices - Bigfork. MRMLS
- $594,9004 bd2 ba1.8k sqft123 Barron Way, Kalispell, MT 59901Active Under ContractMLS ID #30068680, Misty L Cordier, Rustic Elegance - Montana Living. MRMLS
- $675,0004 bd3 ba3.3k sqft1662 & 1660 Us Highway 2 W, Kalispell, MT 59901ActiveMLS ID #30069972, Orlin Gravelle, Glacier Real Estate of Montana. MRMLS
- $510,0004 bd2 ba2.1k sqft2104 Harlequin Ct, Kalispell, MT 59901Active Under ContractMLS ID #30074053, Austin Baumgarten, Keller Williams Realty Northwest Montana. MRMLS
- $595,0004 bd2 ba1.9k sqft117 3rd Ave E, Kalispell, MT 59901Active Under ContractMLS ID #30069716, Austin Baumgarten, Keller Williams Realty Northwest Montana. MRMLS
