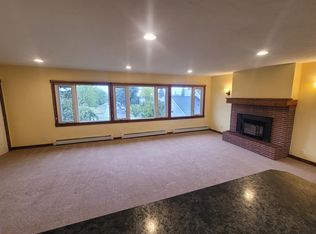
This is a special property with plenty of charm, indoor and outdoor living space, and a convenient location close to all that downtown Kalispell has to offer. Charming and inviting, this 4-bedroom, 2-bath home offers a wonderful blend of character, thoughtful updates and plenty of natural light. In 2019, the main living area was expanded and updated and now provides a warm, open gathering space. The updates include French doors off the living area leading to the deck and overlooking the back yard, beautiful labradorite countertops, new appliances, hardwood flooring, an adjoining dining room, and added bedroom or office space. Additional home highlights include two fireplaces, an updated bathroom, and a spacious composite deck overlooking the beautifully landscaped yard. Roof was recently replaced. The walk-out lower level offers a second living area with its own fireplace, bedroom, bathroom, and abundant storage. Outside, enjoy a private-feeling backyard with established landscaping and a charming small greenhouse. The detached one-car garage is currently set up as a shop, while an additional shed serves as a pottery studio, offering flexibility for hobbies, creative pursuits, or extra workspace
Active
$550,000
404 W Colorado St, Kalispell, MT 59901
4beds
2,380sqft
Single Family Residence
Built in 1955
8,276 Square Feet Lot
$538,800 Zestimate®
$231/sqft
$-- HOA
What's special
Updated bathroomPrivate-feeling backyardSpacious composite deckNew appliancesWonderful blend of characterCharming small greenhouseBeautifully landscaped yard
- 12 days
- 1,539
- 117
Likely to sell faster than
Zillow last checked:
Listing updated:
Listed by:
Linda Chauner 406-250-1192,
PureWest Real Estate Whitefish,
Andrew Smith 406-334-9152,
PureWest Real Estate Kalispell
Source: MRMLS,MLS#: 30080831
Facts & features
Interior
Bedrooms & bathrooms
- Bedrooms: 4
- Bathrooms: 2
- Full bathrooms: 1
- 3/4 bathrooms: 1
Heating
- Forced Air, Gas
Appliances
- Included: Dryer, Dishwasher, Freezer, Microwave, Range, Refrigerator, Washer
- Laundry: Washer Hookup
Features
- Fireplace, Main Level Primary
- Basement: Daylight,Partially Finished,Walk-Out Access
- Number of fireplaces: 2
Interior area
- Total structure area: 2,380
- Total interior livable area: 2,380 sqft
- Finished area below ground: 994
Property
Parking
- Total spaces: 1
- Parking features: Garage
- Garage spaces: 1
Features
- Fencing: Back Yard
Lot
- Size: 8,276 Square Feet
Details
- Additional structures: Greenhouse, Workshop
- Parcel number: 07396607213070000
- Special conditions: Standard
Construction
Type & style
- Home type: SingleFamily
- Property subtype: Single Family Residence
Materials
- Foundation: Poured, Slab
Condition
- New construction: No
- Year built: 1955
Utilities & green energy
- Sewer: Public Sewer
- Water: Public
- Utilities for property: Cable Available, Electricity Connected, Natural Gas Connected, High Speed Internet Available
Community & HOA
HOA
- Has HOA: No
Location
- Region: Kalispell
Financial & listing details
- Price per square foot: $231/sqft
- Tax assessed value: $432,300
- Annual tax amount: $782
- Date on market: 11/9/2026
- Listing agreement: Exclusive Right To Sell
Estimated market value
$538,800
$512,000 - $566,000
$2,499/mo
Price history
| Date | Event | Price |
|---|---|---|
| 11/9/2026 | Listed for sale | $550,000$231/sqft |
Source:  MRMLS #30080831 Report a problem | ||
Public tax history
| Year | Property taxes | Tax assessment |
|---|---|---|
| 2025 | -- | $432,300 +6% |
| 2024 | -- | $407,800 |
| 2023 | -- | $407,800 +55.6% |
| 2022 | -- | $262,100 |
| 2021 | $830 +85.7% | $262,100 +26.2% |
| 2020 | $447 -80.9% | $207,700 |
| 2019 | $2,346 -7.3% | $207,700 +21.4% |
| 2018 | $2,530 -0.2% | $171,100 |
| 2017 | $2,535 +19.1% | $171,100 +12.6% |
| 2016 | $2,128 | $151,900 |
| 2015 | $2,128 -3.9% | $151,900 +57.3% |
| 2014 | $2,214 +36.5% | $96,566 +3.6% |
| 2013 | $1,622 +0.6% | $93,191 +4.1% |
| 2012 | $1,611 | $89,497 |
| 2011 | -- | -- |
| 2010 | -- | -- |
| 2009 | -- | -- |
| 2008 | -- | $115,100 |
| 2007 | -- | $115,100 |
| 2006 | -- | $115,100 |
| 2005 | -- | $115,100 |
| 2004 | -- | $115,100 |
| 2003 | -- | $115,100 +28.5% |
| 2002 | -- | $89,600 |
| 2000 | -- | $89,600 |
Find assessor info on the county website
Monthly payment
Est. payment
Payment breakdown
Explore the cost of this home by adjusting the details. Changes won't be saved.Climate risks
Neighborhood: 59901

Similar homes
- $560,0004 bd2 ba2.5k sqft493 9th Ave, Kalispell, MT 59901Active

 MLS ID #30074485, Jill M Hinrichs, 406Jill LLC. MRMLS
- $460,0004 bd2 ba1.5k sqft661 1st Ave, Kalispell, MT 59901Active Under Contract
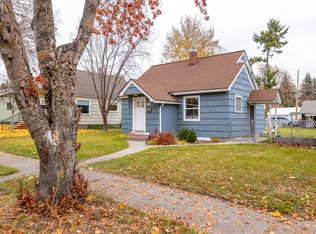 MLS ID #30080575, Andrew Smith, PureWest Real Estate Kalispell. MRMLS
- $559,0004 bd2 ba1.8k sqft535/537 10th Ave W, Kalispell, MT 59901Active Under Contract
 MLS ID #30079489, Josie Spoklie, PureWest Real Estate Lakeside. MRMLS
- $499,0004 bd2 ba2k sqft508 Flathead Dr #510, Kalispell, MT 59901Active Under Contract
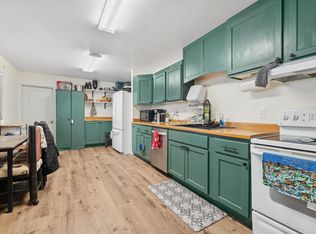 MLS ID #30061261, Shannon Herrmann, Keller Williams Realty Northwest Montana. MRMLS
- $549,0002 bd2 ba1.8k sqft212 W Nicklaus Ave, Kalispell, MT 59901ActiveMLS ID #30080515, Jeff H Wilson, NextHome Northwest Real Estate. MRMLS
- $489,9003 bd2 ba1.4k sqft384 4th Ave, Kalispell, MT 59901ActiveMLS ID #30078973, Melissa Santa, RE/MAX River View. MRMLS
- $640,0003 bd3 ba2.1k sqft48 Winchester St, Kalispell, MT 59901ActiveMLS ID #30080547, Michelle Weed, Keller Williams Realty Northwest Montana. MRMLS
- $568,0003 bd2 ba1.3k sqft1710 Pines Blvd, Kalispell, MT 59901Active Under ContractMLS ID #30079985, Tammy Purdy, Coldwell Banker Mountain Properties. MRMLS
- $650,0005 bd2 ba2.7k sqft28 Dale Dr, Kalispell, MT 59901ActiveMLS ID #30080791, Denise Morken, eXp Realty - Kalispell. MRMLS
- $527,0003 bd2 ba1.6k sqft32 Windward Loop, Kalispell, MT 59901ActiveMLS ID #30074283, Pat M Sapa, RE/MAX Whitefish. MRMLS
- $549,0003 bd2 ba1.7k sqft81 Shorty Way, Kalispell, MT 59901ActiveMLS ID #30079150, Paul Digger Heidegger, Intuitive Real Estate. MRMLS
- $519,0003 bd2 ba1.8k sqft304 Parliament Dr, Kalispell, MT 59901ActiveMLS ID #30077823, Nan Wise, P3 & Associates, Inc.. MRMLS
- $480,0004 bd2 ba1.7k sqft144 Cyclone Dr, Kalispell, MT 59901ActiveMLS ID #30077897, Cassidy Sletten, Keller Williams Capital Realty. MRMLS
- $475,0002 bd1 ba1.2k sqft69 Three Mile Dr, Kalispell, MT 59901ActiveMLS ID #30076231, Tucker Tonjum, Coldwell Banker Mountain Properties. MRMLS
- $460,0002 bd2 ba2.1k sqft1311 4th St W, Kalispell, MT 59901ActiveMLS ID #30080242, Tabitha Spencer, Ideal Real Estate. MRMLS
- $449,9003 bd2 ba2.8k sqft254 Farview Dr, Kalispell, MT 59901ActiveMLS ID #30078020, Collette Bauer, Infinity Real Estate. MRMLS
- $460,0004 bd2 ba1.7k sqft111 Looking Glass Ave, Kalispell, MT 59901ActiveMLS ID #30080856, Krystal Borowski, PureWest Real Estate Kalispell. MRMLS
- $540,0003 bd2 ba1.4k sqft32 Hillcrest Dr, Kalispell, MT 59901Active Under ContractMLS ID #30079965, Melissa Santa, RE/MAX River View. MRMLS
- $575,0003 bd2 ba1.2k sqft45 Preston Dr, Kalispell, MT 59901Active Under ContractMLS ID #30078189, Lisa M Keller, HomeSmart Realty Partners. MRMLS
- $565,0004 bd3 ba2.4k sqft167 E Nicklaus Ave, Kalispell, MT 59901ActiveMLS ID #30078208, Andrew C Burgi, Performance Real Estate, Inc.. MRMLS
