Tucked away in a quiet neighborhood near two local parks, this beautiful Kalispell home perfectly blends comfort, character, and convenience. The main level features stunning hardwood and tile flooring, a sun-drenched breakfast nook, and a fantastic kitchen featuring barnwood cabinets and stainless steel appliances. Entertain with ease in the expansive great room, complete with a cozy wood stove. Downstairs, the spacious finished basement offers a large walk-in closet, half bath, dedicated storage, and a utility room. With the addition of an egress window, the lower-level bonus room can easily transform into a private primary suite, a game room, or a quiet home office. A brand-new roof, fascia, and gutters were all installed in the summer of 2024. Outside, the large, privacy-fenced backyard features a concrete patio and plenty of space for a garden, along with seamless access to the 2-car tandem detached garage. Located on the outskirts of Downtown Kalispell, you’ll enjoy both peaceful living and fast access to the bypass for an effortless commute to work or outdoor recreation.
Active
$485,000
1311 4th St W, Kalispell, MT 59901
2beds
2,112sqft
Single Family Residence
Built in 1964
7,013 Square Feet Lot
$471,900 Zestimate®
$230/sqft
$-- HOA
What's special
Dedicated storageLarge privacy-fenced backyardUtility roomHalf bathBrand-new roofSun-drenched breakfast nookFantastic kitchen
- 5 days
- 382
- 24
Likely to sell faster than
Zillow last checked:
Listing updated:
Listed by:
Tabitha Spencer 406-253-0236,
Ideal Real Estate
Source: MRMLS,MLS#: 30080242
Facts & features
Interior
Bedrooms & bathrooms
- Bedrooms: 2
- Bathrooms: 2
- Full bathrooms: 1
- 1/2 bathrooms: 1
Heating
- Forced Air, Gas, Wood Stove
Appliances
- Included: Disposal, Range, Refrigerator
- Laundry: Washer Hookup
Features
- Main Level Primary, Walk-In Closet(s)
- Basement: Partially Finished
- Has fireplace: No
Interior area
- Total structure area: 2,344
- Total interior livable area: 2,112 sqft
- Finished area below ground: 900
Property
Parking
- Total spaces: 2
- Parking features: Garage, Garage Door Opener, Shared Driveway
- Garage spaces: 2
Features
- Levels: One
- Stories: 1
- Patio & porch: Covered, Patio
- Exterior features: Rain Gutters
- Fencing: Wood
- Has view: Yes
- View description: Residential
Lot
- Size: 7,013 Square Feet
- Features: Back Yard, Level
- Topography: Level
Details
- Additional structures: Shed(s)
- Parcel number: 07396513108060000
- Zoning: Residential
- Zoning description: R-3
- Special conditions: Standard
Construction
Type & style
- Home type: SingleFamily
- Architectural style: Ranch
- Property subtype: Single Family Residence
Materials
- Wood Siding, Wood Frame
- Foundation: Poured
- Roof: Asphalt
Condition
- New construction: No
- Year built: 1964
Utilities & green energy
- Sewer: Public Sewer
- Water: Public
- Utilities for property: Electricity Connected, Natural Gas Connected, High Speed Internet Available
Community & HOA
Community
- Features: Playground, Park
- Security: Carbon Monoxide Detector(s), Smoke Detector(s)
HOA
- Has HOA: No
Location
- Region: Kalispell
Financial & listing details
- Price per square foot: $230/sqft
- Tax assessed value: $476,200
- Annual tax amount: $2,945
- Date on market: 10/30/2026
- Listing agreement: Exclusive Right To Sell
- Listing terms: Cash,Conventional,FHA,VA Loan
- Road surface type: Asphalt
Estimated market value
$471,900
$448,000 - $495,000
$2,553/mo
Price history
| Date | Event | Price |
|---|---|---|
| 10/30/2026 | Listed for sale | $485,000+102.5%$230/sqft |
Source:  MRMLS #30080242 Report a problem | ||
| 12/1/2017 | Sold | -- |
Source: MRMLS #21712887 Report a problem | ||
| 10/31/2017 | Listed for sale | $239,500+11.4%$113/sqft |
Source: RE/MAX of Bigfork #21712887 Report a problem | ||
| 8/31/2015 | Sold | -- |
Source: MRMLS #336266 Report a problem | ||
| 7/24/2015 | Listed for sale | $214,900+28.7%$102/sqft |
Source: Glacier Real Estate of Montana #336266 Report a problem | ||
| 6/19/2010 | Listing removed | $167,000$79/sqft |
Source: FreeHomeListingOnLine.com #4595 Report a problem | ||
| 6/15/2010 | Listed for sale | $167,000$79/sqft |
Source: FreeHomeListingOnLine.com #4595 Report a problem | ||
Public tax history
| Year | Property taxes | Tax assessment |
|---|---|---|
| 2025 | $2,643 -26.7% | $476,200 +12.7% |
| 2024 | $3,607 +13% | $422,400 |
| 2023 | $3,192 +10.4% | $422,400 +46.8% |
| 2022 | $2,891 -3.7% | $287,800 |
| 2021 | $3,001 +16.8% | $287,800 +20.5% |
| 2020 | $2,569 -4.7% | $238,800 |
| 2019 | $2,697 -10.3% | $238,800 +5.2% |
| 2018 | $3,007 +3% | $227,100 +3.9% |
| 2017 | $2,918 +21.6% | $218,500 +37.1% |
| 2016 | $2,400 | $159,400 |
| 2015 | $2,400 +16.7% | $159,400 +49.9% |
| 2014 | $2,057 +15.7% | $106,370 +4.1% |
| 2013 | $1,779 +1.1% | $102,219 +4.6% |
| 2012 | $1,760 | $97,689 |
| 2011 | -- | -- |
| 2010 | -- | -- |
| 2009 | -- | -- |
| 2008 | -- | $122,000 |
| 2007 | -- | $122,000 +6% |
| 2006 | -- | $115,100 |
| 2005 | -- | $115,100 |
| 2004 | -- | $115,100 |
| 2003 | -- | $115,100 +34.6% |
| 2002 | -- | $85,500 |
| 2000 | -- | $85,500 |
Find assessor info on the county website
Monthly payment
Est. payment
Payment breakdown
Explore the cost of this home by adjusting the details. Changes won't be saved.Climate risks
Neighborhood: 59901
Nearby schools
Schools provided by the listing agent
- District: District No. 5
Source: MRMLS. This data may not be complete. We recommend contacting the local school district to confirm school assignments for this home.
Similar homes
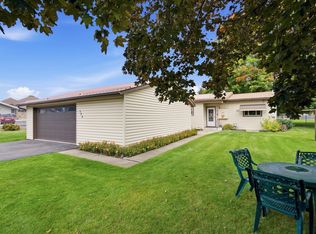
- $489,9003 bd2 ba1.4k sqft384 4th Ave, Kalispell, MT 59901Active
 MLS ID #30078973, Melissa Santa, RE/MAX River View. MRMLS
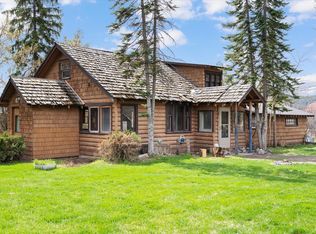
- $489,0003 bd1 ba1.8k sqft1312 2nd Ave E, Kalispell, MT 59901Active
 MLS ID #30080120, Melissa Santa, RE/MAX River View. MRMLS
- $479,0003 bd2 ba1.6k sqft110 Denver Ave, Kalispell, MT 59901Active
 MLS ID #30077922, Lexi Brodie, Keller Williams Realty Northwest Montana. MRMLS
- $559,0004 bd2 ba1.8k sqft535/537 10th Ave W, Kalispell, MT 59901Active
 MLS ID #30079489, Josie Spoklie, PureWest Real Estate Lakeside. MRMLS
- $475,0002 bd1 ba1.2k sqft69 Three Mile Dr, Kalispell, MT 59901ActiveMLS ID #30076231, Tucker Tonjum, Coldwell Banker Mountain Properties. MRMLS
- $449,9003 bd2 ba2.8k sqft254 Farview Dr, Kalispell, MT 59901ActiveMLS ID #30078020, Collette Bauer, Infinity Real Estate. MRMLS
- $499,0004 bd2 ba2k sqft508 Flathead Dr #510, Kalispell, MT 59901Active Under ContractMLS ID #30061261, Shannon Herrmann, Keller Williams Realty Northwest Montana. MRMLS
- $499,0004 bd2 ba1.7k sqft111 Looking Glass Ave, Kalispell, MT 59901ActiveMLS ID #30069224, Krystal Borowski, PureWest Real Estate Kalispell. MRMLS
- $499,0003 bd2 ba1k sqft656 Shadow Ln, Kalispell, MT 59901ActiveMLS ID #30079928, Brialle Stewart, RE/MAX Glacier Country. MRMLS
- $450,0003 bd2 ba1.8k sqft310 Harrison Blvd, Kalispell, MT 59901ActiveMLS ID #30071808, Karri Gill, eXp Realty - Kalispell. MRMLS
- $540,0003 bd2 ba1.4k sqft32 Hillcrest Dr, Kalispell, MT 59901ActiveMLS ID #30079965, Melissa Santa, RE/MAX River View. MRMLS
- $464,0003 bd2 ba1.4k sqft111 River Pl, Kalispell, MT 59901ActiveMLS ID #30075941, Nikki Marengo, Rocky Mountain Real Estate. MRMLS
- $515,0004 bd2 ba2.1k sqft55 Rockefeller Dr, Kalispell, MT 59901ActiveMLS ID #30076483, Tricia Brisendine, Lifetime Montana Real Estate. MRMLS
- $568,0003 bd2 ba1.6k sqft142 Blue Crest Dr, Kalispell, MT 59901ActiveMLS ID #30080095, JP Parson, Big Sky Properties of Montana, Inc.. MRMLS
- $424,9003 bd2 ba1.1k sqft1327 4th Ave E, Kalispell, MT 59901Active Under ContractMLS ID #30077049, Phillippa M Labuda, Rocky Mountain Real Estate. MRMLS
- $519,0003 bd2 ba1.8k sqft304 Parliament Dr, Kalispell, MT 59901ActiveMLS ID #30077823, Nan Wise, P3 & Associates, Inc.. MRMLS
- $549,0004 bd2 ba1.8k sqft1240 2nd Ave E, Kalispell, MT 59901ActiveMLS ID #30071098, Stacey Reynolds, Lifetime Montana Real Estate. MRMLS
- $568,0003 bd2 ba1.3k sqft1710 Pines Blvd, Kalispell, MT 59901Active Under ContractMLS ID #30079985, Tammy Purdy, Coldwell Banker Mountain Properties. MRMLS
- $430,0003 bd1 ba1.2k sqft644 9th Ave W, Kalispell, MT 59901Active Under ContractMLS ID #30069537, Shelby Nash-Hunter, Silvercreek Realty Group LLC - MT. MRMLS
- $444,9993 bd2 ba1.7k sqft132 Sunburst Ct, Kalispell, MT 59901ActiveMLS ID #30079866, Stephanie Thompson, RE/MAX Mountain View. MRMLS
