Wake up to views of Lone Pine State Park from the backyard of this freshly updated South Kalispell home. Refreshed inside and out, it offers a flexible layout that works well for extended family, guests, or rental potential.
The main level includes two bedrooms, a bathroom, and a kitchen with a newer stainless steel stove, microwave, and refrigerator. New paint, vinyl flooring, lighting, and window coverings throughout make the home feel fresh and move-in ready. The finished lower level adds a primary bedroom and a bathroom with a large tub and shower, plus a second living area with its own kitchen featuring new cabinetry, along with new carpet and vinyl flooring. It's a great setup for extended stays, multigenerational living, or rental income.
Outside, the spacious 16x30 deck has a generous covered section, so you can enjoy it in any season. The fenced backyard gives you plenty of room to spread out. A large storage shed has space for tools, gear, and equipment, and RV and boat parking is already in place.
The Great Northern Historic Trail and the Lone Pine State Park trails are within walking distance, and downtown Kalispell's restaurants, coffee shops, and shopping are just minutes away. Schedule your showing today!
Active
Price cut: $10K (10/31)
$479,000
110 Denver Ave, Kalispell, MT 59901
3beds
1,686sqft
Single Family Residence
Built in 1998
7,623 Square Feet Lot
$475,900 Zestimate®
$284/sqft
$-- HOA
What's special
Flexible layout
- 48 days
- 360
- 41
Likely to sell faster than
Zillow last checked:
Listing updated:
Listed by:
Lexi Brodie 406-209-8699,
Keller Williams Realty Northwest Montana,
Harald Heinrich 406-890-1888,
Keller Williams Realty Northwest Montana
Source: MRMLS,MLS#: 30077922
Facts & features
Interior
Bedrooms & bathrooms
- Bedrooms: 3
- Bathrooms: 2
- Full bathrooms: 2
Heating
- Forced Air, Gas
Appliances
- Included: Dryer, Dishwasher, Microwave, Range, Refrigerator, Washer
- Laundry: Washer Hookup
Features
- Walk-In Closet(s)
- Basement: Finished
- Has fireplace: No
Interior area
- Total structure area: 1,686
- Total interior livable area: 1,686 sqft
- Finished area below ground: 828
Property
Parking
- Total spaces: 2
- Parking features: Additional Parking, Garage, Garage Door Opener, RV Access/Parking
- Attached garage spaces: 2
Features
- Levels: Two,Multi/Split
- Patio & porch: Covered, Deck
- Exterior features: Storage
- Fencing: Back Yard
- Has view: Yes
- View description: Mountain(s), Residential
Lot
- Size: 7,623 Square Feet
- Features: Back Yard, Front Yard, Landscaped, Views, Level
- Topography: Level
Details
- Additional structures: Shed(s)
- Parcel number: 07396619299010000
- Zoning: Single-Family
- Zoning description: R-3
- Special conditions: Standard
Construction
Type & style
- Home type: SingleFamily
- Architectural style: Split Level
- Property subtype: Single Family Residence
Materials
- Vinyl Siding
- Foundation: Poured
- Roof: Asphalt
Condition
- Updated/Remodeled
- New construction: No
- Year built: 1998
Utilities & green energy
- Sewer: Public Sewer
- Water: Public
- Utilities for property: Electricity Connected
Community & HOA
Community
- Features: Playground, Park, Sidewalks
- Security: Smoke Detector(s)
HOA
- Has HOA: No
Location
- Region: Kalispell
Financial & listing details
- Price per square foot: $284/sqft
- Tax assessed value: $456,100
- Annual tax amount: $3,070
- Date on market: 9/17/2026
- Listing agreement: Exclusive Right To Sell
- Listing terms: Cash,Conventional,FHA,VA Loan
- Road surface type: Asphalt
Estimated market value
$475,900
$452,000 - $500,000
$2,650/mo
Price history
| Date | Event | Price |
|---|---|---|
| 10/31/2026 | Price change | $479,000-2%$284/sqft |
Source:  MRMLS #30077922 Report a problem | ||
| 9/29/2026 | Price change | $489,000-1.2%$290/sqft |
Source: MRMLS #30077922 Report a problem | ||
| 9/17/2026 | Listed for sale | $495,000$294/sqft |
Source: MRMLS #30077922 Report a problem | ||
Public tax history
| Year | Property taxes | Tax assessment |
|---|---|---|
| 2025 | $2,500 -22.7% | $456,100 +20.3% |
| 2024 | $3,236 +13% | $379,000 |
| 2023 | $2,864 +13.9% | $379,000 +51.4% |
| 2022 | $2,515 -3.7% | $250,400 |
| 2021 | $2,611 +11% | $250,400 +14.5% |
| 2020 | $2,352 -4.7% | $218,600 |
| 2019 | $2,469 -1.3% | $218,600 +14.1% |
| 2018 | $2,503 -0.3% | $191,600 |
| 2017 | $2,509 +22.9% | $191,600 +14.1% |
| 2016 | $2,042 | $167,900 |
| 2015 | $2,042 +7% | $167,900 +78.4% |
| 2014 | $1,908 +20.6% | $94,128 +3.7% |
| 2013 | $1,582 +0.7% | $90,740 +4.3% |
| 2012 | $1,571 | $87,033 |
| 2011 | -- | -- |
| 2010 | -- | -- |
| 2009 | -- | -- |
| 2008 | -- | $111,100 |
| 2007 | -- | $111,100 |
| 2006 | -- | $111,100 |
| 2005 | -- | $111,100 |
| 2004 | -- | $111,100 |
| 2003 | -- | $111,100 +1.6% |
| 2002 | -- | $109,400 |
| 2000 | -- | $109,400 |
Find assessor info on the county website
Monthly payment
Est. payment
Payment breakdown
Explore the cost of this home by adjusting the details. Changes won't be saved.Climate risks
Neighborhood: 59901


Similar homes
- $485,0002 bd2 ba2.1k sqft1311 4th St W, Kalispell, MT 59901Active
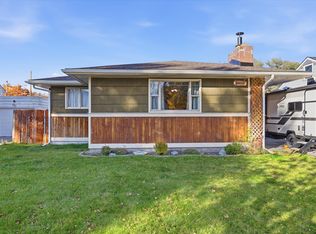
 MLS ID #30080242, Tabitha Spencer, Ideal Real Estate. MRMLS
- $489,9003 bd2 ba1.4k sqft384 4th Ave, Kalispell, MT 59901Active
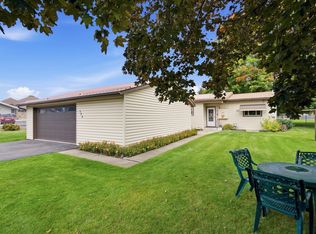 MLS ID #30078973, Melissa Santa, RE/MAX River View. MRMLS
- $459,0003 bd2 ba1.2k sqft320 Buttercup Loop, Kalispell, MT 59901Active
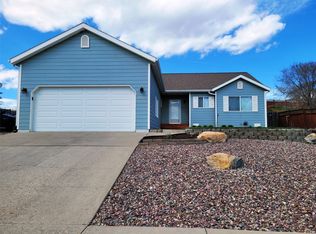 MLS ID #30078000, Michael Eugene Kiel, CO R.E. Investment Properties,. MRMLS
- $464,0003 bd2 ba1.4k sqft111 River Pl, Kalispell, MT 59901Active
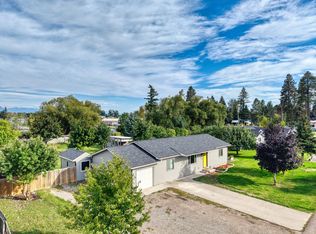 MLS ID #30075941, Nikki Marengo, Rocky Mountain Real Estate. MRMLS
- $580,0003 bd3 ba1.8k sqft183 Lupine Dr, Kalispell, MT 59901ActiveMLS ID #30077398, Alden Blaize, REAL Broker Flathead. MRMLS
- $540,0003 bd2 ba1.4k sqft32 Hillcrest Dr, Kalispell, MT 59901ActiveMLS ID #30079965, Melissa Santa, RE/MAX River View. MRMLS
- $539,9983 bd2 ba1.4k sqft143 Kalispell Acres Ln, Kalispell, MT 59901Active Under ContractMLS ID #30076829, Gary T. Alexander, Kelly Right Real Estate of Montana LLC - Kalispell. MRMLS
- $424,9003 bd2 ba1.1k sqft1327 4th Ave E, Kalispell, MT 59901Active Under ContractMLS ID #30077049, Phillippa M Labuda, Rocky Mountain Real Estate. MRMLS
- $655,0003 bd3 ba2.1k sqft135 Rimrock Ct, Kalispell, MT 59901ActiveMLS ID #30054831, Susan H Kratt, National Parks Realty - Bigfork. MRMLS
- $499,0004 bd2 ba2k sqft508 Flathead Dr #510, Kalispell, MT 59901Active Under ContractMLS ID #30061261, Shannon Herrmann, Keller Williams Realty Northwest Montana. MRMLS
- $499,0003 bd2 ba1.5k sqft1256 Morning Eagle Dr, Kalispell, MT 59901Active Under ContractMLS ID #30079322, Stacey Reynolds, Lifetime Montana Real Estate. MRMLS
- $450,0003 bd2 ba1.8k sqft310 Harrison Blvd, Kalispell, MT 59901ActiveMLS ID #30071808, Karri Gill, eXp Realty - Kalispell. MRMLS
- $475,0004 bd2 ba1.5k sqft206 Jackson Peak Dr, Kalispell, MT 59901Active Under ContractMLS ID #30075377, Vicky Tronstad, Keller Williams Realty Northwest Montana. MRMLS
- $559,0004 bd2 ba1.8k sqft535/537 10th Ave W, Kalispell, MT 59901ActiveMLS ID #30079489, Josie Spoklie, PureWest Real Estate Lakeside. MRMLS
- $444,9993 bd2 ba1.7k sqft132 Sunburst Ct, Kalispell, MT 59901ActiveMLS ID #30079866, Stephanie Thompson, RE/MAX Mountain View. MRMLS
- $399,0003 bd2 ba1.2k sqft927 4th Ave W, Kalispell, MT 59901ActiveMLS ID #30077088, Aaron Alice Anderson, PureWest Real Estate Kalispell. MRMLS
- $568,0003 bd2 ba1.6k sqft142 Blue Crest Dr, Kalispell, MT 59901ActiveMLS ID #30080095, JP Parson, Big Sky Properties of Montana, Inc.. MRMLS
- $555,0003 bd2 ba1.6k sqft32 Windward Loop, Kalispell, MT 59901ActiveMLS ID #30074283, Pat M Sapa, RE/MAX Whitefish. MRMLS
- $499,0003 bd2 ba1k sqft656 Shadow Ln, Kalispell, MT 59901ActiveMLS ID #30079928, Brialle Stewart, RE/MAX Glacier Country. MRMLS
- $430,0003 bd1 ba1.2k sqft644 9th Ave W, Kalispell, MT 59901Active Under ContractMLS ID #30069537, Shelby Nash-Hunter, Silvercreek Realty Group LLC - MT. MRMLS
