Character, charm and more than a century of stories—this thoughtfully cared-for Kalispell cottage is ready for its next chapter. Inside, beautifully refinished wood floors, abundant natural light and a vintage range preserve the home’s warmth and personality. Meaningful improvements over the years include updated insulation, windows and electrical, roof reinforcement, a rebuilt front porch, mini-split heating and cooling, a newer water heater and water softener. Outside, enjoy a welcoming covered porch, fenced yard, established flowers and a freshly graded, landscape-ready front yard. A wonderfully sweet home with true character and years of careful stewardship behind it.
Active
Price cut: $26K (10/7)
$399,000
927 4th Ave W, Kalispell, MT 59901
3beds
1,273sqft
Single Family Residence
Built in 1920
6,969 Square Feet Lot
$390,400 Zestimate®
$313/sqft
$-- HOA
What's special
Beautifully refinished wood floorsVintage rangeWelcoming covered porchAbundant natural lightEstablished flowersFenced yard
- 44 days
- 1,446
- 81
Likely to sell faster than
Zillow last checked:
Listing updated:
Listed by:
Aaron Alice Anderson 406-250-0251,
PureWest Real Estate - Kalispell,
Wendy R Brown 406-249-0266,
PureWest Real Estate - Kalispell
Source: MRMLS,MLS#: 30077088
Facts & features
Interior
Bedrooms & bathrooms
- Bedrooms: 3
- Bathrooms: 2
- Full bathrooms: 1
- 1/2 bathrooms: 1
Heating
- Ductless
Appliances
- Included: Dryer, Dishwasher, Range, Refrigerator, Water Softener, Washer
- Laundry: Washer Hookup
Features
- Basement: Partially Finished
- Has fireplace: No
Interior area
- Total structure area: 1,273
- Total interior livable area: 1,273 sqft
- Finished area below ground: 0
Property
Parking
- Total spaces: 1
- Parking features: Alley Access, On Street
- Garage spaces: 1
Features
- Levels: Two
- Patio & porch: Covered, Front Porch
- Exterior features: Garden
- Fencing: Back Yard,Chain Link,Front Yard,Perimeter,Partial
- Has view: Yes
- View description: Residential
Lot
- Size: 6,969 Square Feet
- Features: Back Yard, Front Yard, Level
- Topography: Level
Details
- Parcel number: 07396618437040000
- Zoning: Residential
- Zoning description: R-3
- Special conditions: Standard
Construction
Type & style
- Home type: SingleFamily
- Architectural style: Bungalow,Craftsman
- Property subtype: Single Family Residence
Materials
- See Remarks
- Foundation: Block
Condition
- Updated/Remodeled,See Remarks
- New construction: No
- Year built: 1920
Utilities & green energy
- Sewer: Public Sewer
- Water: Public
- Utilities for property: Electricity Connected, Natural Gas Connected
Community & HOA
Community
- Features: Curbs, Street Lights, Sidewalks
- Security: Smoke Detector(s)
HOA
- Has HOA: No
Location
- Region: Kalispell
Financial & listing details
- Price per square foot: $313/sqft
- Tax assessed value: $368,900
- Annual tax amount: $2,503
- Date on market: 8/26/2026
- Listing agreement: Exclusive Right To Sell
Estimated market value
$390,400
$371,000 - $410,000
$2,382/mo
Price history
| Date | Event | Price |
|---|---|---|
| 10/7/2026 | Price change | $399,000-6.1%$313/sqft |
Source: MRMLS #30077088 Report a problem | ||
| 8/26/2026 | Listed for sale | $425,000+507.1%$334/sqft |
Source: MRMLS #30077088 Report a problem | ||
| 3/11/2013 | Sold | -- |
Source:  MRMLS #314519 Report a problem MRMLS #314519 Report a problem | ||
| 11/30/2012 | Listing removed | $70,000$55/sqft |
Source: Chuck Olson Real Est/Kal #314519 Report a problem | ||
| 8/1/2012 | Listed for sale | $70,000-28.9%$55/sqft |
Source: Chuck Olson Real Est/Kal #314519 Report a problem | ||
| 9/19/2011 | Listing removed | $98,500$77/sqft |
Source: By The Lake Real Estate #301845 Report a problem | ||
| 12/25/2010 | Listed for sale | $98,500$77/sqft |
Source: By The Lake Real Estate #301845 Report a problem | ||
Public tax history
| Year | Property taxes | Tax assessment |
|---|---|---|
| 2025 | $1,921 -26.9% | $368,900 +19.9% |
| 2024 | $2,627 +13% | $307,700 |
| 2023 | $2,325 +5.5% | $307,700 +40.3% |
| 2022 | $2,203 -3.7% | $219,300 |
| 2021 | $2,287 +13.5% | $219,300 +17.1% |
| 2020 | $2,015 -4.7% | $187,300 |
| 2019 | $2,115 -4.4% | $187,300 +19.6% |
| 2018 | $2,212 -0.2% | $156,600 |
| 2017 | $2,217 +21.2% | $156,600 +14.1% |
| 2016 | $1,828 | $137,200 |
| 2015 | $1,828 +41.5% | $137,200 +162.3% |
| 2014 | $1,292 +46.7% | $52,315 +3.4% |
| 2013 | $880 +0.4% | $50,584 +3.9% |
| 2012 | $877 | $48,685 |
| 2011 | -- | -- |
| 2010 | -- | -- |
| 2009 | -- | -- |
| 2008 | -- | $85,400 |
| 2007 | -- | $85,400 +16.3% |
| 2006 | -- | $73,400 |
| 2005 | -- | $73,400 |
| 2004 | -- | $73,400 |
| 2003 | -- | $73,400 +43.1% |
| 2002 | -- | $51,300 |
| 2000 | -- | $51,300 |
Find assessor info on the county website
Monthly payment
Est. payment
Payment breakdown
Explore the cost of this home by adjusting the details. Changes won't be saved.Climate risks
Neighborhood: 59901
Nearby schools
Schools provided by the listing agent
- District: District No. 5
Source: MRMLS. This data may not be complete. We recommend contacting the local school district to confirm school assignments for this home.
Similar homes
- $399,9003 bd1 ba823 sqft1019 2nd Ave W, Kalispell, MT 59901Active Under Contract

 MLS ID #30074656, Chance L. Wachholz, PureWest Real Estate - Kalispell. MRMLS
 - $399,0003 bd1 ba1.3k sqft1519 Woodland Ave, Kalispell, MT 59901Active
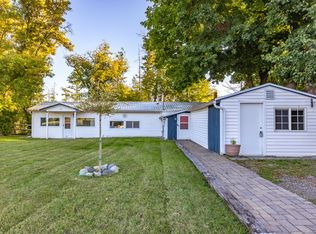 MLS ID #30064171, Jessica Sorenson, PureWest Real Estate at Meadow Lake - Columbia Falls. MRMLS
 - $399,0002 bd1 ba832 sqft303 5th Ave W, Kalispell, MT 59901Active
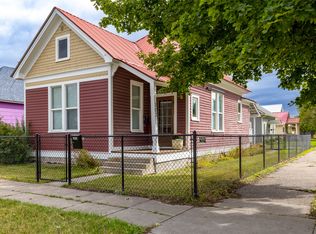 MLS ID #30078406, Wendy R Brown, PureWest Real Estate - Kalispell. MRMLS
 - $430,0003 bd1 ba1.2k sqft644 9th Ave W, Kalispell, MT 59901Active Under Contract
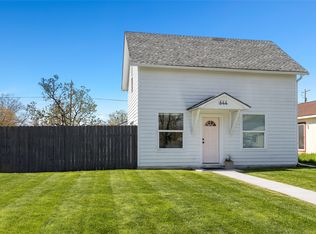 MLS ID #30069537, Shelby Nash-Hunter, Silvercreek Realty Group LLC - MT. MRMLS
 - $379,0003 bd1 ba1.1k sqft327 3rd St E, Kalispell, MT 59901ActiveMLS ID #30077710, Holly Naldrett, Keller Williams Realty Northwest Montana. MRMLS
- $345,0002 bd1 ba1.1k sqft811 6th Ave W, Kalispell, MT 59901ActiveMLS ID #30078389, Austin Zomer, Shadow Creek Land Company. MRMLS
- $369,0002 bd1 ba1.1k sqft806 7th Ave W, Kalispell, MT 59901Active Under ContractMLS ID #30069350, Alden Blaize, REAL Broker Flathead. MRMLS
- $409,9003 bd1 ba1.2k sqft645 S Meridian Rd, Kalispell, MT 59901Active Under ContractMLS ID #30072467, Maureen P Gerber, Revel Real Estate, Inc. MRMLS
- $489,9003 bd2 ba1.4k sqft384 4th Ave, Kalispell, MT 59901ActiveMLS ID #30078973, Melissa Santa, RE/MAX River View. MRMLS
- $390,0002 bd1 ba840 sqft834 2nd St W, Kalispell, MT 59901Active Under ContractMLS ID #30072731, Timothy Stocklin, Performance Real Estate, Inc.. MRMLS
- $469,0003 bd2 ba1.3k sqft2148 Ruddy Duck Dr, Kalispell, MT 59901Active Under ContractMLS ID #30077777, Harald Heinrich, Keller Williams Realty Northwest Montana. MRMLS
- $469,0002 bd2 ba1.2k sqft224 Sleepy Horse Ln, Kalispell, MT 59901ActiveMLS ID #30079066, Mark Beck, RE/MAX Glacier Country. MRMLS
- $489,0003 bd2 ba1.6k sqft110 Denver Ave, Kalispell, MT 59901ActiveMLS ID #30077922, Lexi Brodie, Keller Williams Realty Northwest Montana. MRMLS
- $469,0003 bd2 ba1.4k sqft111 River Pl, Kalispell, MT 59901ActiveMLS ID #30075941, Nikki Marengo, Rocky Mountain Real Estate. MRMLS
- $524,8753 bd2 ba1.2k sqft205 Demersville Rd, Kalispell, MT 59901ActiveMLS ID #30079382, Tristin TeVelde, Engel & Völkers Western Frontier - Whitefish. MRMLS
- $399,0003 bd3 ba1.3k sqft111 Bing Ct, Kalispell, MT 59901Active Under ContractMLS ID #30068082, Ben Vanhelden, PureWest Real Estate - Kalispell. MRMLS
- $250,0003 bd1 ba1.3k sqft317 8th Ave W, Kalispell, MT 59901ActiveMLS ID #30077185, Shelly Macdonald, Beckman's Real Estate. MRMLS
- $285,0002 bd1 ba700 sqft446 7th Ave W, Kalispell, MT 59901ActiveMLS ID #30061000, Josie Spoklie, PureWest Real Estate - Lakeside. MRMLS
- $445,0003 bd2 ba1.2k sqft209 12th St W, Kalispell, MT 59901ActiveMLS ID #30078126, Adam Sherwood, REAL Broker Flathead. MRMLS
