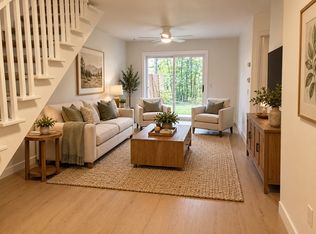
Welcome to this bright and inviting 3-bedroom, 3-bathroom two-story townhouse nestled on a quiet road just blocks from everything you need! Conveniently located near the fairgrounds, grocery stores, coffee shops, and gas stations, this home puts the best of in-town living right at your fingertips. Step inside to find beautiful flooring throughout, a handy entry coat closet, and a light-filled kitchen featuring bright cabinetry that makes cooking a pleasure. The open, airy feel continues throughout the main living area, which opens to a private patio through a sliding glass door — perfect for morning coffee or evening relaxation. Upstairs you will find all three bedrooms, including a spacious primary suite complete with a large walk-in closet and a full private bathroom. With three full bathrooms total, busy households and visiting guests are easily accommodated. The attached two-car garage provides convenient parking and extra storage, while central air conditioning keeps the home comfortable all summer long. The underground sprinkler system makes lawn care a breeze, keeping your outdoor space looking great with minimal effort. Whether you are a first-time buyer, downsizing, or looking for a low-maintenance in-town lifestyle, this townhouse checks all the boxes. Don't miss this one — properties like this don't last long
Active under contract
$399,000
111 Bing Ct, Kalispell, MT 59901
3beds
1,380sqft
Townhouse
Built in 1993
4,268 Square Feet Lot
$393,300 Zestimate®
$289/sqft
$140/mo HOA
What's special
Central air conditioningAttached two-car garageQuiet roadUnderground sprinkler systemHandy entry coat closetBeautiful flooring throughoutLight-filled kitchen
- 110 days
- 206
- 13
Zillow last checked:
Listing updated:
Listed by:
Ben Vanhelden 406-249-0846,
PureWest Real Estate - Kalispell
Source: MRMLS,MLS#: 30068082
Facts & features
Interior
Bedrooms & bathrooms
- Bedrooms: 3
- Bathrooms: 3
- Full bathrooms: 2
- 1/2 bathrooms: 1
Heating
- Forced Air
Cooling
- Central Air
Appliances
- Included: Dishwasher, Disposal, Range
- Laundry: Washer Hookup
Features
- Basement: None
- Has fireplace: No
Interior area
- Total structure area: 1,380
- Total interior livable area: 1,380 sqft
- Finished area below ground: 0
Property
Parking
- Total spaces: 2
- Parking features: Garage - Attached
- Attached garage spaces: 2
Features
- Levels: Two
- Patio & porch: Rear Porch
- Has view: Yes
- View description: Mountain(s), Residential
Lot
- Size: 4,268 Square Feet
- Features: Sprinklers In Ground, Level
- Topography: Level
Details
- Parcel number: 07396512199405111
- Zoning: Residential
- Zoning description: RA-1
- Special conditions: Standard
Construction
Type & style
- Home type: Townhouse
- Architectural style: Other
- Property subtype: Townhouse
Materials
- Vinyl Siding
- Foundation: Poured
- Roof: Asphalt
Condition
- New construction: No
- Year built: 1993
Utilities & green energy
- Sewer: Public Sewer
- Water: Public
- Utilities for property: Cable Available, Electricity Connected, Natural Gas Connected, Phone Available
Community & HOA
HOA
- Has HOA: Yes
- Amenities included: See Remarks
- Services included: Maintenance Grounds, Snow Removal
- HOA fee: $140 monthly
- HOA name: Gateway Orchard Villa Estates Homeowner's Assn
Location
- Region: Kalispell
Financial & listing details
- Price per square foot: $289/sqft
- Annual tax amount: $2,441
- Date on market: 6/19/2026
- Listing agreement: Exclusive Right To Sell
- Road surface type: Asphalt
Estimated market value
$393,300
$374,000 - $413,000
$2,130/mo
Price history
| Date | Event | Price |
|---|---|---|
| 6/19/2026 | Listed for sale | $399,000+6.4%$289/sqft |
Source:  MRMLS #30068082 Report a problem MRMLS #30068082 Report a problem | ||
| 7/13/2024 | Listing removed | -- |
Source: Zillow Rentals Report a problem | ||
| 6/24/2024 | Listed for rent | $2,395+9.1%$2/sqft |
Source: Zillow Rentals Report a problem | ||
| 3/24/2023 | Listing removed | -- |
Source: Zillow Rentals Report a problem | ||
| 3/20/2023 | Price change | $2,195-12%$2/sqft |
Source: Zillow Rentals Report a problem | ||
| 3/3/2023 | Listed for rent | $2,495$2/sqft |
Source: Zillow Rentals Report a problem | ||
| 3/30/2022 | Sold | -- |
Source: MRMLS #22201057 Report a problem | ||
| 2/12/2022 | Pending sale | $375,000$272/sqft |
Source: MRMLS #22201057 Report a problem | ||
| 2/4/2022 | Listed for sale | $375,000$272/sqft |
Source: MRMLS #22201057 Report a problem | ||
Public tax history
Tax history is unavailable.
Monthly payment
Est. payment
Payment breakdown
Explore the cost of this home by adjusting the details. Changes won't be saved.Climate risks
Neighborhood: 59901
Similar homes
- $395,0003 bd3 ba1.2k sqft314 Ponderosa St, Kalispell, MT 59901Active
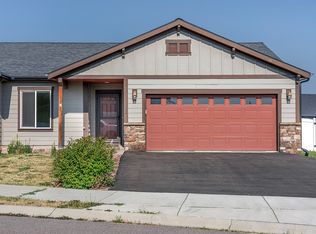
 MLS ID #30078131, Mary Kay Myett, Premiere Real Estate Professionals. MRMLS
 - $430,0002 bd2 ba1.2k sqft624 Corporate Dr, Kalispell, MT 59901Active
 MLS ID #30076150, Ted Dykstra Jr, Keller Williams Realty Northwest Montana. MRMLS
 - $454,0003 bd3 ba1.6k sqft2 Empire Loop, Kalispell, MT 59901Active
 MLS ID #30071753, Janet Cantrell, Ideal Real Estate. MRMLS
 - $318,0002 bd1 ba1.1k sqft18 Teton St, Kalispell, MT 59901Active Under Contract
 MLS ID #30068321, Jeff H Wilson, NextHome Northwest Real Estate. MRMLS
 - $399,0003 bd2 ba1.2k sqft927 4th Ave W, Kalispell, MT 59901ActiveMLS ID #30077088, Aaron Alice Anderson, PureWest Real Estate - Kalispell. MRMLS
- $320,5002 bd1 ba1.1k sqft15 Teton St, Kalispell, MT 59901ActiveMLS ID #30077448, Jodie Lynne Cross, Your 406 Dream Team, LLC. MRMLS
- $409,9003 bd1 ba1.2k sqft645 S Meridian Rd, Kalispell, MT 59901Active Under ContractMLS ID #30072467, Maureen P Gerber, Revel Real Estate, Inc. MRMLS
- $380,0003 bd2 ba1.2k sqft536 Cheery Lynn Rd, Kalispell, MT 59901ActiveMLS ID #30075666, Ashley Rogers, Century 21 Deaton and Company Real Estate. MRMLS
- $447,0002 bd1 ba1.5k sqft1270 N Meridian Rd, Kalispell, MT 59901ActiveMLS ID #30070526, Bobbie Vlasak, Premiere Real Estate Professionals. MRMLS
- $399,0002 bd1 ba832 sqft303 5th Ave W, Kalispell, MT 59901ActiveMLS ID #30078406, Wendy R Brown, PureWest Real Estate - Kalispell. MRMLS
- $469,0003 bd2 ba1.4k sqft111 River Pl, Kalispell, MT 59901ActiveMLS ID #30075941, Nikki Marengo, Rocky Mountain Real Estate. MRMLS
- $390,0002 bd1 ba840 sqft834 2nd St W, Kalispell, MT 59901Active Under ContractMLS ID #30072731, Timothy Stocklin, Performance Real Estate, Inc.. MRMLS
- $379,0003 bd1 ba1.1k sqft327 3rd St E, Kalispell, MT 59901ActiveMLS ID #30077710, Holly Naldrett, Keller Williams Realty Northwest Montana. MRMLS
- $430,0003 bd1 ba1.2k sqft644 9th Ave W, Kalispell, MT 59901Active Under ContractMLS ID #30069537, Shelby Nash-Hunter, Silvercreek Realty Group LLC - MT. MRMLS
- $495,0002 bd1 ba1.2k sqft69 Three Mile Dr, Kalispell, MT 59901ActiveMLS ID #30076231, Tucker Tonjum, Coldwell Banker Mountain Properties. MRMLS
- $489,0003 bd2 ba1.6k sqft110 Denver Ave, Kalispell, MT 59901ActiveMLS ID #30077922, Lexi Brodie, Keller Williams Realty Northwest Montana. MRMLS
- $470,0003 bd2 ba1.2k sqft141 W Nicklaus Ave, Kalispell, MT 59901ActiveMLS ID #30077733, Charles Lapp, Home Again Realty. MRMLS
- $499,0003 bd2 ba1.5k sqft1256 Morning Eagle Dr, Kalispell, MT 59901ActiveMLS ID #30079322, Stacey Reynolds, Lifetime Montana Real Estate. MRMLS
- $469,0003 bd2 ba1.3k sqft2148 Ruddy Duck Dr, Kalispell, MT 59901Active Under ContractMLS ID #30077777, Harald Heinrich, Keller Williams Realty Northwest Montana. MRMLS
