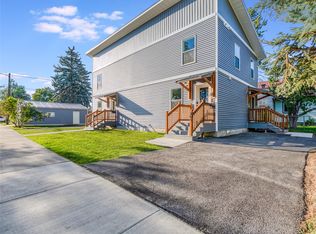
Brand new from the foundation up in 2025, this 3 bedroom, 2 bath townhome offers 1,248 square feet of thoughtfully designed living space across two levels. With a living area on each floor, the layout provides added flexibility for everyday living, a home office, media room, guest space, or simply room to spread out. The kitchen features stainless steel appliances, modern cabinetry, and durable contemporary finishes, while the efficient floor plan makes excellent use of the home’s square footage. This unit stands out with a larger lot and detached two car garage, providing additional outdoor space, secure parking, and valuable storage rarely found with townhouse living. Conveniently located near downtown Kalispell and Legends Stadium, with shopping, dining, schools, and other everyday amenities just minutes away. Move in ready and offering the benefits of new construction in an established neighborhood, this property is a great opportunity for a primary residence, second home, or investment property.
Active
$445,000
209 12th St W, Kalispell, MT 59901
3beds
1,248sqft
Townhouse
Built in 2025
4,312 Square Feet Lot
$442,500 Zestimate®
$357/sqft
$-- HOA
What's special
Detached two car garageModern cabinetryAdditional outdoor spaceDurable contemporary finishesSecure parkingLarger lot
- 25 days
- 432
- 9
Likely to sell faster than
Zillow last checked:
Listing updated:
Listed by:
Adam Sherwood 406-471-9741,
REAL Broker Flathead
Source: MRMLS,MLS#: 30078126
Facts & features
Interior
Bedrooms & bathrooms
- Bedrooms: 3
- Bathrooms: 2
- Full bathrooms: 2
Heating
- Heat Pump
Cooling
- Central Air
Appliances
- Included: Dryer, Dishwasher, Freezer, Microwave, Range, Refrigerator, Washer
- Laundry: Washer Hookup
Features
- Main Level Primary, Open Floorplan
- Basement: Crawl Space
- Has fireplace: No
Interior area
- Total structure area: 1,248
- Total interior livable area: 1,248 sqft
- Finished area below ground: 0
Property
Parking
- Total spaces: 2
- Parking features: Alley Access, On Street
- Garage spaces: 2
Features
- Levels: Two
- Patio & porch: None
- Exterior features: Storage
- Fencing: Partial
- Has view: Yes
- View description: Residential
Lot
- Size: 4,312 Square Feet
- Features: Front Yard
Details
- Parcel number: 07396618414075209
- Special conditions: Standard
Construction
Type & style
- Home type: Townhouse
- Architectural style: Modern
- Property subtype: Townhouse
Materials
- Metal Siding, Vinyl Siding, Wood Frame
- Foundation: Poured
Condition
- New construction: No
- Year built: 2025
Details
- Builder name: Copper Mountain Builders
Utilities & green energy
- Sewer: Public Sewer
- Water: Public
- Utilities for property: Cable Connected, Electricity Connected, Natural Gas Connected, Phone Connected, Separate Meters
Community & HOA
Community
- Security: Carbon Monoxide Detector(s), Smoke Detector(s)
HOA
- Has HOA: No
Location
- Region: Kalispell
Financial & listing details
- Price per square foot: $357/sqft
- Annual tax amount: $2,679
- Date on market: 9/12/2026
- Listing agreement: Exclusive Right To Sell
- Listing terms: Cash,Conventional
- Road surface type: Asphalt
Estimated market value
$442,500
$420,000 - $465,000
$2,105/mo
Price history
| Date | Event | Price |
|---|---|---|
| 9/12/2026 | Listed for sale | $445,000$357/sqft |
Source:  MRMLS #30078126 Report a problem MRMLS #30078126 Report a problem | ||
| 9/8/2026 | Listing removed | $445,000$357/sqft |
Source: MRMLS #30059785 Report a problem | ||
| 1/3/2026 | Listed for sale | $445,000$357/sqft |
Source: MRMLS #30059785 Report a problem | ||
| 12/5/2025 | Listing removed | $445,000$357/sqft |
Source: MRMLS #30059785 Report a problem | ||
| 10/13/2025 | Listed for sale | $445,000$357/sqft |
Source: MRMLS #30059785 Report a problem | ||
| 9/8/2025 | Listing removed | $2,500$2/sqft |
Source: Zillow Rentals Report a problem | ||
| 8/27/2025 | Listed for rent | $2,500$2/sqft |
Source: Zillow Rentals Report a problem | ||
Public tax history
Tax history is unavailable.
Monthly payment
Est. payment
Payment breakdown
Explore the cost of this home by adjusting the details. Changes won't be saved.Climate risks
Neighborhood: 59901
Nearby schools
Schools provided by the listing agent
- District: District No. 5
Source: MRMLS. This data may not be complete. We recommend contacting the local school district to confirm school assignments for this home.
Similar homes
- $399,0003 bd2 ba1.2k sqft927 4th Ave W, Kalispell, MT 59901Active

 MLS ID #30077088, Aaron Alice Anderson, PureWest Real Estate - Kalispell. MRMLS
 - $469,0002 bd2 ba1.2k sqft224 Sleepy Horse Ln, Kalispell, MT 59901ActiveMLS ID #30079066, Mark Beck, RE/MAX Glacier Country. MRMLS
- $469,0003 bd2 ba1.3k sqft2148 Ruddy Duck Dr, Kalispell, MT 59901Active Under Contract
 MLS ID #30077777, Harald Heinrich, Keller Williams Realty Northwest Montana. MRMLS
 - $449,9993 bd2 ba1.7k sqft132 Sunburst Ct, Kalispell, MT 59901Active
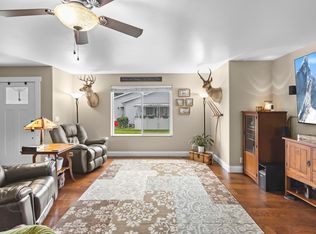 MLS ID #30074413, Stephanie Thompson, RE/MAX Mountain View. MRMLS
 - $454,0003 bd3 ba1.6k sqft2 Empire Loop, Kalispell, MT 59901ActiveMLS ID #30071753, Janet Cantrell, Ideal Real Estate. MRMLS
- $443,5003 bd2 ba1.3k sqft133 Peaks View Loop, Kalispell, MT 59901Active Under ContractMLS ID #30069982, Austin Baumgarten, Keller Williams Realty Northwest Montana. MRMLS
- $489,0003 bd2 ba1.6k sqft110 Denver Ave, Kalispell, MT 59901ActiveMLS ID #30077922, Lexi Brodie, Keller Williams Realty Northwest Montana. MRMLS
- $469,0003 bd2 ba1.4k sqft111 River Pl, Kalispell, MT 59901ActiveMLS ID #30075941, Nikki Marengo, Rocky Mountain Real Estate. MRMLS
- $430,0002 bd2 ba1.2k sqft624 Corporate Dr, Kalispell, MT 59901ActiveMLS ID #30076150, Ted Dykstra Jr, Keller Williams Realty Northwest Montana. MRMLS
- $430,0003 bd1 ba1.2k sqft644 9th Ave W, Kalispell, MT 59901Active Under ContractMLS ID #30069537, Shelby Nash-Hunter, Silvercreek Realty Group LLC - MT. MRMLS
- $464,9903 bd3 ba1.3k sqft322 Triple Creek Dr, Kalispell, MT 59901ActiveMRMLS
- $399,0003 bd3 ba1.3k sqft111 Bing Ct, Kalispell, MT 59901Active Under ContractMLS ID #30068082, Ben Vanhelden, PureWest Real Estate - Kalispell. MRMLS
- $515,0003 bd2 ba1.5k sqft2312 Kismet Ct, Kalispell, MT 59901ActiveMLS ID #30078906, Stephanie Thompson, RE/MAX Mountain View. MRMLS
- $399,0003 bd1 ba1.3k sqft1519 Woodland Ave, Kalispell, MT 59901ActiveMLS ID #30064171, Jessica Sorenson, PureWest Real Estate at Meadow Lake - Columbia Falls. MRMLS
- $485,0003 bd2 ba1.4k sqft432 Bluebell Rd, Kalispell, MT 59901Active Under ContractMLS ID #30078088, Shelby Nash-Hunter, Silvercreek Realty Group LLC - MT. MRMLS
- $464,0003 bd3 ba1.7k sqft24 Muskrat Dr, Kalispell, MT 59901ActiveMLS ID #30075090, Kara Chapman, Performance Real Estate, Inc.. MRMLS
- $409,9003 bd1 ba1.2k sqft645 S Meridian Rd, Kalispell, MT 59901Active Under ContractMLS ID #30072467, Maureen P Gerber, Revel Real Estate, Inc. MRMLS
- $519,0003 bd2 ba1.6k sqft174 Fairway Blvd, Kalispell, MT 59901Active Under ContractMLS ID #30075430, Heidi Santone, Windermere Real Estate Whitefish. MRMLS
- $399,0002 bd1 ba832 sqft303 5th Ave W, Kalispell, MT 59901ActiveMLS ID #30078406, Wendy R Brown, PureWest Real Estate - Kalispell. MRMLS
- $500,0003 bd2 ba1.5k sqft110 Granary Ridge Dr, Kalispell, MT 59901ActiveMLS ID #30072014, Aaron Alice Anderson, PureWest Real Estate - Kalispell. MRMLS
