Discover the ease of living at 206 Jackson Peak DRIVE, a welcoming 1504 sq ft single-family residence built in 2009 and located in the desirable Mountain Vista Estates neighborhood. This 4-bedroom, 2-bathroom ranch style home perfectly combines convenience and simplicity. Enjoy the walkout patio off the primary bedroom which opens to the private, fenced backyard with mature landscaping. The dedicated laundry room simplifies daily routines, and the attached 2-car garage provides excellent space for vehicles, gear, or extra storage. Live just minutes from schools, medical facilities, shopping, with easy access to outdoor recreation including Whitefish Ski Resort and Glacier National Park. This home is a great opportunity if you are looking for comfortable and convenient living.
Active
$500,000
206 Jackson Peak Dr, Kalispell, MT 59901
4beds
1,504sqft
:
Get pre-qualified$3,107/mo
Single Family Residence
Built in 2009
8,102 Square Feet Lot
$484,300 Zestimate®
$332/sqft
$13/mo HOA
What's special
Dedicated laundry room
- 4 days |
- 527 |
- 23 |
Zillow last checked:
Listing updated:
Listed by:
Vicky Tronstad 406-314-1483,
Keller Williams Realty Northwest Montana
Source: MRMLS,MLS#: 30075377
Facts & features
Interior
Bedrooms & bathrooms
- Bedrooms: 4
- Bathrooms: 2
- Full bathrooms: 2
Heating
- Radiant Floor
Appliances
- Included: Dishwasher, Microwave, Range, Refrigerator
- Laundry: Washer Hookup
Features
- Main Level Primary, Open Floorplan, Walk-In Closet(s)
- Basement: None
- Has fireplace: No
Interior area
- Total interior livable area: 1,504 sqft
- Finished area below ground: 0
Property
Parking
- Total spaces: 2
- Parking features: Additional Parking, Garage, Garage Door Opener, Heated Garage
- Attached garage spaces: 2
Features
- Stories: 1
- Patio & porch: Rear Porch
- Fencing: Vinyl
- Has view: Yes
- View description: Mountain(s), Residential, Valley
Lot
- Size: 8,102 Square Feet
Details
- Parcel number: 07396502315090000
- Special conditions: Standard
Construction
Type & style
- Home type: SingleFamily
- Architectural style: Ranch
- Property subtype: Single Family Residence
Materials
- Foundation: Slab
- Roof: Asphalt
Condition
- New construction: No
- Year built: 2009
Utilities & green energy
- Sewer: Public Sewer
- Water: Public
- Utilities for property: Electricity Connected, Underground Utilities
Community & HOA
HOA
- Has HOA: Yes
- Amenities included: Park
- Services included: None
- HOA fee: $150 annually
- HOA name: Mountain Vista Estates Homeowner Association
Location
- Region: Kalispell
Financial & listing details
- Price per square foot: $332/sqft
- Tax assessed value: $463,000
- Annual tax amount: $2,770
- Date on market: 7/23/2026
- Listing agreement: Exclusive Right To Sell
- Listing terms: Cash,Conventional,FHA,VA Loan
- Road surface type: Asphalt
Estimated market value
$484,300
$460,000 - $509,000
$2,639/mo
Price history
| Date | Event | Price |
|---|---|---|
| 7/23/2026 | Listed for sale | $500,000$332/sqft |
Source:  MRMLS #30075377 Report a problem MRMLS #30075377 Report a problem | ||
Public tax history
| Year | Property taxes | Tax assessment |
|---|---|---|
| 2025 | $2,330 -31.5% | $463,000 +9.4% |
| 2024 | $3,401 +15.3% | $423,200 |
| 2023 | $2,950 +19.6% | $423,200 +55.5% |
| 2022 | $2,468 -4% | $272,100 |
| 2021 | $2,572 +8.5% | $272,100 +18.4% |
| 2020 | $2,370 +27.9% | $229,900 |
| 2019 | $1,854 -8.3% | $229,900 +8% |
| 2018 | $2,021 +27.7% | $212,900 |
| 2017 | $1,582 -8.9% | $212,900 +12.2% |
| 2016 | $1,738 | $189,700 |
| 2015 | $1,738 -19.7% | $189,700 +85.8% |
| 2014 | $2,164 +20.4% | $102,078 +2.5% |
| 2013 | $1,798 -1.5% | $99,611 +2.8% |
| 2012 | $1,826 | $96,861 |
| 2011 | -- | -- |
| 2010 | -- | -- |
Find assessor info on the county website
Monthly payment
Est. payment
Payment breakdown
Explore the cost of this home by adjusting the details. Changes won't be saved.Climate risks
Neighborhood: 59901
Nearby schools
GreatSchools rating
- 7/10West Valley SchoolGrades: PK-4Distance: 2.8 mi
- 5/10West Valley Middle SchoolGrades: 5-8Distance: 2.8 mi
- 5/10Glacier High SchoolGrades: 9-12Distance: 2.2 mi
Schools provided by the listing agent
- District: District No. 1
Source: MRMLS. This data may not be complete. We recommend contacting the local school district to confirm school assignments for this home.
- $510,2003 bd2 ba1.8k sqft202 Jackson Peak Dr, Kalispell, MT 59901Off Market
- $513,4004 bd2 ba1.5k sqft210 Jackson Peak Dr, Kalispell, MT 59901Off Market
- $392,3003 bd2 ba1.2k sqft198 Jackson Peak Dr, Kalispell, MT 59901Off Market
- $549,2004 bd3 ba1.2k sqft214 Jackson Peak Dr, Kalispell, MT 59901Off Market
- $416,7003 bd2 ba1.2k sqft196 Jackson Peak Dr, Kalispell, MT 59901Off Market
- $507,6004 bd2 ba1.5k sqft203 Jackson Peak Dr, Kalispell, MT 59901Off Market
- $395,3003 bd2 ba1.3k sqft194 Jackson Peak Dr, Kalispell, MT 59901Off Market
- $516,4004 bd2 ba1.5k sqft207 Jackson Peak Dr, Kalispell, MT 59901Off Market
A local agent can set up tours, give advice and negotiate with sellers.
A local lender can help you make sure your offer is ready when you are.
Similar homes
- $525,0003 bd2 ba1.2k sqft1004 N Camas Ln, Kalispell, MT 59901Active
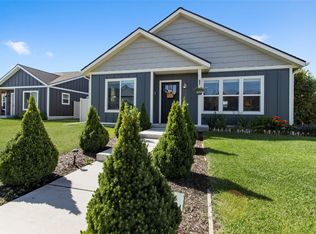
 MLS ID #30075255, Meghan Salois, RE/MAX Mountain View. MRMLS
 - $485,0003 bd2 ba1.8k sqft146 Jackson Peak Dr, Kalispell, MT 59901Active
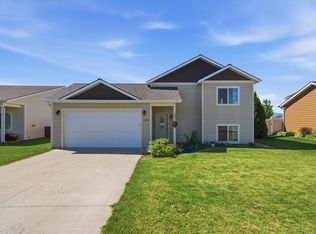 MLS ID #30074767, Collette Bauer, Infinity Real Estate. MRMLS
 - $585,0004 bd2 ba1.8k sqft215 Jackson Peak Dr, Kalispell, MT 59901Active
 MLS ID #30075015, Debbie D Chase, Glacier Real Estate of Montana. MRMLS
 - $540,0003 bd3 ba1.8k sqft411 Hilltop Ave, Kalispell, MT 59901Active
 MLS ID #30075507, Katie Ramey, NextHome Northwest Real Estate. MRMLS
 - $557,0003 bd2 ba1.4k sqft881 S Camas Ln, Kalispell, MT 59901ActiveMLS ID #30074324, Renee Howe, Howe Realty, Inc.. MRMLS
- $560,0004 bd2 ba1.7k sqft111 Looking Glass Ave, Kalispell, MT 59901ActiveMLS ID #30069224, Krystal Borowski, PureWest Real Estate - Kalispell. MRMLS
- $498,5003 bd2 ba1.5k sqft114 Greenbriar Dr, Kalispell, MT 59901Active Under ContractMLS ID #30074605, Renee Howe, Howe Realty, Inc.. MRMLS
- $530,0003 bd2 ba1.4k sqft150 Short Pine Dr, Kalispell, MT 59901Active Under ContractMLS ID #30071726, Susan E Smith, Berkshire Hathaway HomeServices - Whitefish. MRMLS
- $525,0003 bd2 ba1.5k sqft73 W Northview Loop, Kalispell, MT 59901Active Under ContractMLS ID #30068762, David Peterson, Windermere Real Estate Whitefish. MRMLS
- from $505,0003 bd3 ba1.5k sqftZeta Plan, Meadows Edge, Kalispell, MT 59901New ConstructionEdge LLC
- $--4 bd3 ba1.8k sqft127 Green Briar Dr, Kalispell, MT 59901AuctionAuction.com 2
- $599,9903 bd3 ba1.8k sqft334 Hilltop Ave, Kalispell, MT 59901ActiveMLS ID #30075653, Heather Imig, eXp Realty - Kalispell. MRMLS
- $450,0002 bd2 ba1.1k sqft875 Mountain Vista Way, Kalispell, MT 59901ActiveMLS ID #30070564, Tucker Tonjum, Coldwell Banker Mountain Properties. MRMLS
- $522,0004 bd3 ba1.7k sqft413 Northridge Dr, Kalispell, MT 59901Active Under ContractMLS ID #30071111, Orlin Gravelle, Glacier Real Estate of Montana. MRMLS
- $514,9903 bd3 ba1.7k sqft147 Westland Dr, Kalispell, MT 59901New ConstructionHayden Homes
- $499,5004 bd3 ba1.7k sqftNaya Nuki Peak, Kalispell, MT 59901ActiveMLS ID #30072781, John Sinrud, PureWest Real Estate - Kalispell. MRMLS
- $495,0003 bd2 ba1.8k sqft19 Glacier St, Kalispell, MT 59901ActiveMLS ID #30067948, Leslie D Reeder, All Montana Real Estate. MRMLS
- $594,9004 bd2 ba1.8k sqft123 Barron Way, Kalispell, MT 59901Active Under ContractMLS ID #30068680, Misty L Cordier, Rustic Elegance - Montana Living. MRMLS
- $469,9003 bd2 ba1.8k sqft286 Empire Loop, Kalispell, MT 59901ActiveMLS ID #30072248, Collette Bauer, Infinity Real Estate. MRMLS
- $464,9903 bd3 ba1.3k sqft322 Triple Creek Dr, Kalispell, MT 59901New ConstructionHayden Homes
