Experience the perfect balance of rural freedom and refined living on this level 2.01-acre property just west of Kalispell. Centered around a versatile 1,920-square-foot residence, this estate is engineered for those who value both indoor comfort and outdoor utility. The heart of the home features a chef-ready kitchen with warm knotty alder cabinetry and it flows seamlessly into an open-concept living area framed by large-format windows that showcase sweeping Whitefish Mountain and valley views. With four bedrooms and two bathrooms, the layout offers a private primary suite complete with a dedicated home office nook and a generous walk-in closet system.
Outside, the property transitions into a high-functioning ranch or gear-head’s paradise. The oversized attached garage functions as a heated workshop and gym, while the massive pole barn provides deep-bay coverage for tractors, boats, or heavy equipment. Adjacent to the barn, a dedicated tack room and outbuildings offer organized storage for ranch supplies and outdoor gear. Equestrian and small-animal enthusiasts will appreciate the established cross-fencing, secure round pen, and animal enclosures, while the sustainable-living minded will find multiple raised garden beds already in place. Protected by a durable metal roof and situated with easy access to Hwy 2 West, this property offers a quiet, wide-open lifestyle without sacrificing proximity to Smith Valley schools or the recreation of Smith Lake.
Active
Price cut: $5K (9/10)
$659,000
952 Smith Lake Rd, Kalispell, MT 59901
4beds
1,920sqft
Multi Family, Single Family Residence
Built in 1992
2.01 Acres Lot
$-- Zestimate®
$343/sqft
$-- HOA
What's special
Heated workshop and gymGenerous walk-in closet systemPrivate primary suiteDurable metal roofEstablished cross-fencingMultiple raised garden bedsOversized attached garage
- 124 days
- 1,532
- 82
Zillow last checked:
Listing updated:
Listed by:
Kyhl Pfankuch 406-250-9368,
Performance Real Estate, Inc.
Source: MRMLS,MLS#: 30069186
Facts & features
Interior
Bedrooms & bathrooms
- Bedrooms: 4
- Bathrooms: 2
- Full bathrooms: 2
Heating
- Electric, Forced Air, Wood Stove
Appliances
- Included: Dishwasher, Microwave, Range, Refrigerator
- Laundry: Washer Hookup
Features
- Basement: None
- Has fireplace: No
Interior area
- Total structure area: 1,920
- Total interior livable area: 1,920 sqft
- Finished area below ground: 0
Video & virtual tour
Property
Parking
- Total spaces: 2
- Parking features: Garage - Attached
- Attached garage spaces: 2
Features
- Levels: Two
- Fencing: Split Rail,Wood,Wire
- Has view: Yes
- View description: Park/Greenbelt, Mountain(s)
Lot
- Size: 2.01 Acres
- Features: Front Yard, Pasture, Sprinklers In Ground, Level
- Topography: Level
Details
- Additional structures: Shed(s)
- Parcel number: 07396529101150000
- Zoning: None
- Special conditions: Standard
- Horses can be raised: Yes
- Horse amenities: Tack Room
Construction
Type & style
- Home type: SingleFamily
- Architectural style: Multi-Level,Tri-Level
- Property subtype: Multi Family, Single Family Residence
Materials
- Wood Siding, Wood Frame
- Foundation: Slab
- Roof: Metal
Condition
- Updated/Remodeled
- New construction: No
- Year built: 1992
Utilities & green energy
- Sewer: Private Sewer, Septic Tank
- Water: Shared Well
- Utilities for property: Electricity Connected, High Speed Internet Available
Community & HOA
Community
- Features: Lake
HOA
- Has HOA: No
Location
- Region: Kalispell
Financial & listing details
- Price per square foot: $343/sqft
- Tax assessed value: $537,300
- Annual tax amount: $1,997
- Date on market: 5/13/2026
- Listing agreement: Exclusive Right To Sell
- Listing terms: Cash,Conventional,FHA,VA Loan
- Exclusions: Garage gym equipment & swing set
- Road surface type: Gravel
Estimated market value
Not available
Estimated sales range
Not available
Not available
Price history
| Date | Event | Price |
|---|---|---|
| 9/10/2026 | Price change | $659,000-0.8%$343/sqft |
Source:  MRMLS #30069186 Report a problem MRMLS #30069186 Report a problem | ||
| 9/2/2026 | Price change | $664,000-2.2%$346/sqft |
Source: MRMLS #30069186 Report a problem | ||
| 8/13/2026 | Price change | $679,000-1.5%$354/sqft |
Source: MRMLS #30069186 Report a problem | ||
| 7/27/2026 | Price change | $689,000-1.4%$359/sqft |
Source: MRMLS #30069186 Report a problem | ||
| 7/8/2026 | Price change | $699,000-2.9%$364/sqft |
Source: MRMLS #30069186 Report a problem | ||
| 6/23/2026 | Price change | $720,000-2.7%$375/sqft |
Source: MRMLS #30069186 Report a problem | ||
| 6/3/2026 | Price change | $740,000-1.3%$385/sqft |
Source: MRMLS #30069186 Report a problem | ||
| 5/13/2026 | Listed for sale | $750,000$391/sqft |
Source: MRMLS #30069186 Report a problem | ||
| 1/27/2017 | Sold | -- |
Source: MRMLS #21605339 Report a problem | ||
| 8/28/2008 | Sold | -- |
Source: Public Record Report a problem | ||
Public tax history
| Year | Property taxes | Tax assessment |
|---|---|---|
| 2025 | $1,881 -19.1% | $537,300 +22.1% |
| 2024 | $2,326 -3.1% | $440,100 |
| 2023 | $2,401 +8.3% | $440,100 +48.2% |
| 2022 | $2,217 | $296,900 |
| 2021 | $2,217 +5.1% | $296,900 +14.7% |
| 2020 | $2,109 -4.4% | $258,800 |
| 2019 | $2,207 +34.2% | $258,800 +41.4% |
| 2018 | $1,645 -0.5% | $183,000 |
| 2017 | $1,652 +5.4% | $183,000 +1.6% |
| 2016 | $1,568 | $180,200 |
| 2015 | $1,568 +7.8% | $180,200 +77.4% |
| 2014 | $1,455 +5.6% | $101,602 +1.4% |
| 2013 | $1,377 -2.1% | $100,232 +1.6% |
| 2012 | $1,406 | $98,638 |
| 2011 | -- | -- |
| 2010 | -- | -- |
| 2009 | -- | -- |
| 2008 | -- | $123,500 |
| 2007 | -- | $123,500 |
| 2006 | -- | $123,500 |
| 2005 | -- | $123,500 |
| 2004 | -- | $123,500 |
| 2003 | -- | $123,500 -4.1% |
| 2002 | -- | $128,800 +112.8% |
| 2000 | -- | $60,540 |
Find assessor info on the county website
Monthly payment
Est. payment
Payment breakdown
Explore the cost of this home by adjusting the details. Changes won't be saved.Climate risks
Neighborhood: 59901
Nearby schools
Schools provided by the listing agent
- District: District No. 89
Source: MRMLS. This data may not be complete. We recommend contacting the local school district to confirm school assignments for this home.
Similar homes
- $658,5005 bd3 ba2.6k sqft28 W Ashley Hills Dr, Kalispell, MT 59901Active
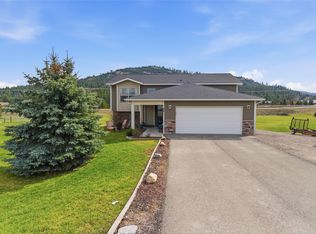
 MLS ID #30076333, Jeremy Williams, Bannack Real Estate. MRMLS
 - $749,0003 bd3 ba2.2k sqft110 Prairie Ln, Kalispell, MT 59901Active Under Contract
 MLS ID #30076105, Adrianna Douglas, REAL Broker Kalispell. MRMLS
 - $775,0005 bd3 ba2.7k sqft110 Smith Lake Dr, Kalispell, MT 59901Active Under Contract
 MLS ID #30076073, Justin Meccia, ADT Realty. MRMLS
 - $699,0005 bd2 ba2.3k sqft161 Deerfoot Trl, Kalispell, MT 59901Active
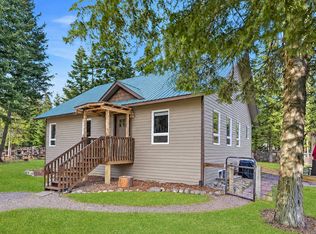 MLS ID #30078125, Adam Sherwood, REAL Broker Kalispell. MRMLS
 - $615,0003 bd2 ba1.4k sqft229 Swiss Dr, Kalispell, MT 59901ActiveMLS ID #30071759, Sandra M. West, eXp Realty - Kalispell. MRMLS
- $689,9954 bd2 ba2.1k sqft151 Rocky Meadows Loop, Kalispell, MT 59901ActiveMLS ID #30067009, Joseph A. Sangimino, Compass West Land Sales. MRMLS
- $685,0003 bd2 ba1.2k sqft571 Lone Coyote Trl, Kalispell, MT 59901Active Under ContractMLS ID #30072367, Lisa B Bartholomew, Montana Real Estate Associates. MRMLS
- $760,0003 bd2 ba2.2k sqft219 Segiah Way, Kalispell, MT 59901ActiveMLS ID #30071039, Michael Buis, Beckman's Real Estate. MRMLS
- $619,0003 bd2 ba1.5k sqft3480 Airport Rd, Kalispell, MT 59901Active Under ContractMLS ID #30070186, Ryan Norris, Keller Williams Realty Northwest Montana. MRMLS
- $700,0004 bd3 ba2.1k sqft515 Triple Creek Dr, Kalispell, MT 59901ActiveMLS ID #30076605, Heidi Santone, Windermere Real Estate Whitefish. MRMLS
- $725,0004 bd2 ba2k sqft3296 Whitefish Stage, Kalispell, MT 59901ActiveMLS ID #30070108, Monte J Gilman, RE/MAX Whitefish. MRMLS
- $720,0003 bd3 ba1.8k sqft385 Springhill Rd, Kila, MT 59920ActiveMLS ID #30075536, Mark Beck, RE/MAX Glacier Country. MRMLS
- $719,5004 bd2 ba1.8k sqft166 Larch Ln, Kalispell, MT 59901ActiveMLS ID #30073959, Tiffany Suhr, ADT Realty. MRMLS
- $619,0003 bd2 ba1.8k sqft655 Pebble Dr, Kalispell, MT 59901ActiveMLS ID #30076581, Sonny Hadley, Infinity Real Estate. MRMLS
- $699,0003 bd2 ba2.5k sqft244 Bench Dr, Kalispell, MT 59901ActiveMLS ID #30075682, Janet Cantrell, Ideal Real Estate. MRMLS
- $625,0004 bd3 ba2.7k sqft110 Short Pine Dr, Kalispell, MT 59901ActiveMLS ID #30076147, Tricia Brisendine, Lifetime Montana Real Estate. MRMLS
- $750,0004 bd3 ba2.7k sqft19 Sky Ridge Trl, Kalispell, MT 59901Active Under ContractMLS ID #30075496, Keven Phillip Guercio, PureWest Real Estate - Whitefish. MRMLS
- $765,0005 bd3 ba2.1k sqft355 Sirucek Ln, Kalispell, MT 59901Active Under ContractMLS ID #30076199, DJ Motley, ADT Realty. MRMLS
- $849,0004 bd3 ba2.8k sqft106 Rainbow Dr, Kalispell, MT 59901ActiveMLS ID #30067603, Lindsay L. Daniels, PureWest Real Estate - Kalispell. MRMLS
- $800,0003 bd2 ba1.3k sqft2170 W Valley Dr, Kalispell, MT 59901ActiveMLS ID #30060794, Katherine Swope, Clearwater Montana Properties - Polson. MRMLS
